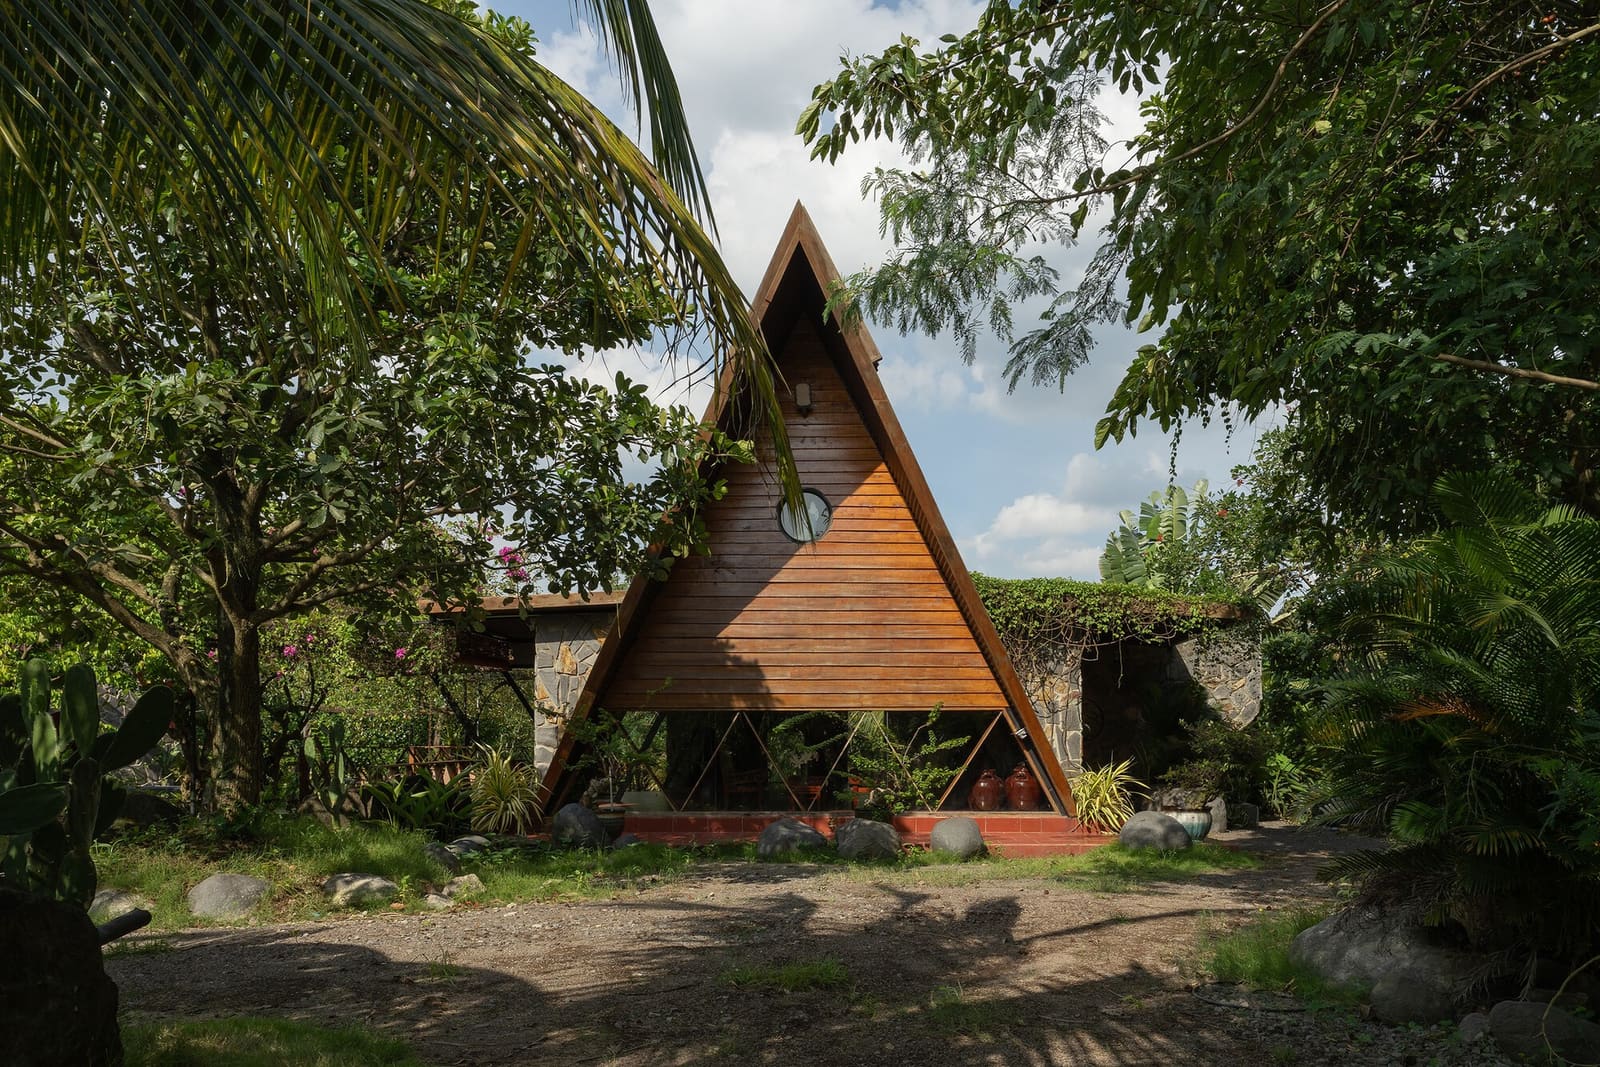
A Single Gesture, Amplified
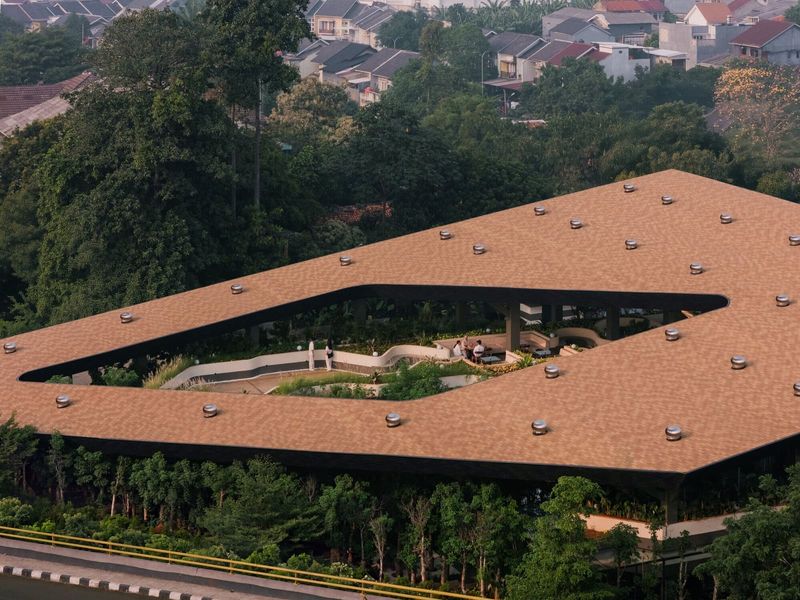
There is something instructive about a house that commits entirely to one idea. Casa 9, a 219-square-metre weekend residence completed in 2025 by Hoang GK in Dong Nai City, Vietnam, does precisely that. The project is organised around a steeply pitched A-frame roof, double-layered and extended well beyond the building envelope. This is not ornament or nostalgic vernacular pastiche; it is thermal infrastructure. The roof's geometry and material assembly create a buffer zone that intercepts solar radiation before it reaches the living spaces below, casting broad, continuous shade across the house's footprint.
At World Archi Design, we have tracked a quiet resurgence of the pitched roof in tropical and subtropical climates over the past five years. Projects from studios such as Vo Trong Nghia Architects, a21studio, and NOXN Architects have demonstrated that the gable and A-frame, often dismissed as conservative or overly familiar, can be reinterpreted as high-performance envelopes when their thermal mass, ventilation pathways, and shading geometry are intentionally calibrated. Casa 9 belongs to this lineage, yet its approach is more elemental: the roof is not one component among many, but the primary spatial and environmental organiser.
The Roof as Climatic Mediator
The double-layered pitched roof functions as a thermal chimney. Hot air rises into the interstitial cavity between the two layers, venting at the ridge while drawing cooler air from below. This passive ventilation strategy reduces reliance on mechanical cooling, a critical consideration in Vietnam's humid subtropical climate where daytime temperatures regularly exceed 32°C. The extended eaves, meanwhile, prevent low-angle morning and afternoon sun from penetrating interior spaces, a common source of thermal discomfort in east-west-oriented buildings.
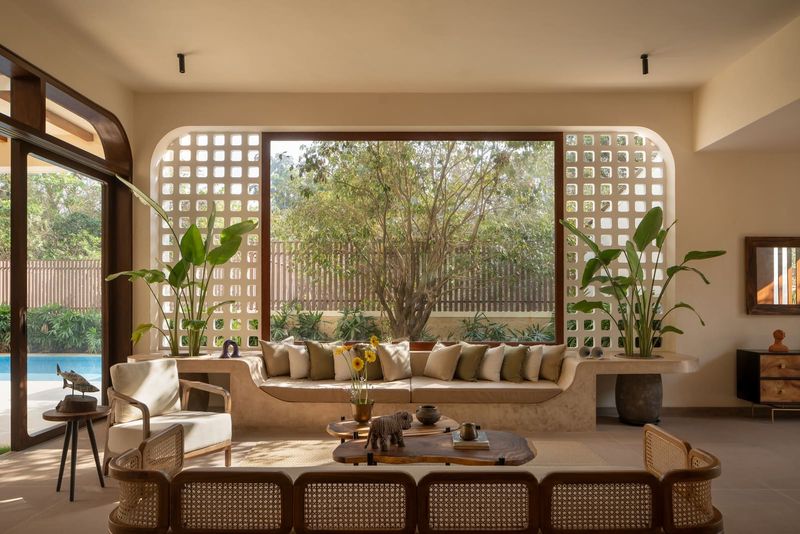
The roof's span and pitch also shape the spatial experience. Tall, cathedral-like volumes dominate the interior, creating a sense of verticality and openness that contrasts with the intimate scale of the 219-square-metre plan. This is a familiar tactic in tropical modernism, from Geoffrey Bawa's Sri Lankan houses to Glenn Murcutt's Australian pavilions, where the roof becomes both shelter and spatial event. In Casa 9, the roof's interior surface remains visible throughout the house, reinforcing the continuity between structure, enclosure, and atmosphere.
Dissolving Boundaries, Carefully
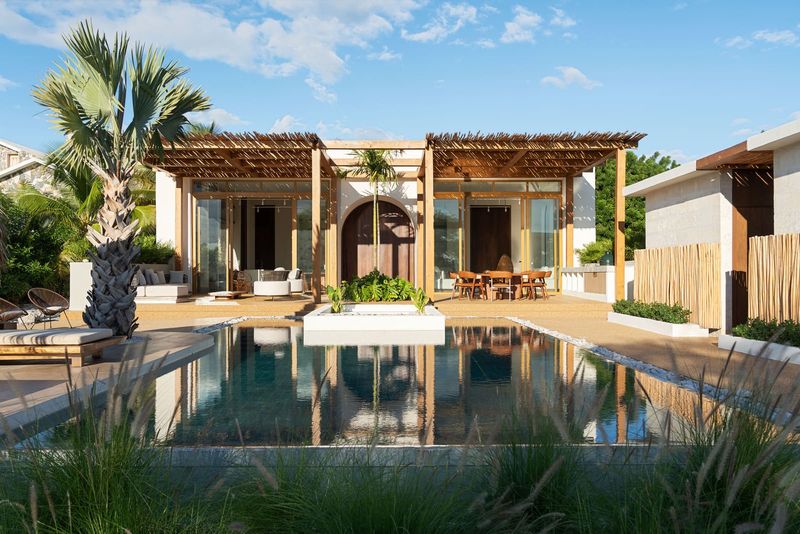
The design brief, as articulated by lead architect Phạm Thái Công Hoàng, framed Casa 9 as a "psychological retreat" for urban families seeking respite from Dong Nai City's dense, rapidly urbanising context. The house is intended as a weekend destination, not a permanent residence, and this programme inflects every spatial decision. Walls are minimal; thresholds between interior and exterior are deliberately ambiguous. The extended eaves create covered outdoor zones that function as transitional spaces, neither fully inside nor outside.
This dissolution of boundaries is a recurring theme in contemporary Vietnamese residential architecture, particularly in projects by studios such as Tropical Space and MIA Design Studio, where the house is conceived less as a sealed enclosure and more as a series of permeable layers. Casa 9 applies this logic with discipline. The A-frame roof defines the limits of shelter, but within that envelope, spatial divisions are fluid. Living, dining, and sleeping zones are organised not by rigid partitions but by shifts in floor level, material, and orientation toward landscape.
Material Restraint and Tectonic Clarity
The material palette is deliberately constrained. The roof structure is expressed honestly; timber framing and metal cladding are left visible, reinforcing the tectonic clarity of the A-frame. Ground-level surfaces employ polished concrete and local stone, materials that absorb and release heat slowly, moderating diurnal temperature swings. Glazing is minimal and strategically placed, concentrated on north-facing elevations where indirect light is abundant and solar heat gain is manageable.
This restraint is both pragmatic and aesthetic. By limiting the number of materials and construction systems, the design reduces complexity and cost, a consideration that is often elided in architectural discourse but remains central to the viability of private residential work in Southeast Asia. The house reads as a single, coherent object, not an assemblage of competing gestures.
Precedent and Context
Casa 9 can be situated within a broader conversation about the A-frame as a typology. The form experienced a resurgence in mid-century North American leisure architecture, where it became synonymous with cabins, ski lodges, and lakeside retreats. Its appeal lay in its simplicity: a triangular section that could be prefabricated, transported, and erected quickly. In recent years, architects such as Scott & Scott Architects in Canada and Atelier Bow-Wow in Japan have revisited the A-frame, stripping away its rustic associations and foregrounding its structural and environmental logic.
Hoang GK's iteration is closer to the tropical modernism of Bawa and Murcutt than to the North American cabin tradition. The roof is not a self-contained module but a climatic device calibrated to a specific latitude, humidity range, and pattern of solar movement. The extended eaves, the double-layer construction, the emphasis on cross-ventilation - all of these are responses to tropical heat, not to nostalgic imagery.
The House as Instrument
What distinguishes Casa 9 from more conventional weekend retreats is its insistence on performance. The house is not merely a backdrop for leisure; it is an instrument for managing heat, light, and air. Every formal decision - from the roof's pitch to the placement of openings to the choice of ground-plane materials - serves a measurable environmental function. This does not mean the house is austere or didactic. On the contrary, the tall volumes, the play of shadow beneath the eaves, and the tactile qualities of timber and stone create a richly atmospheric interior. But that atmosphere is the product of environmental strategy, not applied decoration.
This approach - formal restraint in service of environmental performance - has become increasingly legible in Southeast Asian residential work over the past decade. As energy costs rise and climate volatility intensifies, the logic of passive cooling, natural ventilation, and material specificity moves from aesthetic preference to operational necessity. Casa 9 demonstrates that these strategies need not result in generic or technocratic architecture. The A-frame roof, elemental as it is, remains a powerful spatial and symbolic gesture.
A Retreat, Calibrated
Casa 9 is a small house, and its ambitions are correspondingly focused. It does not propose a radical rethinking of domestic life, nor does it engage with urbanism or collective space. It is a retreat, calibrated to a specific programme and a specific climate. But within those parameters, it achieves a rare clarity. The roof shelters, ventilates, shades, and defines space. The materials are local, durable, and thermally responsive. The boundaries between interior and exterior are porous, allowing the house to breathe and its occupants to inhabit the threshold between shelter and landscape.
In an era of increasingly complex building systems and fragmented construction processes, there is something compelling about a house organised around a single, legible idea. Casa 9 reminds us that elemental gestures - a pitched roof, extended eaves, a double-layered envelope - remain potent tools for shaping space and managing climate. The challenge is not to invent new forms, but to deploy familiar ones with precision and intent.
Save this story. A free account keeps your reading list and the 07:00 email in one place.
CREATE FREE ACCOUNT →SIGN IN