A Philosophy Before a Plan
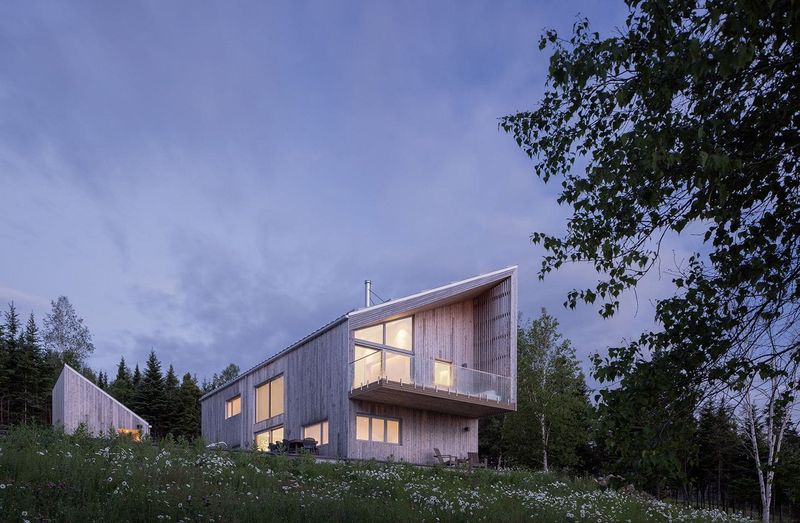
Most residential briefs begin with a programme and a cleared site. Casa Tranquilo in Verla Canca, North Goa, inverted that sequence. DADO, led by Adhiraj Bhattacharya, conceived the 10,000-square-foot villa not as an object to be placed within forest but as an infill strategy - a structure that would negotiate the existing canopy rather than displace it. The result is a dwelling where the footprint bends to accommodate mature trunks, and where spatial rhythm is governed less by orthogonal geometry than by the irregular spacing of trees.
The philosophical anchor was "slow living", a term that risks vagueness in architectural discourse. Here it translates into measurable design decisions: orientation calibrated to track diurnal light shifts, apertures sized and positioned to frame specific stands of foliage, and circulation paths that extend rather than compress the experience of moving from threshold to interior. The house reads less as a discrete volume than as a series of pavilions threaded through woodland - a tactic with precedent in Geoffrey Bawa's Sri Lankan work, though DADO's language is quieter, more recessive.
Massing as Negotiation
The plan is neither courtyard typology nor linear bar. Instead, the massing is fragmented into wings that step around existing trees, creating interstitial voids - some open to sky, others half-covered by canopy. This produces a porous edge condition: the boundary between built and unbuilt is registered not by a continuous wall but by a series of thresholds - verandas, pergolas, and planted buffers - that modulate transition.
Structurally, the approach demanded selective cantilevers and column placements offset from typical grids. Rajesh Mahambrey & Associates engineered a reinforced concrete frame that could span irregularly, allowing floor plates to wrap around trunks without requiring their removal. The technical constraint became a spatial asset: rooms are not uniform rectangles but shaped by the forest's pre-existing geometry, lending each space a distinct volumetric character.
Material Restraint and Tectonic Clarity
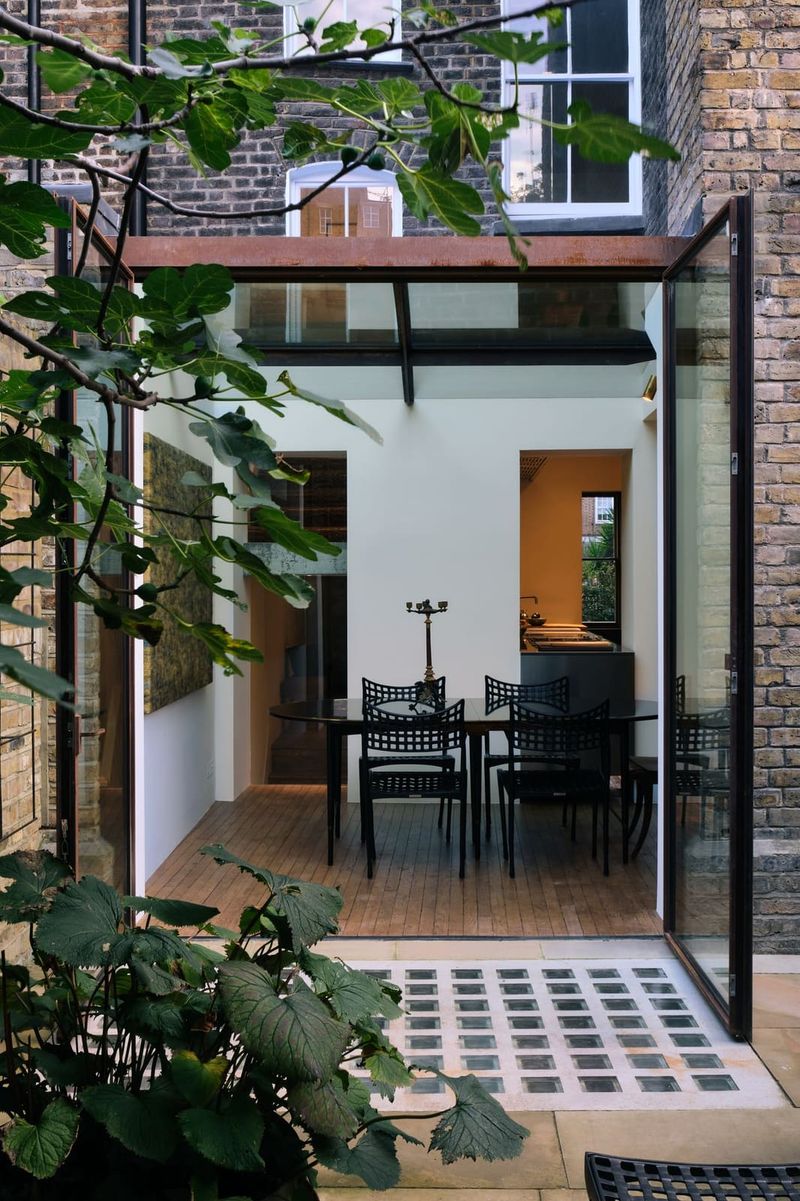
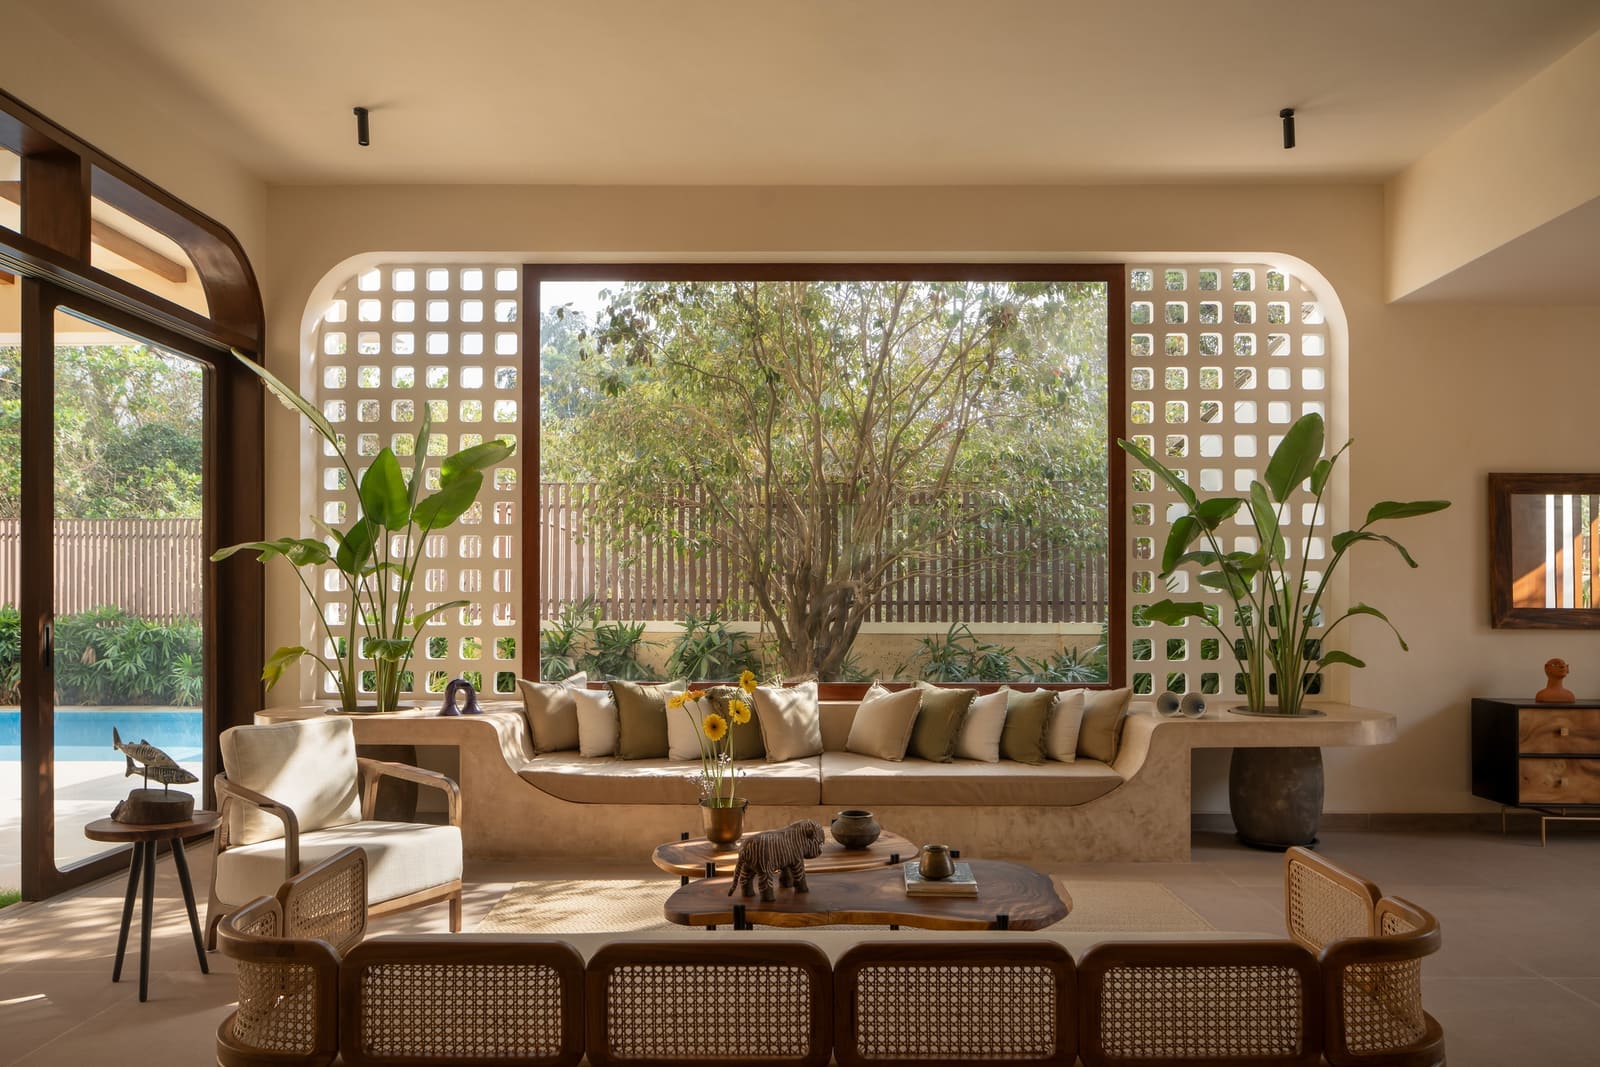
The material palette is deliberately narrow. Exposed concrete, locally sourced laterite, and timber - much of it reclaimed - dominate. Finishes are left raw or lightly sealed, avoiding the high-gloss treatments common in tropical luxury villas. The intention is not rusticity for its own sake but a tectonic honesty: materials are deployed in ways that reveal their structural role. Concrete beams remain visible, timber louvers are expressed as operable screens rather than applied cladding, and stone flooring extends from interior to exterior without threshold trim, reinforcing continuity between house and ground plane.
Fenestration is calibrated to climate and view. Large openings face prevailing breezes and dense foliage; smaller, high-level apertures admit diffuse light without direct solar gain. The result is a passive cooling strategy that reduces mechanical load - Govind Budge's MEP design layers natural ventilation with minimal supplementary systems, a pragmatic response to Goa's humid subtropical conditions.
Precedent and Departure
Casa Tranquilo invites comparison with other forest-embedded residences: Rick Joy's Desert Nomad House, which similarly defers to existing vegetation, or Bijoy Jain's Studio Mumbai projects, where material modesty and site sensitivity are programmatic. Yet DADO's villa diverges in its lack of monumentality. There is no dramatic cantilever, no singular gesture. The architecture is cumulative rather than iconic - a sequence of modest moves that, taken together, produce a cohesive spatial experience.
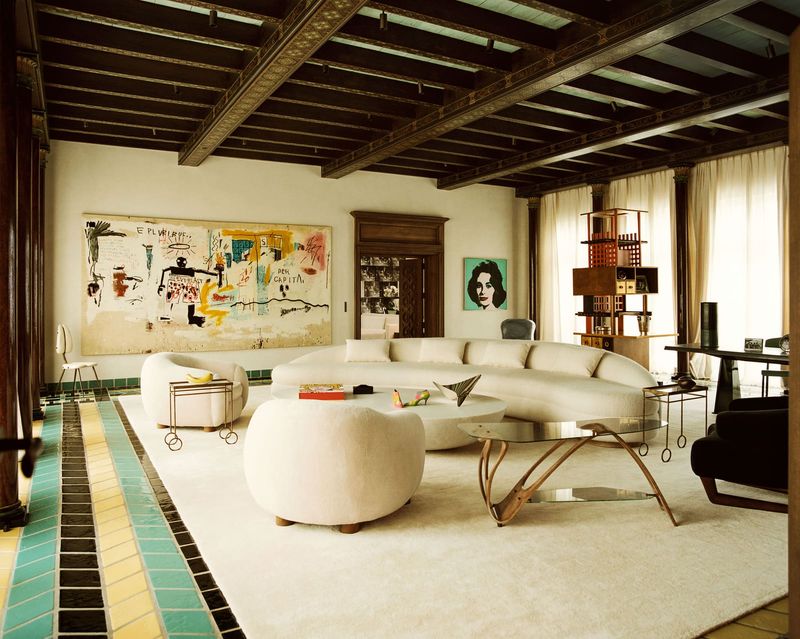
This restraint extends to detailing. Custom furniture by Living Shapes and Studio Palassa is minimal, often built-in, avoiding the clutter of freestanding pieces. Lighting by Oorjas is concealed or integrated into joinery, so that illumination feels ambient rather than staged. The overall effect is one of reduction: the house does not compete with its setting but recedes, allowing forest, light, and weather to remain the dominant sensory registers.
Occupation and Temporal Experience
The villa was designed for Rakyan Homes, with completion in 2024. Occupation patterns reflect the slow-living ethos: spaces are sized for lingering rather than transit, and the absence of rigid room divisions allows use to shift across the day. Morning light filters through eastern louvers into a breakfast zone; by afternoon, the western veranda becomes the primary gathering space, shaded by canopy. Birdsong - cited in the project brief - is audible throughout, a reminder that acoustic as well as visual permeability was a design priority.
The house also accommodates seasonal variation. Goa's monsoon transforms the site: water pools in low-lying voids, humidity saturates timber surfaces, and the forest floor becomes impassable. DADO's detailing anticipates this - drainage channels are integrated into paving, timber is treated for moisture resistance, and covered outdoor spaces provide usable area even during heavy rain. The architecture is not static but responsive, calibrated to a climate that oscillates between extremes.
Implications for Site-Responsive Practice
Casa Tranquilo offers a counter-model to the tabula rasa approach still prevalent in Indian residential development. By prioritising retention over clearance, DADO demonstrates that site responsiveness need not be rhetorical. The villa's footprint, massing, and circulation are all direct outcomes of pre-existing site conditions - a methodology that, if adopted more widely, could mitigate the ecological cost of suburban expansion in forested regions.
The project also raises questions about scalability. The bespoke nature of the design - each tree mapped, each column placement negotiated - makes replication difficult. Yet the principle is transferable: that existing landscape can function as primary organising logic, and that architecture's role is not to impose order but to inhabit complexity. In an era of accelerating habitat loss, such an approach is not merely aesthetic but necessary.
Save this story. A free account keeps your reading list and the 07:00 email in one place.
CREATE FREE ACCOUNT →SIGN IN