A Brief Reversed
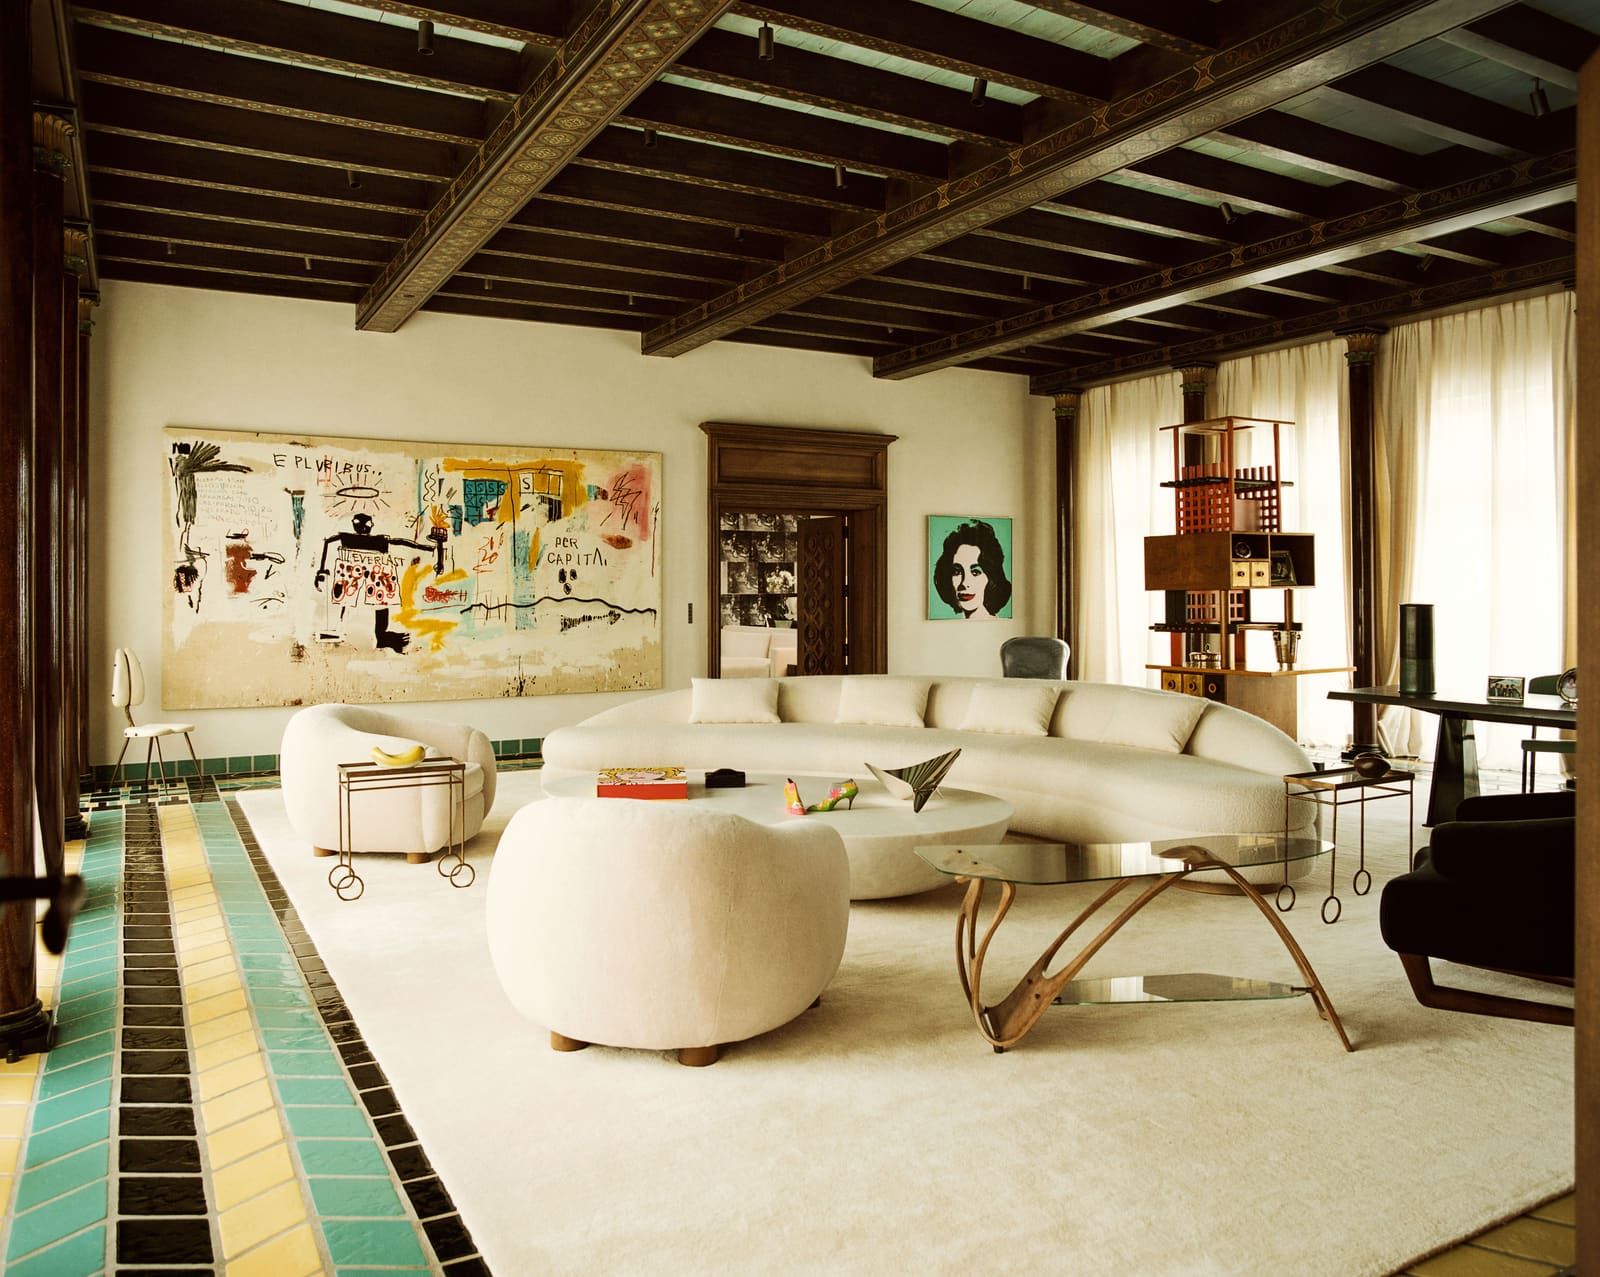
Most residential projects follow a predictable choreography: the architect shapes the envelope, defines the circulation, finishes the surfaces, and only then does the client begin hanging art. Joseph Dirand's recent intervention in a 1920s Palm Beach estate belonging to collectors Peter Brant and Stephanie Seymour Brant inverted that sequence entirely. Before he drew a single elevation, Brant presented the Paris-based architect with two thick binders, one cataloguing artworks and another documenting design pieces. The instruction was terse: "This is what you can use." Dirand took the binders on holiday, laid every page across the floor of his accommodation, and walked among them, studying sight lines, scale relationships, and chromatic resonance. The collection, in other words, became the parti.
That approach demanded a different kind of spatial thinking. Rather than conceiving rooms as neutral vessels awaiting content, Dirand treated each gallery, corridor, and landing as a bespoke armature calibrated to specific works. The result is an interior in which architecture and collection are co-dependent, neither legible without the other.
The Asymmetrical Inheritance
The house itself resisted easy logic. Asymmetrical in plan, it sprawled across multiple wings that varied from single-storey pavilions to three-level blocks. The principal entertaining spaces retained much of their original detailing, plasterwork intact and proportions generous. The entrance sequence, by contrast, had been enclosed over decades of incremental alterations, the stair hall rendered dim and compressed. Dirand's brief was to reintroduce daylight throughout, allowing the Florida sun to animate every room as it tracked across the site. But he also had to reckon with the state's volatile climate. Hurricane-force winds and torrential rainfall are routine; any intervention would need to protect a collection of museum-grade works against conditions that routinely damage lesser buildings.
The scope expanded accordingly. What the clients initially framed as a renovation became, in Dirand's phrasing, "a reconstruction saving the historical." The team retained the existing masonry walls as datum lines, reinforcing each one and excavating beneath to deepen the foundations. New hurricane-proof glazing was set into poured-concrete frames. The roof structure was entirely removed and rebuilt to current wind-load standards, while original terracotta tiles and the patinated plaster of the principal fireplace were catalogued, removed, and reinstated after the structural work concluded. The timeline stretched to roughly four years.
Immersion in Precedent
Dirand spent much of that period studying the original architect's vocabulary. He photographed door profiles, ceiling coffers, and decorative ironwork, not to replicate them but to internalise their proportional system and tectonic grammar. The distinction mattered. A literal copy would have read as pastiche; instead, Dirand sought to design new elements that felt as though they had always belonged, their detailing neither nostalgic nor conspicuously contemporary. Rooms added during the reconstruction adopt the same material palette, terracotta, lime plaster, timber joinery, but their fenestration and ceiling heights respond to the artworks they were designed to accommodate.
The method recalls Carlo Scarpa's interventions at Castelvecchio in Verona, where new construction defers to historic fabric without imitating it, or David Chipperfield's Neues Museum in Berlin, which layers restoration and invention within a single continuous surface. In each case, the architect's hand is evident but not insistent, present as a mediating intelligence rather than an authorial signature.
Circulation as Curation
Because the collection determined the layout, circulation became an exercise in curatorial sequencing. Dirand plotted sightlines so that certain works would be glimpsed from adjacent rooms or framed at the terminus of a corridor, creating visual pairings that shift as one moves through the house. The stair hall, once dark and constricted, was opened to admit oblique southern light, its walls now serving as a vertical gallery. Landings function as viewing platforms; thresholds are calibrated to control the rate at which information unfolds.
This choreography extends to the treatment of daylight. New openings were positioned not for views alone but to model specific surfaces at particular times of day. Morning light grazes a textured plaster wall in the principal bedroom; late afternoon sun animates a sequence of vitrines in the library. The hurricane glazing, despite its structural imperatives, was detailed to minimise mullion profiles, maintaining the illusion of uninterrupted planes even as the assembly meets stringent impact resistance standards.
The Living Collection
Dirand has described the collection as "something that is alive," a recognition that it will continue to evolve. Rooms were therefore designed with enough spatial and chromatic neutrality to accommodate works not yet acquired, while retaining sufficient character to avoid the sterile flexibility of a commercial gallery. Wall planes are generous but not monotonous; ceiling heights vary to distinguish public from intimate zones. Built-in cabinetry was designed to display smaller objects without crowding, each vitrine proportioned to a specific category of work.
The approach contrasts with the white-cube orthodoxy that has dominated residential collecting spaces for the past three decades. Rather than erasing architecture to foreground art, Dirand allows the two to coexist in productive tension, each inflecting the other. The collection gains spatial coherence; the architecture gains narrative content.
A Synthesis of Discipline
The project demonstrates that adaptive reuse and new construction need not occupy separate categories. By retaining the historic envelope while entirely reconceiving the interior, Dirand preserved the building's contribution to the Palm Beach streetscape and its material connection to a particular moment in Florida's architectural history, even as he equipped it to function as a contemporary residence and a working collection space. The structural reinforcement and upgraded envelope will extend the building's lifespan well beyond what a cosmetic restoration could have achieved.
Whether the collection-first method can be generalised remains an open question. Few clients possess a collection of comparable depth at the outset of a project, and fewer still are willing to cede so much design agency to existing objects. But the Palm Beach house suggests that when such conditions align, the result can be a synthesis in which architecture, collection, and site operate as a single integrated system, each element legible only in relation to the others.
Save this story. A free account keeps your reading list and the 07:00 email in one place.
CREATE FREE ACCOUNT →SIGN IN