The Challenge of Restoring Within Constraints
Edwardian terraces in London's conservation areas present a particular design puzzle: how to modernise a century-old typology without erasing the qualities that made it worth protecting in the first place. The Dartmouth Park Conservation Area, established to safeguard the architectural character of this north London neighbourhood, imposes strict controls on external alterations, pushing architects to find spatial and material innovation within existing envelopes. Manea Kella's recently completed project demonstrates one approach to that puzzle, transforming a neglected terrace into a single-family residence that respects its Edwardian bones while reconfiguring circulation, light penetration, and domestic programme.
The 1,622-square-metre house had been subdivided over decades, its original plan fragmented and its relationship to natural light compromised by ad-hoc partitions. The brief called for reunification: restoring the building to its intended use as a single dwelling while addressing the spatial deficiencies that accumulate when a house is carved into flats. The project, completed in 2025, offers a case study in adaptive reuse at the scale of the individual home, a category that receives less attention than large-scale heritage conversions but poses equally complex questions about preservation, liveability, and material continuity.
Spatial Reorganisation and Light Strategy
The core intervention involved rethinking the plan to maximise daylight penetration, a perennial challenge in deep-plan terraces where party walls block lateral light. Manea Kella reconfigured internal volumes to create sightlines through the depth of the house, linking front and rear elevations and allowing light to travel across multiple rooms. This strategy, common in contemporary terrace renovations, requires careful calibration: opening up too much risks losing the cellular character that defines Edwardian domesticity; retaining too many walls leaves the interior dim and compartmentalised.
The architects threaded a middle path, preserving key load-bearing walls and period features while introducing selective openings that improve circulation and visual connection. The result is a sequence of interconnected spaces that retain a sense of enclosure without feeling cramped. Ground-floor rooms flow into one another through widened doorways and aligned thresholds, a subtle shift that changes how the house is inhabited without announcing itself through dramatic formal gestures.
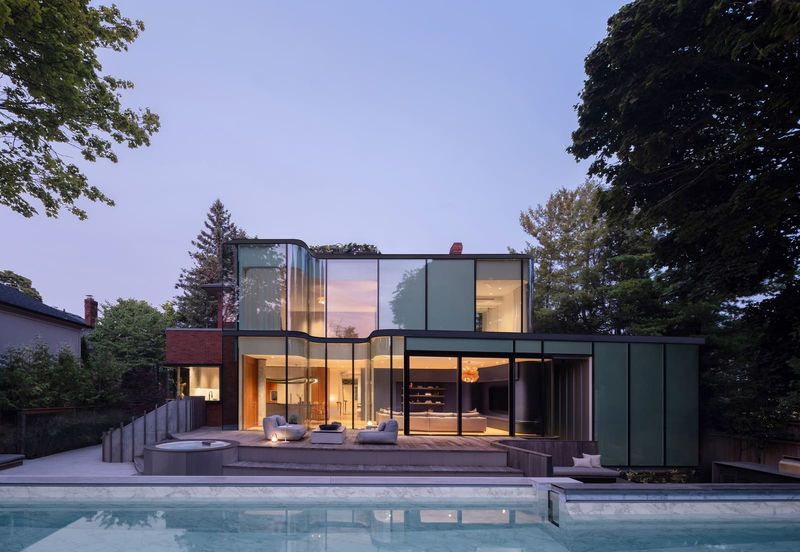
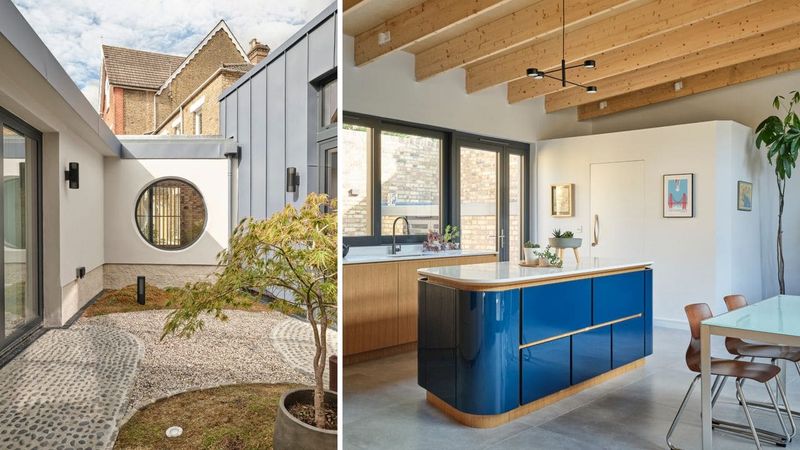
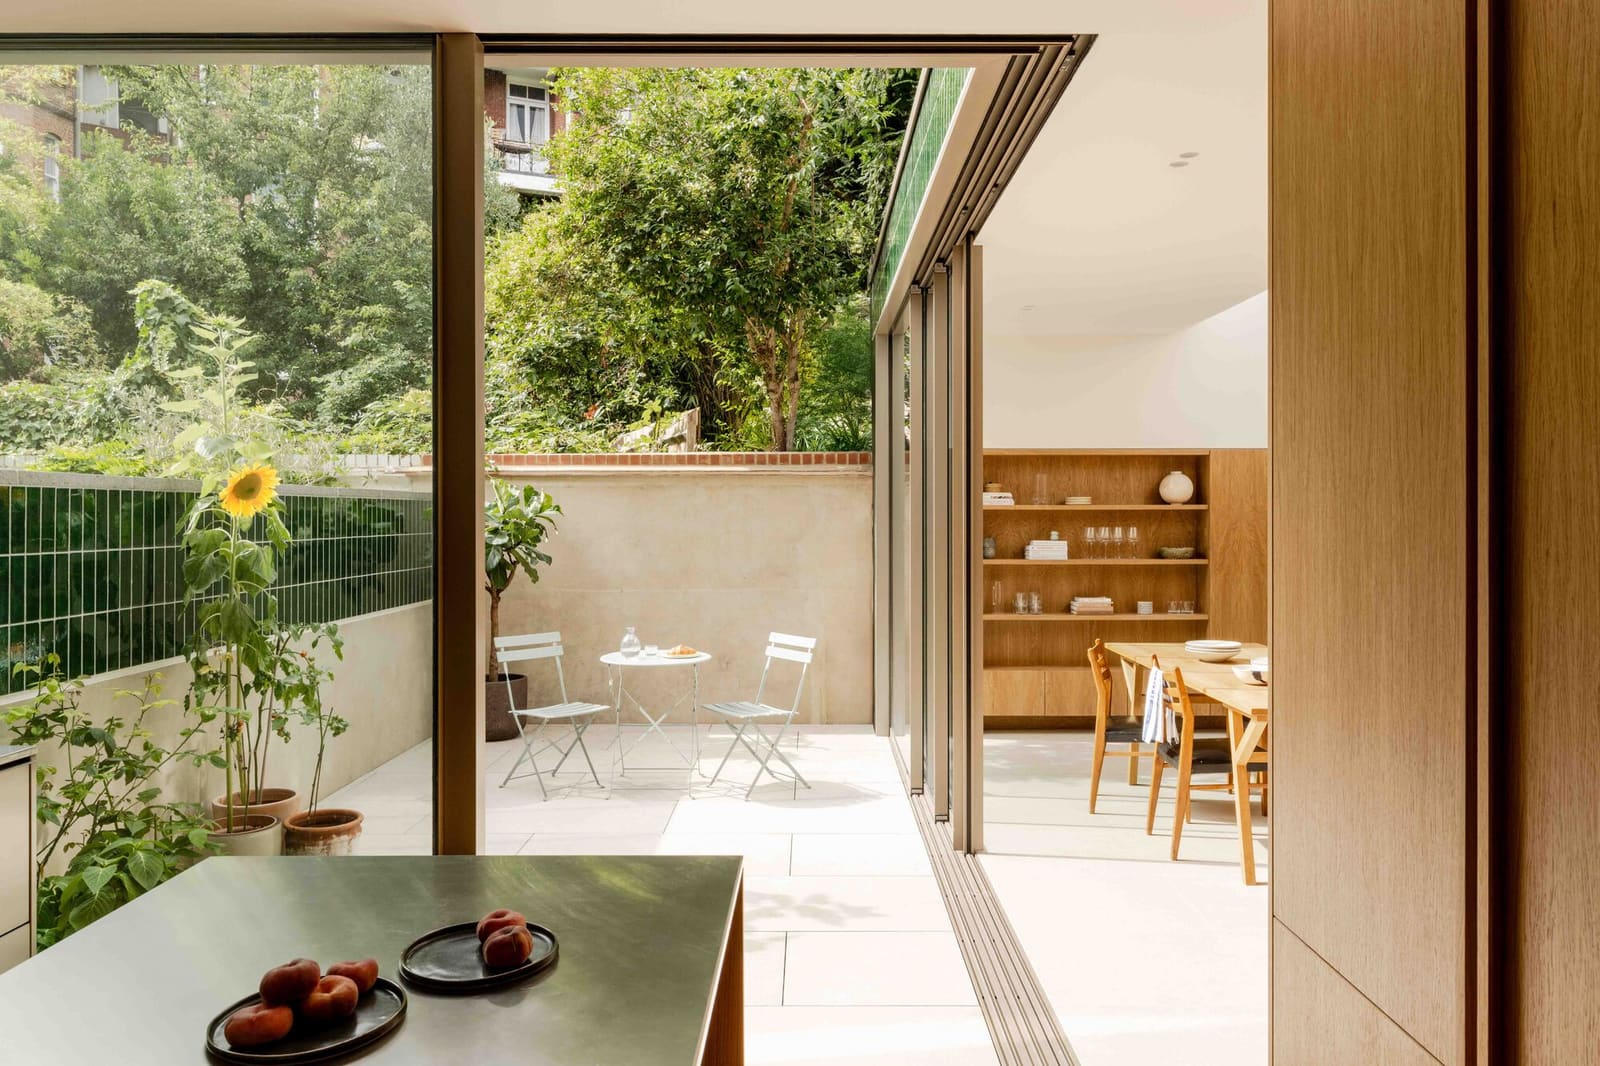
At the rear, the relationship between interior and garden was re-established through glazing that frames views of the external space. This is not a wholesale opening-up in the manner of mid-century modernism; the fenestration remains proportionate to the Edwardian facade rhythm, but the quality of light shifts markedly. Where the house once felt inward-looking, it now engages with its plot, drawing the garden into the daily experience of the interior.
Material Continuity and Craft Detail
Material choices throughout the project emphasise continuity with the building's original fabric. Where new elements were required, the palette leans towards natural materials that age gracefully and echo the textures of the existing structure. Timber joinery, plaster finishes, and stone surfaces recur across floors, establishing a material language that feels coherent without being monotonous.
This approach aligns with a broader shift in London's conservation-area renovations, where architects increasingly favour materials that acknowledge the building's history rather than contrasting sharply with it. The strategy is partly pragmatic: planning authorities in conservation areas tend to favour proposals that demonstrate material sympathy. But it also reflects a design philosophy that values accretion over rupture, treating the house as a palimpsest rather than a blank canvas.
Craft detail is evident in joinery and finishes, areas where budget constraints often force compromise. The quality of execution here suggests a client willing to invest in longevity, a calculation that makes sense in a conservation area where future alterations will face regulatory scrutiny. Well-made joinery and durable finishes reduce the need for replacement, aligning economic and environmental logic.
Conservation-Area Context and Regulatory Navigation
Dartmouth Park's conservation status shapes every design decision in projects like this one. Designated conservation areas in London number over 1,000, each with its own character appraisal and design guidelines. Dartmouth Park's guidelines emphasise the retention of Edwardian and Victorian street frontages, restricting changes to rooflines, fenestration patterns, and materials visible from public vantage points. This regulatory framework channels architectural ambition towards the interior and rear elevations, where greater freedom is permitted.
Manea Kella's project navigates these constraints without resorting to the pastiche that sometimes results when architects feel overly constrained by conservation rules. The external envelope remains largely unchanged, preserving the terrace's contribution to the streetscape. Innovation is concentrated where it matters most for liveability: in plan, in the treatment of rear elevations, and in the quality of interior finishes.
This regulatory context distinguishes London's terrace renovations from similar projects in cities with less stringent heritage controls. In jurisdictions where external alterations face fewer restrictions, architects often pursue more expressive formal strategies, adding rooftop extensions or reconfiguring facades. In conservation areas, the challenge is to achieve spatial and experiential transformation within a fixed external form, a constraint that can yield disciplined, interior-focused design.
Typological Precedents and Contemporary Practice
The project sits within a lineage of London terrace renovations that stretches back decades. Alison and Peter Smithson's own house in Pimlico, completed in the 1950s, established a precedent for treating the terrace as a site of architectural experimentation, stripping back Victorian accretions to reveal structural clarity. More recently, practices such as Dow Jones Architects, Fraher & Findlay, and Tsuruta Architects have explored how to reconcile the terrace typology with contemporary domestic life, often through rear extensions, basement excavations, and material interventions that contrast with existing fabric.
Manea Kella's approach is less overtly interventionist than some of these precedents. Where other practices might introduce a steel-and-glass rear extension as a counterpoint to the Edwardian front, this project opts for continuity. The strategy reflects a particular moment in conservation-area practice, where planning authorities and heritage bodies increasingly question the appropriateness of stark material contrasts, favouring instead what they term "sensitive integration."
Whether this trend towards material sympathy represents a maturing of conservation-area design or a retreat from formal ambition is debatable. Critics might argue that too much deference to existing fabric stifles innovation; proponents counter that working within constraints fosters a different kind of creativity, one that prizes subtlety over spectacle. Heathside House offers evidence for the latter view, demonstrating that spatial generosity and material quality can be achieved without recourse to dramatic formal gestures.
Implications for Single-Family Conversions
The project's return of a subdivided house to single-family use runs counter to broader housing-policy trends in London, where the conversion of large homes into flats is often encouraged to increase housing supply. The decision to reunify the dwelling reflects both client preference and the specific constraints of the conservation area, where subdivision often degrades the architectural qualities that justified designation in the first place.
This tension between heritage preservation and housing supply is unresolved in London's planning policy. Conservation areas protect architectural character but can also entrench patterns of under-occupation, with large houses inhabited by small households while demand for affordable housing remains acute. Manea Kella's project does not engage directly with this policy debate, but it exemplifies the trade-offs involved: a single family gains a meticulously restored home; the housing stock gains one fewer unit.
The question of who benefits from conservation-area protections is politically charged. Designation can increase property values, benefiting existing owners while pricing out lower-income residents. At the same time, the alternative, unrestricted development, often results in the loss of architectural heritage that contributes to neighbourhood identity. Projects like Heathside House occupy an ambiguous position in this debate, delivering high-quality architecture within a regulatory framework that is both protective and exclusionary.
Craft, Longevity, and Maintenance
The emphasis on craft and durable materials in this project reflects a design ethos that prioritises longevity over short-term cost savings. In an era when much residential construction is driven by speculative development and tight margins, projects that invest in quality finishes and skilled labour stand out. The economic logic is straightforward: well-made elements require less frequent replacement, reducing lifecycle costs. But the cultural logic is equally important: craft-based approaches to construction maintain skills that are at risk of disappearing as the industry industrialises.
Manea Kella's attention to joinery, plasterwork, and material detailing aligns the project with a tradition of London architecture that values making as much as design. Practices such as Caruso St John, 6a Architects, and Sergison Bates have long championed this approach, treating construction as an integral part of architectural expression rather than a mere technical necessity. The result is buildings that feel considered at every scale, from overall massing down to door handles and skirting profiles.
Maintenance considerations also favour durable materials in conservation-area projects. Planning consent for future alterations can be difficult to obtain, making it essential that initial choices stand the test of time. Timber, stone, and lime plaster, the materials favoured here, all age predictably and can be repaired without wholesale replacement, a significant advantage over composite materials that degrade less gracefully.
A Quiet Contribution to Conservation-Area Practice
Heathside House will not feature in surveys of London's most formally adventurous residential projects. Its contribution lies elsewhere: in the careful calibration of intervention and restraint, in the quality of execution, and in the demonstration that conservation-area constraints need not result in timid design. The project shows that spatial generosity, material richness, and attention to light can be achieved within a regulatory framework that limits external expression.
For architects working in conservation areas, the project offers a useful reference point. It demonstrates that material sympathy and contemporary liveability are not mutually exclusive, and that working within existing envelopes can yield architecture that feels both rooted and renewed. Whether this approach will influence broader practice remains to be seen, but as London's conservation areas continue to evolve, projects that balance preservation with adaptation will remain essential to the city's architectural culture.
Save this story. A free account keeps your reading list and the 07:00 email in one place.
CREATE FREE ACCOUNT →SIGN IN