A Different Pace
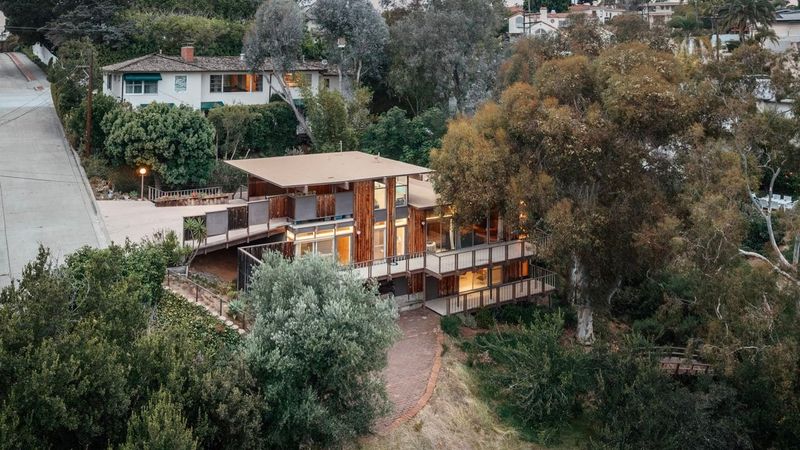
Most high-end residential projects arrive with compressed timelines and hard deadlines. This one unfolded differently. Over several years, Los Angeles designer Jamie Bush worked through a 1966 residence by Pierre Koenig in Rancho Palos Verdes, a coastal bluff community south of the city. The clients, based in Washington, DC, had acquired the four-bedroom house as a West Coast retreat and wanted something more soulful than what they inherited: a clean but impersonal early-2000s renovation that had stripped away the home's material character.
Bush welcomed the extended schedule. The slow pace allowed him to research Koenig's vocabulary, test materials, and build a layered aesthetic that honored the architect's post-and-beam logic while introducing warmth through craft. The result is neither a period-correct restoration nor a contemporary overlay. It occupies a third category: a house that reads as both midcentury and timeless, where artisanal detail coexists with structural clarity.
Koenig's Language, Revisited
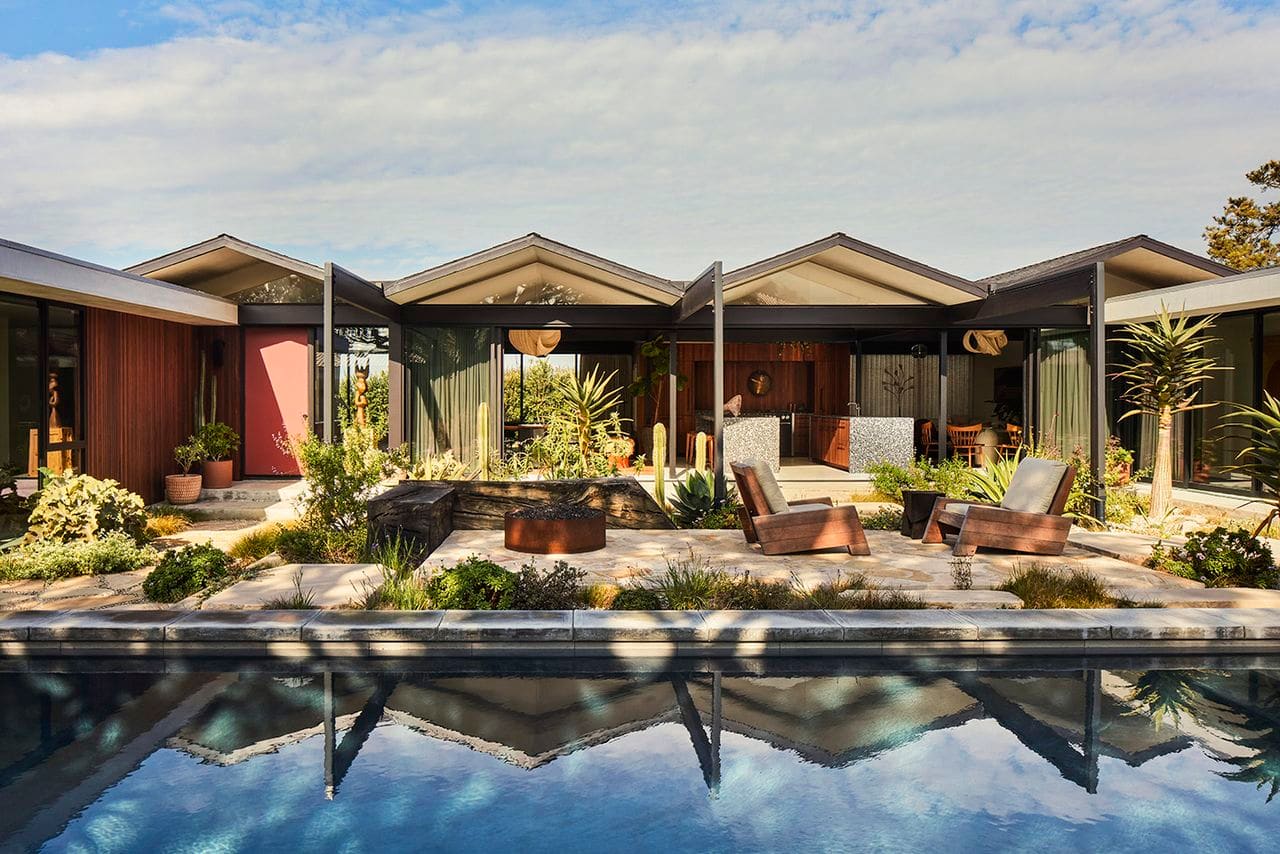
Koenig, known for his steel-frame Case Study Houses and disciplined use of industrial materials, designed this residence with a folded-plate chevron roof, open floor plan, and restrained palette. Black posts and beams against white walls. Isolated moments of wood and color. The 2000s renovation had obscured some of this logic with overly clinical finishes and a black-painted brick fireplace that flattened the original's tonal contrasts.
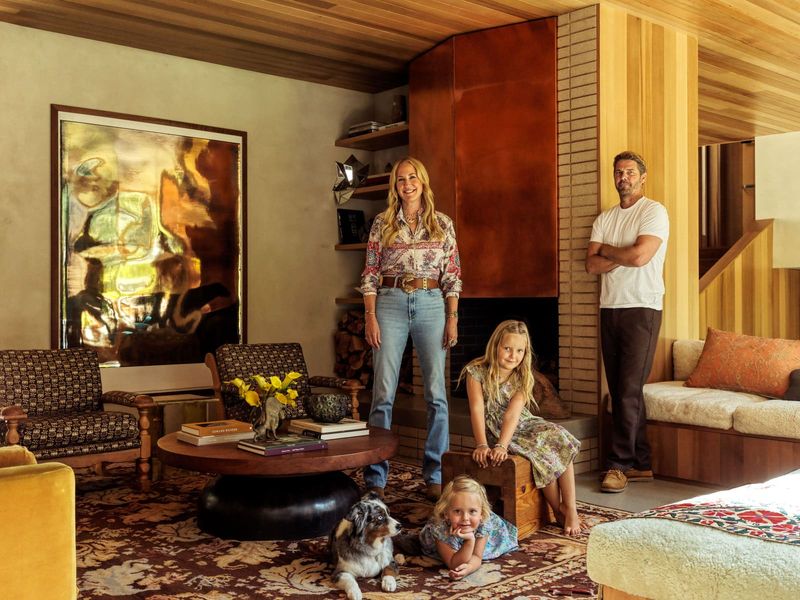
Bush's first move was subtractive. He removed interventions that felt generic and began reintroducing material specificity. The brick fireplace was stripped back to its original red tone. The front door received a bold persimmon wash, a hue that feels both period-appropriate and unapologetically assertive. These gestures signal the project's governing idea: respect the bones, but don't be timid about reinterpreting the skin.
His prior work on John Lautner's Silvertop, completed with architect Barbara Bestor, provided a template. Rehabilitation requires fluency in the original architect's intentions and the confidence to deviate when the project demands it. Here, the clients explicitly requested a contemporary craftsman overlay rather than a museum-quality reconstruction. Bush took that brief seriously.
Material Continuity, Inside and Out
One of the most successful aspects of the project is how Bush extended the home's exterior material language into its interior volumes. The library and primary bedroom are clad in ipe, a dense tropical hardwood that appears on the house's exterior soffits and detailing. By using the same species in different applications, Bush created spatial continuity without monotony. The wood paneling reads as enveloping rather than decorative, a tectonic move rather than a finish.
In the kitchen and bathrooms, Bush introduced walnut cabinetry and custom terrazzo surfaces. The terrazzo mix features large, irregular aggregate in earthy grey tones. Bush describes the aesthetic as "refined Flintstones" rather than "futuristic Jetsons," a characterization that captures the material's tactile, almost primitive quality. The chunky terrazzo wouldn't have appeared in Koenig's original palette, but it aligns with the broader vocabulary of natural, textured finishes that define California modernism.
This approach reflects an economy of means: a limited set of materials deployed in varied ways across the house. Walnut, ipe, terrazzo, steel, glass. The repetition creates rhythm; the variation sustains interest. It's a compositional strategy borrowed from Koenig himself, who used industrial materials with almost musical restraint.
Furnishings as Foils
The home's pronounced geometry, especially the angular roofline and exposed structure, demanded furnishings that could hold their own without competing. Bush assembled a collection of midcentury and contemporary pieces that emphasize form, texture, and patina over color. A Vigo Boesen sofa from 1954, Finn Juhl Pelican chairs, and a Sergio Rodrigues jacaranda bed anchor key spaces. Collectible objects by George Nakashima, Mira Nakashima, and Brazilian modernist Jorge Zalszupin introduce craft traditions from multiple continents.
California artists and makers feature prominently. Works by Florence Nolan, Peter Voulkos, Mattea Perrotta, and Commune appear throughout, their textures and organic forms contrasting with the building's rectilinear discipline. Outside, ceramic artist Stan Bitters created a large-scale turquoise installation adjacent to the pool. The piece animates the exterior wall and casts rippling reflections on the water, a kinetic element that activates an otherwise static surface.
Bush describes the overall aesthetic as "modernist, natural," with a "midcentury ethos of form and texture highlighting materiality." Strong color is largely absent. Instead, the palette relies on the inherent tones of wood, stone, leather, and clay. Subtle chromatic moments arrive through artworks by Jonathan Ryan and Alexander Calder, but these function as accents rather than focal points.
Landscape as Extension
To ensure spatial coherence between interior and exterior, Bush collaborated with Los Angeles landscape firm Terremoto. The firm transformed two private courtyards, introduced drought-tolerant plantings, and enhanced view corridors toward the Pacific Ocean. The planting strategy is both environmentally responsive and practical, given the clients' part-time residency. Spare sculptural succulents and cacti echo the tactile quality of the home's artworks and furnishings, creating visual continuity across thresholds.
Terremoto also designed an outdoor patio with a fire pit, positioned as a viewing platform for the ocean. The sandstone hardscape responds to the interior's terrazzo and wood tones, reinforcing the material palette. Pocketing glass doors in the living room dissolve the boundary between inside and out, a hallmark of West Coast modernism that Koenig employed consistently.
The landscape work underscores a broader principle: in California modernism, the site is not a backdrop but an active participant in the architecture. Terremoto's intervention treats the grounds as inhabited space, not ornamental buffer. The result is a property that feels expansive despite the house's relatively compact footprint.
Precedent and Interpretation
Bush's project invites comparison with other sensitive rehabilitations of California modernist houses. Richard Neutra's Kaufmann House in Palm Springs, restored by Marmol Radziner, and the ongoing stewardship of Case Study Houses by private owners and institutions offer instructive precedents. These projects navigate the tension between preservation and livability, between archival accuracy and contemporary comfort.
What distinguishes Bush's approach is his willingness to introduce materials and textures that Koenig might not have chosen but that align with the architect's broader formal sensibility. The chunky terrazzo, the ipe paneling, the persimmon door: these are acts of interpretation, not replication. They demonstrate how a designer can be both deferential and inventive, respecting an architect's logic while exercising creative agency.
This balance is difficult to achieve. Too much deference produces a lifeless replica; too much invention erases the original voice. Bush threaded the line by identifying Koenig's core principles, structural clarity, material restraint, indoor-outdoor integration, and finding contemporary expressions of those ideas. The house feels like Koenig's work because it embodies his thinking, not because it replicates his finishes.
Craft as Continuity
One of Bush's observations about midcentury construction practices is particularly revealing. He notes that many of these houses were built by a single craftsman who handled both cabinetry and paneling, resulting in a unified material language. That tradition has largely disappeared in contemporary construction, where specialization fragments the craft process.
By commissioning custom millwork, terrazzo, and metalwork from skilled fabricators, Bush attempted to recover that lost continuity. The ipe paneling, walnut cabinetry, and terrazzo surfaces share a tectonic coherence because they were conceived as parts of a whole rather than isolated interventions. This approach requires time, patience, and a willingness to iterate, qualities that the extended timeline afforded.
The result is a house that feels inhabited rather than decorated. The materials show evidence of hand and process. The vintage furnishings carry patina. The artworks introduce human gesture. Together, these elements create what Bush calls "the perfect imperfection" of natural materials and lived-in spaces. It's an aesthetic that resists the clinical perfection often associated with modernist design, embracing instead the wabi-sabi principles of transience and incompleteness.
Looking Forward
At World Archi Design, we've been tracking a broader shift in how designers and architects approach midcentury rehabilitation. The early 2000s favored sleek, neutral interventions that often stripped away original character in pursuit of contemporary minimalism. More recently, projects like this one signal a return to material richness and tactile depth, a recognition that modernism was never as austere as its popular image suggests.
Bush's work on the Koenig house offers a model for how this shift can unfold. By combining intensive research with creative license, by honoring structural logic while reimagining material expression, he produced a house that feels both historically informed and entirely contemporary. The project suggests that the future of midcentury preservation lies not in freezing these buildings in time but in allowing them to evolve, to accommodate new patterns of living and making while retaining their essential character.
Whether Koenig himself would have approved is unknowable. But Bush's claim that the architect would have appreciated the level of craft and consideration feels credible. The house embodies the same principles that guided Koenig's practice: clarity of structure, economy of means, integration with landscape, and a belief that architecture should enhance rather than dictate daily life. Those principles remain relevant, and this project demonstrates how they can be carried forward into a different era.
Save this story. A free account keeps your reading list and the 07:00 email in one place.
CREATE FREE ACCOUNT →SIGN IN