The Canyon as Canvas
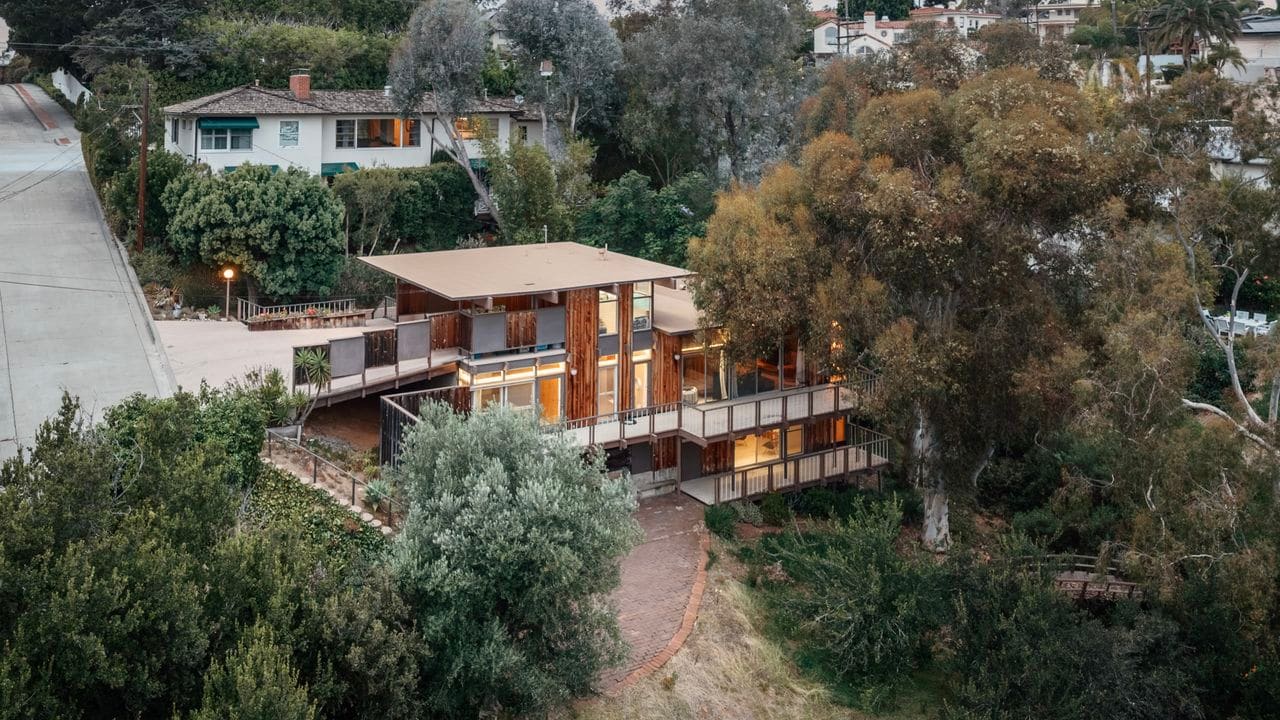
There's a particular kind of restraint that defines the best California modernism, a refusal to shout when the landscape already speaks. Richard Lareau understood this instinctively when he designed the Bone Residence in 1961, perched on a canyon edge in San Diego's Mission Hills. The house doesn't dominate its site so much as it unfolds across it, a cascading sequence of decks, patios, and glass-walled volumes that step down the hillside like a built conversation with gravity and view.
At World Archi Design, we've been tracking how midcentury architects approached dramatic topography, and Lareau's work offers a compelling case study. Where many of his contemporaries might have carved a flat pad and imposed a rectilinear plan, Lareau let the canyon dictate the building's organisation. The result is a residence that feels less like a structure placed on land and more like an inhabitable diagram of the site itself.
Jack Bone commissioned the house during a period when San Diego was still defining its architectural identity, and Lareau, who had only established his practice a few years earlier, was among the architects shaping that language. The Bone Residence became one of his signature early works, a testing ground for ideas he would refine over the following decades in custom homes and institutional projects across the region.
Post-and-Beam as Tectonic Language
The house's structural system is pure midcentury orthodoxy: exposed timber posts and beams that celebrate their own logic. But what distinguishes Lareau's approach is how he uses that framework not just to open up interior space but to orchestrate sightlines. Nearly every room in the house frames a view, whether toward the downtown skyline, San Diego Bay, the Pacific, or south to Tijuana. The post-and-beam grid becomes a kind of viewing apparatus, segmenting the panorama into composed vignettes.
Warm cedar cladding wraps much of the exterior, softening the tectonic precision of the structural frame. The palette is deliberately minimal: timber, masonry, glass. This restraint allows the architecture to recede when necessary, letting the canyon and the city beyond become the primary visual content. Broad roof overhangs, another hallmark of California modernism, provide shade and weather protection while reinforcing the strong horizontal lines that anchor the composition to its sloping site.
The fenestration strategy is equally calibrated. Large expanses of glass dissolve the boundary between interior and exterior, while carefully placed solid walls provide privacy and thermal mass. It's a balance that many midcentury architects attempted, but few achieved with this degree of nuance.
Decks and Terraces as Inhabitable Topography
If the interior spaces are about framing views, the exterior decks and patios are about occupying them. Lareau designed a series of outdoor rooms that step down the canyon in a rhythm that mirrors the natural contours of the hillside. These aren't decorative balconies appended to a static volume; they're integral to the building's massing, each level offering a different relationship to the landscape.
This approach to outdoor space reflects a broader Californian sensibility, one that treats climate and geography as architectural materials. The decks function as extensions of the living areas, blurring the line between inside and outside in a way that has become almost cliché in contemporary design but was genuinely innovative in the early 1960s. Lareau's version feels particularly grounded, less about lifestyle branding and more about a direct, physical engagement with place.
The cascading terraces also solve a practical problem: how to make a steep site livable without resorting to retaining walls and flat lawns. By embracing the slope rather than fighting it, Lareau created a sequence of usable outdoor spaces that feel generous despite the site's constraints.
Lareau's Place in San Diego Modernism
Richard Lareau's career trajectory offers a useful lens for understanding San Diego's post-war architectural development. While his name may not carry the same recognition as some of his Los Angeles contemporaries, his influence on the region's built environment is substantial. After establishing his practice in the late 1950s, he went on to design numerous custom residences as well as significant institutional work, including much of the Point Loma Nazarene University campus and the Mission Bay Visitor Center.
The Bone Residence sits at an interesting moment in that trajectory. It's an early work, completed when Lareau was still refining his architectural language, yet it already displays a maturity of thought that many architects take decades to develop. The house distils the principles that would guide his later projects: a respect for site, an expressive yet disciplined use of structure, and an understanding that architecture's primary task is to mediate between people and place.
Compared to the more flamboyant gestures of some California modernists, Lareau's work reads as restrained, almost understated. But that restraint is precisely what gives the Bone Residence its staying power. It hasn't aged into kitsch or nostalgia; it remains a coherent architectural statement, as relevant now as it was six decades ago.
Preservation and the Market
The house is currently listed for $2.59 million, a figure that reflects both its architectural significance and the realities of the San Diego real estate market. For a residence of this pedigree, in one of the city's most desirable neighbourhoods, the price suggests that the market recognises its value, though whether that value is primarily architectural or locational remains an open question.
One of the challenges facing midcentury homes like the Bone Residence is the tension between preservation and contemporary living standards. The house appears to have been well maintained, retaining much of its original character while presumably accommodating modern systems and amenities. This balance is critical: over-restoration can sanitise a building into a museum piece, while neglect or insensitive alteration can destroy the very qualities that make it significant.
The listing is being handled by Keith York at Agents of Architecture, a practice that specialises in architecturally significant properties. That's a promising sign, suggesting that the next steward of the house will understand what they're buying and, ideally, be committed to its continued preservation.
Why This House Still Matters
The Bone Residence matters not because it's a perfect building, it's not, but because it represents a particular approach to architecture that feels increasingly rare. In an era when much residential design is either driven by developer formulas or high-concept gestures, Lareau's work offers a different model: architecture as a patient, site-specific negotiation between structure, landscape, and human occupation.
The house also reminds us that modernism's legacy isn't monolithic. While much of the discourse around midcentury architecture centres on a handful of celebrity architects and iconic projects, the real story is more distributed. Lareau and architects like him built the everyday fabric of California modernism, the houses and institutional buildings that shaped how a generation understood domesticity and public space.
As we continue to grapple with questions about density, sustainability, and how to build responsibly in challenging landscapes, projects like the Bone Residence offer valuable precedents. The lessons aren't about replicating a particular aesthetic; they're about the underlying approach, the willingness to let site and programme drive form, the discipline to use structure as both a functional and expressive tool, and the understanding that architecture's job is to clarify, not to compete with, the landscape it inhabits.
Save this story. A free account keeps your reading list and the 07:00 email in one place.
CREATE FREE ACCOUNT →SIGN IN