When the Site Writes the Brief
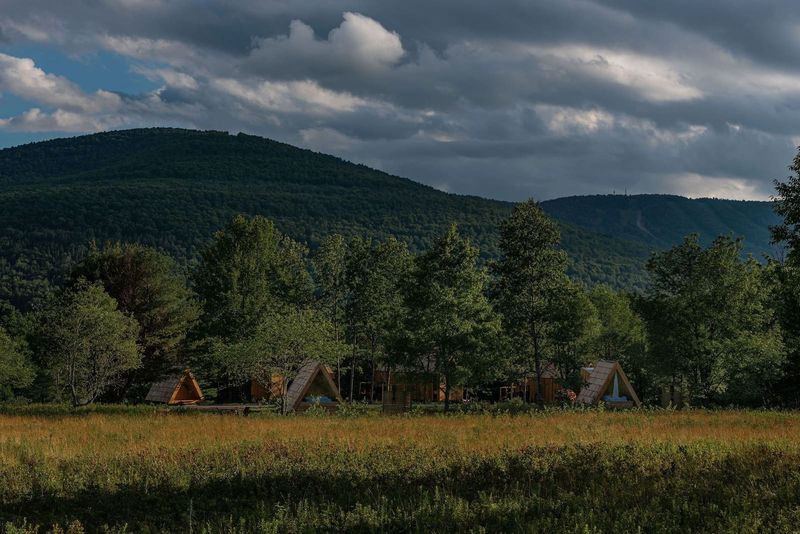
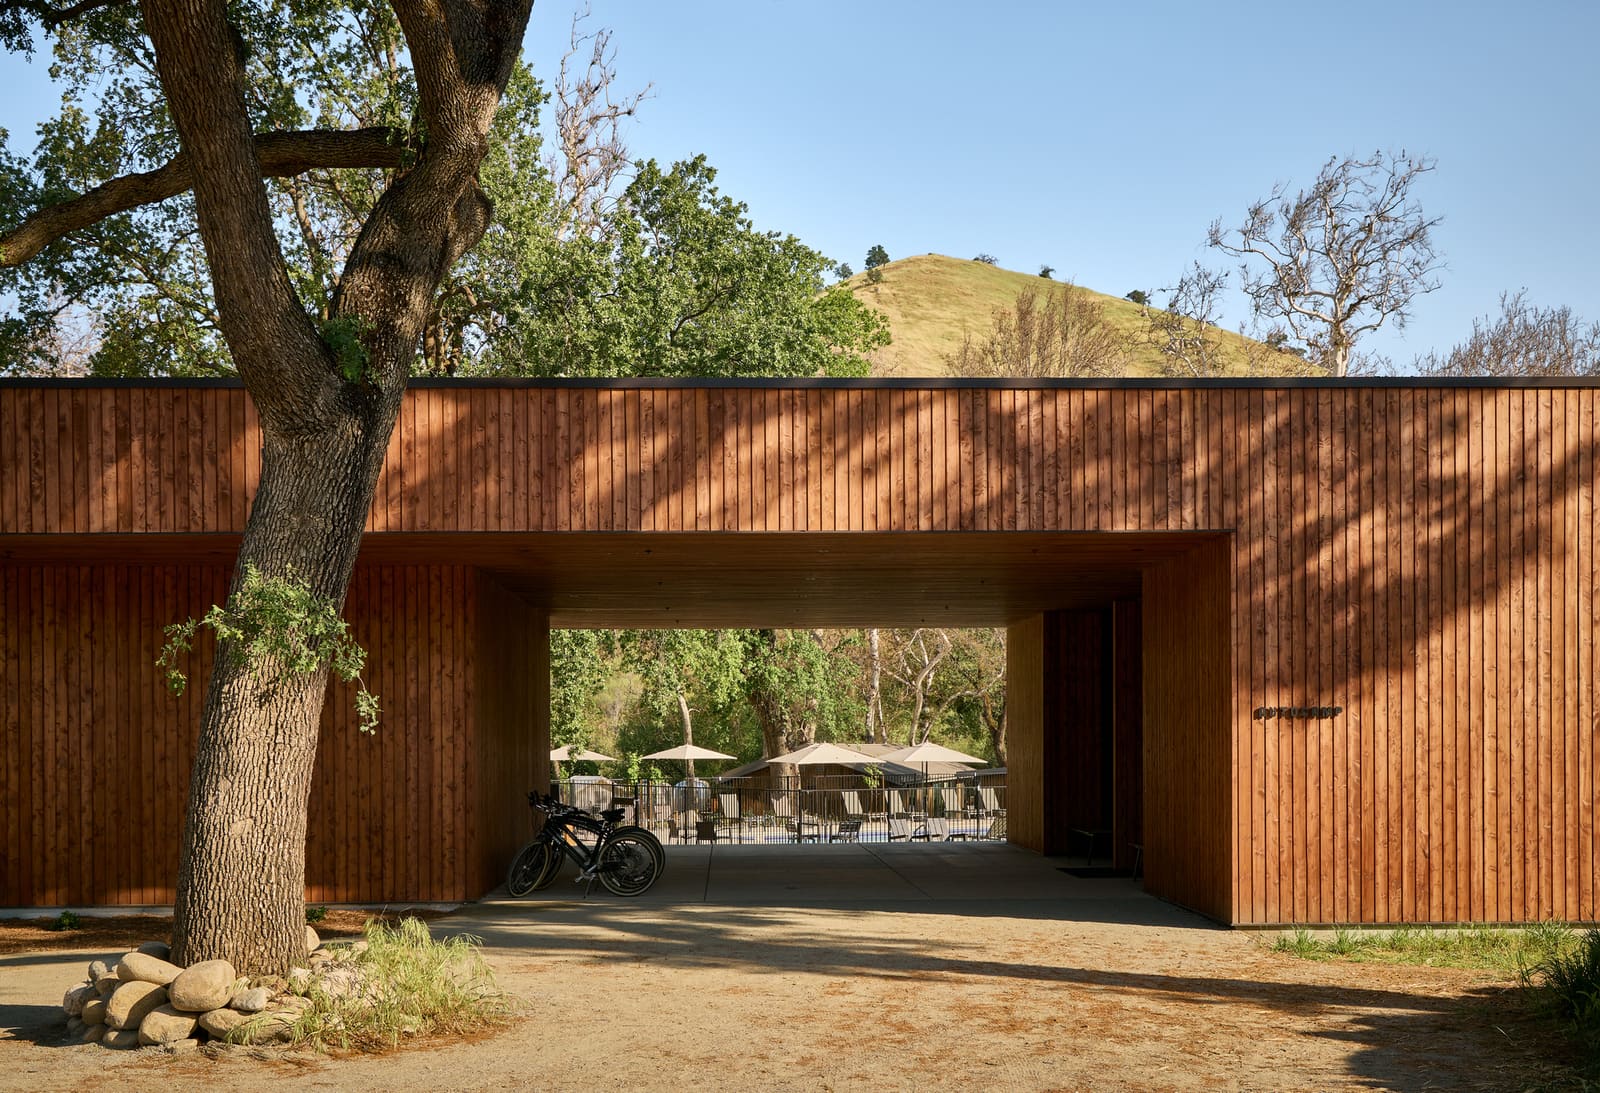
There's a particular tension in designing hospitality in wilderness settings: how to offer comfort without erasing the very remoteness guests seek. AutoCamp Sequoia, completed in 2025 by Waechter Architecture, addresses this question not with a singular architectural statement but through careful orchestration of existing conditions. Principal Ben Waechter and his team inherited a disjointed RV campground near Three Rivers, California, positioned between two national parks and alongside the Kaweah River. Rather than impose a prefabricated aesthetic, the 7,800-square-foot project treats the landscape itself as the organizing principle.
At World Archi Design, we've been tracking a shift in hospitality architecture away from object-buildings dropped into scenic backdrops toward designs that function more like editing work: clarifying circulation, framing views, and withdrawing where the site already performs. This project exemplifies that approach. The original campground lacked legibility. Amenities sat scattered, buildings bore no relation to one another or to the river, and the sequence of arrival offered no sense of threshold or transition. Waechter Architecture's intervention hinges on creating coherence without sacrificing the informal, exploratory quality that defines camping.
Massing as Choreography
The architectural parti here is deceptively straightforward: consolidate built program into a series of low-profile volumes that defer to topography and vegetation. Waechter arranged cabins and shared facilities to follow the river's alignment, using the water's edge as both datum and narrative spine. This move transforms the campground from a parking lot with scattered units into a linear village where movement parallels the current.
Massing is restrained. Each cabin sits on a minimal footprint, elevated slightly to reduce site disturbance and allow seasonal runoff to pass beneath. The design avoids the temptation of dramatic cantilevers or sculptural gestures, opting instead for rectilinear forms clad in materials that weather gracefully. This discipline recalls the vernacular approach of early Sierra Club lodges, where architecture served as infrastructure for experiencing landscape rather than competing with it.
Fenestration follows a similar logic. Openings are generous but carefully oriented to capture specific views: upstream toward the national park, laterally across the river, or downward to the immediate ground plane where wildflowers and native grasses establish seasonal rhythms. The window placement suggests a studied awareness of solar angles and privacy gradients, ensuring that each cabin feels secluded despite proximity to neighbors.
Material Honesty and Regional Context
Material selection reinforces the project's commitment to place. Waechter Architecture employed a restrained palette: weathered steel, reclaimed timber, and poured concrete. The steel cladding, which will patina over time, blurs the boundary between built form and the oxidized tones of surrounding rock outcrops. Timber framing, left exposed in certain interiors, references both the region's logging history and the structural language of utilitarian agricultural buildings common in the Central Valley.
Concrete appears primarily in foundation work and retaining elements, where it performs the unglamorous but essential task of anchoring structures on sloped terrain. This is not the polished, board-formed concrete of high-design residences but a rougher, aggregate-rich mix that reads as infrastructural rather than decorative. The choice aligns with a broader trend we've observed in adaptive reuse and rural projects: privileging durability and low maintenance over finish perfection.
The interiors extend this material restraint. Plywood paneling, simple steel hardware, and minimal cabinetry create spaces that feel more like well-appointed field stations than boutique hotel rooms. Lighting is deliberately modest, with fixtures recessed or wall-mounted to avoid visual clutter. The effect is one of studied simplicity, where each element earns its presence through function rather than embellishment.
Infrastructure as Experience Design
One of the project's less visible but more significant achievements is its reorganization of circulation and amenity infrastructure. Waechter Architecture introduced a central gathering pavilion that houses communal dining, a small library, and flexible event space. This building serves as the social anchor, positioned at the midpoint of the site so that guests moving between cabins and trailheads naturally converge there.
Pathways, surfaced with decomposed granite, trace routes that minimize grade changes and preserve existing oak and sycamore trees. The design treats walking not as mere transit but as a curated sequence: a gradual decompression from arrival to cabin, punctuated by moments where the path widens to accommodate benches or fire pits. This attention to pedestrian experience echoes precedents like Sea Ranch, where landscape architect Lawrence Halprin choreographed movement through incremental shifts in scale and enclosure.
Wastewater and stormwater systems, upgraded as part of the project, incorporate bioswales and permeable surfaces to manage runoff without channeling it directly into the river. These interventions remain largely invisible to guests but represent a critical layer of environmental stewardship, particularly given the site's proximity to protected watersheds.
Precedents and Divergences
AutoCamp Sequoia invites comparison with other recent hospitality projects that foreground landscape over architecture. The Treehotel in Sweden, for instance, uses sculptural cabins to create visual spectacle, while Waechter's approach is more reticent, prioritizing immersion over novelty. Closer in spirit is the work of Olson Kundig's Rimrock House, where architecture mediates between domesticity and wilderness through careful siting and material restraint.
Yet this project diverges from those precedents in its emphasis on collective infrastructure. Rather than isolated cabins scattered for maximum privacy, Waechter Architecture cultivates a loose community. The central pavilion, shared fire pits, and communal trails encourage chance encounters, subtly countering the hyper-individualism that often characterizes luxury eco-tourism. This social dimension, while understated, shifts the project from a collection of private retreats toward something closer to a basecamp, a term that better captures the informal ethos the design pursues.
Long-Term Trajectories
The success of AutoCamp Sequoia will be measured not in its first season but over decades, as materials weather, vegetation matures, and operational patterns settle. The project's reliance on natural patination and robust detailing suggests confidence in aging as an aesthetic asset rather than liability. Weathered steel will deepen, timber will silver, and plantings will fill gaps in the canopy, gradually erasing the boundary between built and grown.
This long view aligns with a broader reconsideration of hospitality architecture's lifecycle. Projects designed for Instagram-ready perfection often struggle as materials degrade and trends shift. By contrast, designs that anticipate change and embrace imperfection, like this one, stand a better chance of remaining relevant. The question is whether future operators will honor the original intent or succumb to pressure for renovation and "refresh."
There's also a question of replicability. AutoCamp operates multiple locations, and the temptation to standardize design solutions across sites is strong. The specificity of this project, its deep engagement with the Kaweah River valley's particular topography and ecology, resists easy transplantation. Whether the lessons learned here can inform other sites without devolving into formula remains an open question, one that will test the organization's commitment to place-specific design.
Save this story. A free account keeps your reading list and the 07:00 email in one place.
CREATE FREE ACCOUNT →SIGN IN