The Typological Turn
There's a particular architectural vocabulary emerging across upstate New York that refuses to settle into easy categories. Drive two hours north from Manhattan and you'll encounter not just the predictable parade of reclaimed-barn chic, but a surprisingly rigorous exploration of form, material, and context. The Hudson Valley and Catskills regions have become testing grounds for architects and hospitality developers willing to ask harder questions about what a contemporary rural retreat should look like, and more importantly, how it should function within its landscape.
At World Archi Design, we've been tracking this shift for several years now. What began as a trickle of design-conscious properties has matured into a full-fledged movement, one that draws on vernacular traditions without resorting to pastiche, and embraces modernist principles without alienating guests seeking warmth and texture. The result is a collection of properties that merit attention not just as vacation destinations, but as case studies in adaptive reuse, contextual design, and the ongoing negotiation between comfort and aesthetic ambition.
Materiality and the Mid-Century Revival
The Henson, which opened in 2024, exemplifies one branch of this evolution. Its 16 ensuite rooms occupy a wooded site that could easily have invited a heavy-handed log-cabin approach. Instead, the design team opted for a restrained mid-century vocabulary: clean lines, expansive glazing, and a muted material palette that allows the surrounding forest to dominate. The property's roof deck functions as an elevated viewing platform, a tectonic gesture that frames the Catskill peaks without competing with them.
This move toward modernist restraint represents a departure from the overstuffed Victoriana that has long dominated regional hospitality. The interiors privilege simplicity and material honesty, with locally sourced herbs from the on-site gardens informing both the restaurant menu and the landscape design. It's an approach that acknowledges Scandinavian precedents, particularly the work of firms like Snøhetta and Tham & Videgård, whose forest retreats similarly prioritize transparency and environmental immersion.
The Glamping Typology and Its Discontents
Eastwind Hotel and Bar takes a different tack entirely, layering multiple accommodation types onto a single property. The 1920s-era lodge anchors the site, while a series of Lushna glamping cabins dot the perimeter. This hybrid model has become increasingly common across the region, reflecting both market demand and a pragmatic response to zoning constraints that often limit new construction on historic properties.
The glamping cabin as a building type deserves closer scrutiny. At its best, it offers a synthesis of shelter and exposure, providing the infrastructure necessary for comfort while maintaining a sense of permeability with the landscape. At its worst, it becomes a gimmick, a hastily erected pod that delivers neither architectural interest nor genuine connection to place. The Eastwind cabins lean toward the former, employing robust materiality and careful siting to create discrete pavilions rather than temporary encampments.
The property's Finnish-style sauna and outdoor yoga platform further the Scandinavian influence that runs through much of the region's recent development. This isn't coincidental. The Nordic model of nature-integrated hospitality, with its emphasis on hygge, wellness, and seasonal adaptation, maps neatly onto the Catskills' climate and topography. The challenge, as always, is execution: avoiding superficial appropriation while adapting these principles to a distinctly American context.
Nostalgic Reconstruction and the Barrow Green Experiment
The Six Bells Countryside Inn presents perhaps the most conceptually ambitious project in the current landscape. The property emerged from a retail venture rooted in an entirely fictional English village, a narrative conceit that could easily have collapsed under its own whimsy. Instead, the 1850s farmhouse in Rosendale has been transformed into a coherent spatial experience that honors its Tyrolean influences while incorporating Swedish antiques and custom wall treatments.
This kind of nostalgic reconstruction walks a fine line. Ward and Gray, the AD PRO Directory firm behind Wildflower Farms, and similar studios working in the region, must balance historical fidelity with contemporary expectations around plumbing, climate control, and accessibility. The best outcomes occur when designers treat historical precedent as a point of departure rather than a rigid constraint, allowing period details to coexist with modern interventions in a way that feels additive rather than apologetic.
The Six Bells' 11 rooms and suites demonstrate this balance effectively. The cottagecore aesthetic, which in less skilled hands can veer toward cloying sentimentality, here feels grounded by robust architectural bones and a commitment to craft. The adjoining tavern and riverside restaurant extend the narrative beyond the sleeping quarters, creating a holistic environment where every touchpoint reinforces the overarching vision.
Industrial Patrimony and Adaptive Reuse
Hutton Brickyards in Kingston represents a different strain of historical engagement. Situated on 100 acres of former industrial riverfront, the property comprises 31 freestanding cabins that occupy the site of a historic brick manufacturing operation. The decision to preserve and celebrate this industrial heritage rather than erase it speaks to a growing sophistication in how developers approach legacy sites.
Adaptive reuse in the hospitality sector poses unique challenges. Unlike residential or office conversions, hotels require a density of services, infrastructure for food preparation and delivery, and a level of acoustic separation between units that industrial buildings rarely provided in their original incarnations. The cabin typology offers an elegant solution: discrete structures that can be inserted into the existing site fabric without requiring wholesale demolition of historic features.
The proximity to Metro-North rail service from New York City adds another dimension to the project's urbanist implications. As transportation infrastructure improves, these upstate properties become viable weekend destinations for car-free urbanites, potentially shifting the demographic and economic calculus of rural development. The architectural response must account for guests who arrive with different expectations and mobility patterns than traditional drive-in visitors.
The Farm-Stay Model and Authentic Programming
Wildflower Farms takes the farm-stay concept seriously, integrating working livestock and agricultural production into the guest experience. The 65 freestanding wood cabins, designed with heated floors and high-end finishes, avoid the rustic deprivation that can plague agritourism properties. This balance between authenticity and luxury represents a difficult needle to thread.
The presence of sheep, donkeys, and chickens on the grounds raises questions about programming and maintenance that architects don't always consider during the design phase. Livestock require infrastructure: shelter, feed storage, waste management, veterinary access. Integrating these functional requirements into a cohesive site plan while maintaining the visual serenity guests expect demands careful choreography.
Ward and Gray's interiors draw on local textiles and materials, grounding the property in its geographic context without resorting to theme-park literalism. The wellness center, outdoor pool, and hot tub occupy a separate programmatic zone, allowing guests to toggle between immersive farm experience and more conventional resort amenities. This spatial separation acknowledges that not every visitor wants to wake up to rooster calls or navigate muddy paths to breakfast.
The Village Model at Inness
Inness in Accord operates at a different scale entirely. The 28 Scandinavian-influenced cabins, supplemented by 12 rooms in a Dutch Colonial farmhouse, form what amounts to a self-contained village. The addition of a swimming pool, golf course, tennis courts, and retail shop transforms the property from a collection of accommodations into a piece of urbanism, complete with its own internal economy and social structures.
This village typology has precedents in the planned resort communities of the mid-20th century, though Inness eschews the gated exclusivity that often characterized those developments. The communal spaces, games room, and kitchen in the farmhouse encourage interaction among guests, while the integration of yoga classes open to the local community suggests a more porous boundary between resort and town.
The partnership with Brooklyn-based Roll and Hill for a custom lighting collection, and the installation of Plain English kitchens in the cabins, signals a commitment to design at every scale. These aren't off-the-shelf insertions but bespoke interventions calibrated to the property's specific aesthetic and functional requirements. The expanded spa and wellness center, with its floor-to-ceiling glazing and clean lines, extends this language into the realm of health programming, an increasingly important component of contemporary hospitality.
Japandi Synthesis and the Piaule Phenomenon
Piaule has achieved a level of cultural visibility unusual for a property of its size, drawing celebrities and design media in equal measure. The Japandi aesthetic, a fusion of Japanese minimalism and Scandinavian warmth, has become something of a shorthand for a certain kind of contemporary good taste. The risk, of course, is that such a recognizable style can feel generic, a collection of signifiers rather than a coherent architectural statement.
The property's spa, with its hot pools and mineral soaks overlooking the forest, represents the most successful realization of the Japandi principles. The interplay between enclosure and exposure, the careful detailing of transitions between inside and outside, and the emphasis on natural materials all derive from Japanese bath-house traditions. The panoramic forest views root these borrowed elements in their specific Catskills context, preventing the design from floating free into abstraction.
The A-Frame Revisited
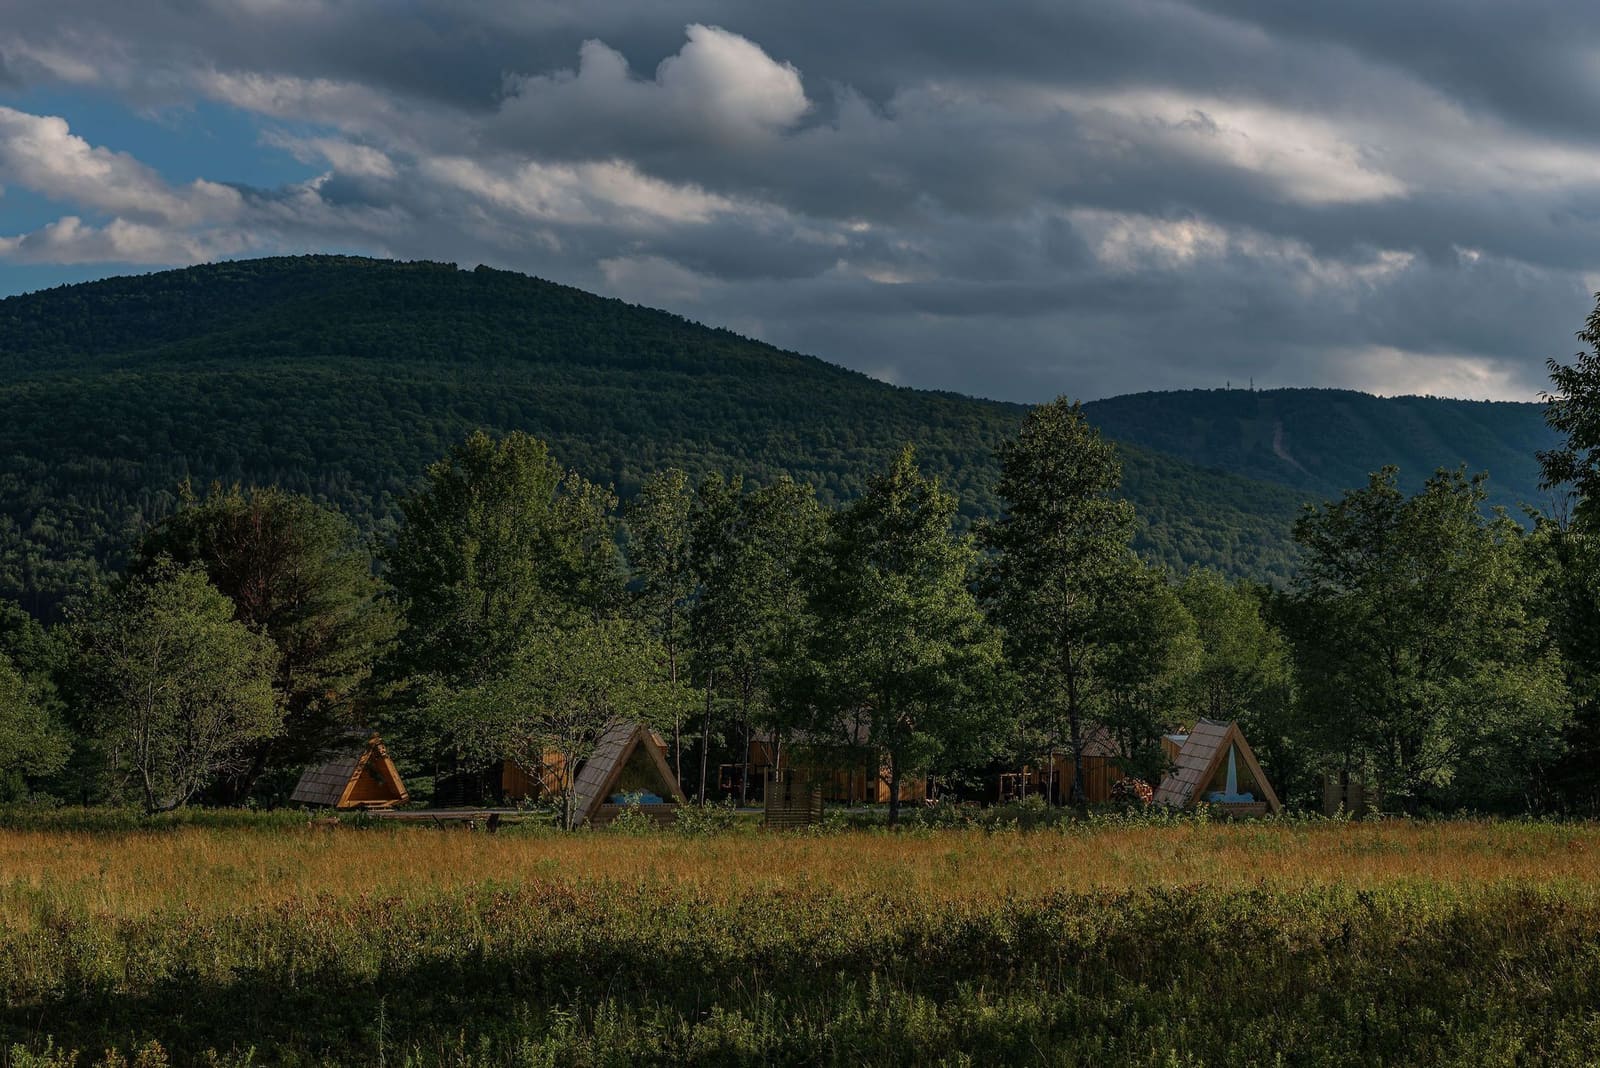
Scribner's Lodge and Callicoon Hills both employ A-frame construction, that most emblematic of mid-century leisure typologies. The A-frame's enduring appeal lies partly in its structural efficiency, the simplicity of its construction, and its strong visual identity. The form reads immediately as "cabin" or "retreat," telegraphing its program without additional cues.
Scribner's 38 rooms occupy a black-clad A-frame main lodge, with 11 additional cabins featuring soaking tubs and roof oculi for stargazing. The proximity to ski lifts makes the architectural choices legible: the steep roof sheds snow efficiently, the compact footprint minimizes heat loss, and the communal fireplaces provide both warmth and social anchor. The addition of an ice rink and dedicated children's play zone acknowledges the family demographic that ski resorts inevitably attract.
Callicoon Hills distributes its A-frame cabins across 23 acres, interspersing them with a boarding house and deck house that offer more conventional configurations. The mix of typologies allows guests to select their preferred level of architectural drama. The cabins' Alpine references feel appropriate given the topography and climate, though the inclusion of modern HVAC systems and built-in amenities prevents any slide into uncomfortable authenticity.
Historic Fabric and Contemporary Insertion
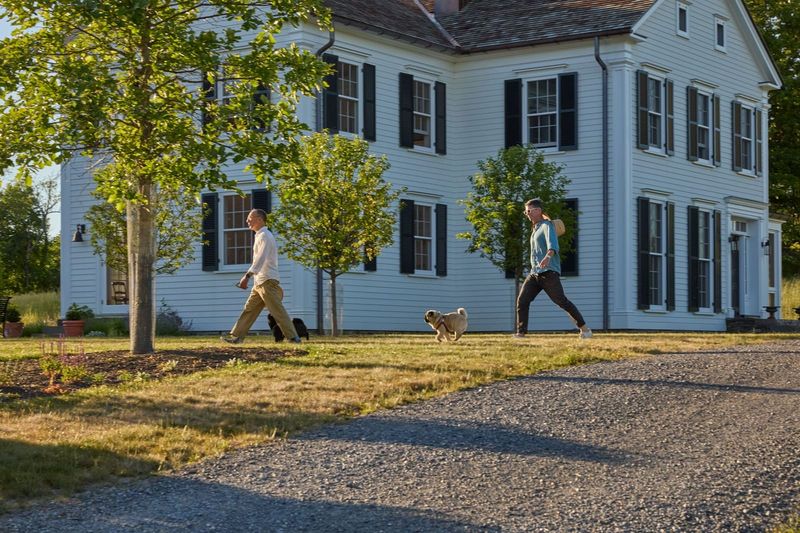
The Maker in Hudson occupies three restored historical structures in the heart of the city's downtown. The decision to preserve and adapt existing buildings rather than build new reflects both practical constraints and a philosophical commitment to urban continuity. Hudson's transformation from post-industrial decline to design destination has been extensively documented, and properties like The Maker play a crucial role in that narrative.
The collection of over 1,000 lights and lamps throughout the property functions as both decoration and curatorial statement, a way of signaling design literacy while providing ambient variety across different spaces. The reclaimed and restored vintage furniture similarly threads the needle between historical preservation and contemporary comfort. The high-end gym and juice bar inject contemporary wellness programming into 19th-century shells, a juxtaposition that could feel jarring but instead reads as layered and accretive.
Looking Forward
The properties emerging across the Hudson Valley and Catskills suggest several trajectories for rural hospitality design. The most successful projects share a willingness to engage seriously with architectural precedent without being bound by it, a commitment to material quality that extends beyond guest-facing surfaces, and an understanding that landscape and building must be conceived as a unified system rather than separate concerns.
As urban populations continue to seek respite in rural areas, particularly in the wake of shifting work patterns that enable extended stays, the pressure on these regions will intensify. The architectural response must account for increased density, evolving infrastructure demands, and the social dynamics of communities experiencing rapid change. The challenge for designers will be maintaining the qualities that make these places compelling while accommodating growth in a way that feels organic rather than extractive.
The best work happening in the region right now demonstrates that rural doesn't mean regressive, that comfort and ambition aren't mutually exclusive, and that regional identity can be expressed through architectural means without resorting to kitsch. These lessons extend far beyond upstate New York, offering templates for how thoughtful design can shape the next generation of landscape-integrated hospitality worldwide.
Save this story. A free account keeps your reading list and the 07:00 email in one place.
CREATE FREE ACCOUNT →SIGN IN