The Chalet as Cultural Artefact
Alpine architecture has long been bound to a narrow visual vocabulary: exposed timber, pitched roofs, and the implicit promise of gemütlichkeit. Yet in Megève, a resort town in the Haute-Savoie, one building has always resisted that script. Le Sarto, a 650-square-metre private residence completed between 1941 and 1943, was conceived by architect Henry Jacques Le Même as a 'chalet du skieur', a typology that mirrored the evolving leisure habits of interwar high society. Where traditional chalets borrowed from agrarian precedent, Le Même's version acknowledged a new clientele: one that arrived by train, not by oxcart, and expected domestic interiors to reflect urban sophistication rather than rustic nostalgia.
The building's recent renovation by Iconic House, with interiors led by Claves, a studio founded in 2022 by Laure Gravier and Soizic Fougeront, extends that original ambition. Both principals honed their approach at Pierre Yovanovitch's atelier, and their work at Le Sarto demonstrates a similar commitment to narrative coherence. Rather than impose a contemporary overlay, the project treats the chalet as a layered text, one that can accommodate midcentury modernism, Renaissance-inflected detail, and art deco theatricality without collapsing into pastiche.
Restoring the Envelope
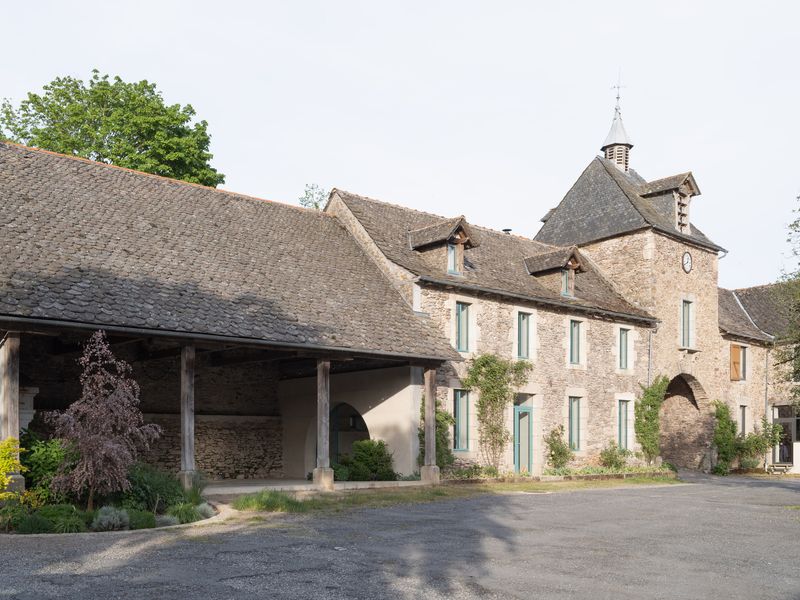
The exterior intervention was guided by archival research. Original façade colours were matched and reapplied, historic railings reinstated, and carved woodwork repaired where time and weather had eroded detail. Windows retain traditional mountain motifs, small figurative elements that modulate natural light and cast patterned shadows across interior thresholds. These are not decorative flourishes but tectonic elements, integral to the building's relationship with its site.
The decision to preserve rather than update the envelope reflects a broader design philosophy. Claves approached the project as an exercise in continuity, identifying which elements could anchor the interior narrative and which required reimagining. The façade, with its restrained ornamentation and carefully calibrated proportions, provided the necessary datum. Inside, the studio had more latitude.
A Palette of Red, Green, and Timber
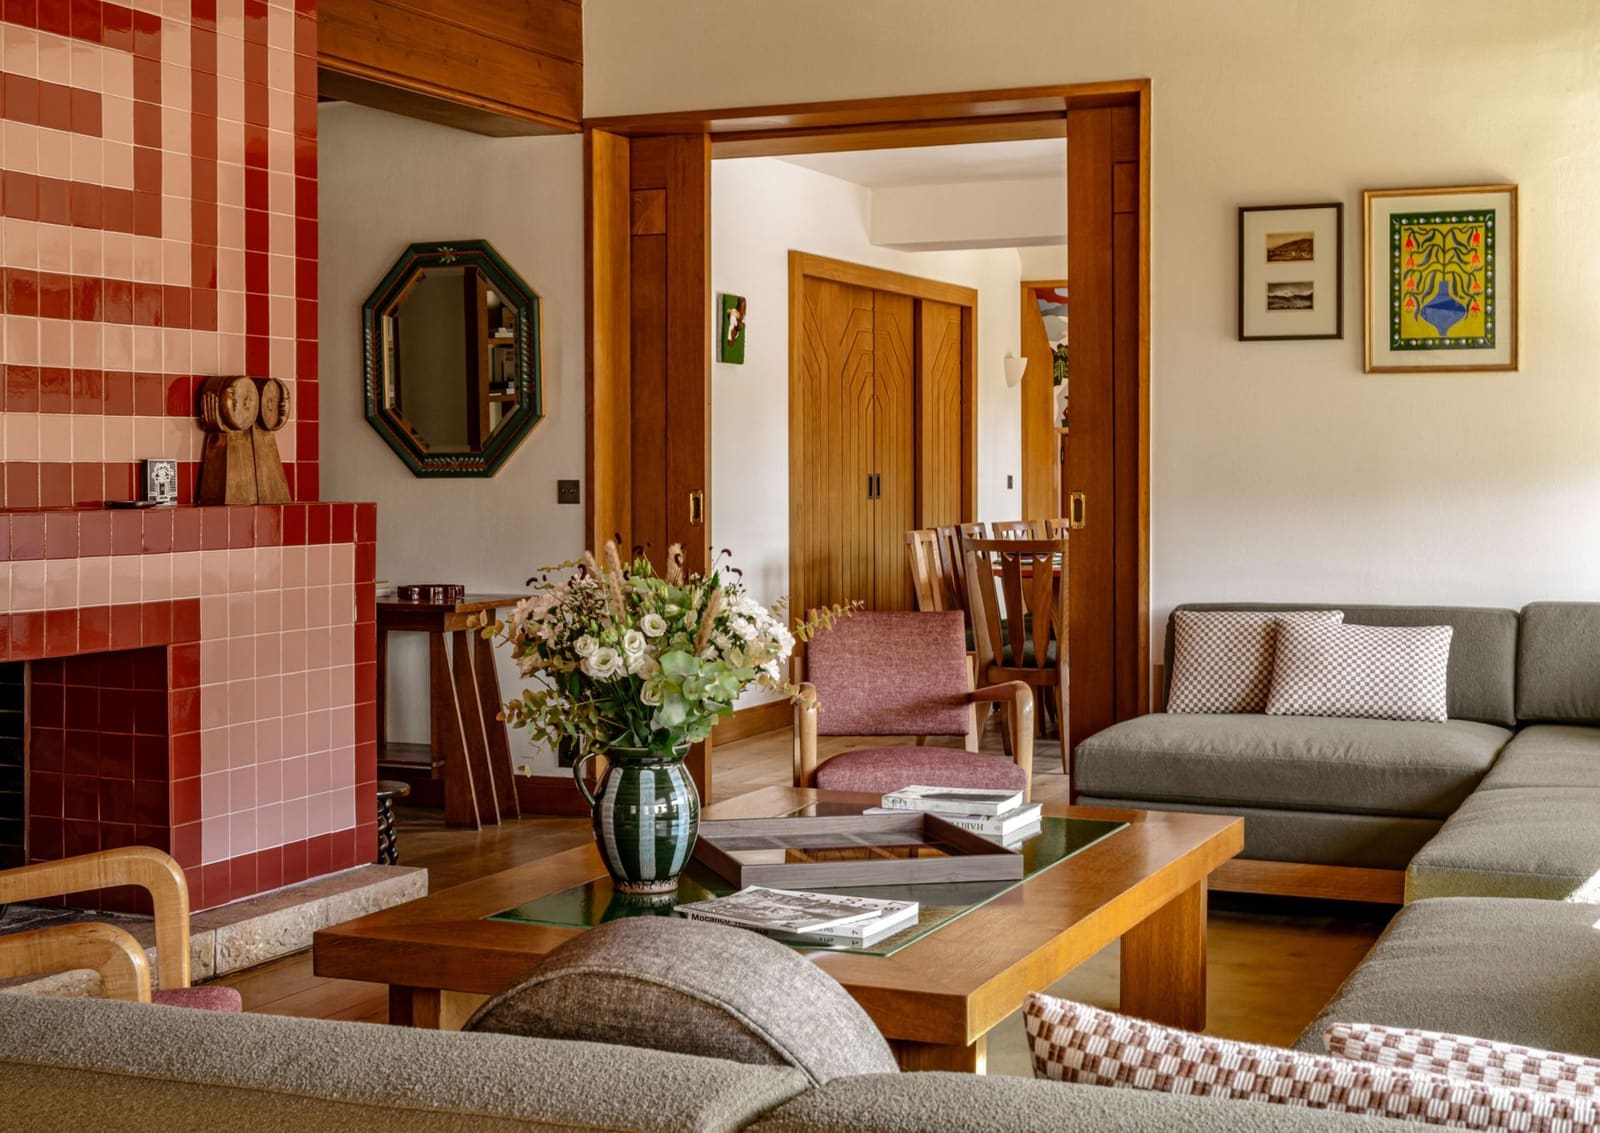
The interior scheme draws heavily from French decorative arts tradition, a lineage that runs from Jean-Michel Frank's spareness to the more exuberant gestures of Émile-Jacques Ruhlmann. Claves deployed a triadic palette: deep reds, forest greens, and the warm amber of wood-clad walls. The combination creates an atmosphere that reads as both intimate and formal, a quality reinforced by the spatial organisation.
The ground floor reception area centres on a fireplace, a typological anchor in alpine domestic architecture. Here, however, the hearth is framed not by rough-hewn stone but by refined panelling and period furniture sourced from vintage dealers. Adjacent spaces include a ski room, a functional requirement that Claves treated as an opportunity to extend the material vocabulary. New additions such as a gym, an indoor pool, and an outdoor pool were integrated without disrupting the building's original massing.
The Spiral as Organising Principle
The most striking interior element is the spiral staircase, a wrought-iron composition with undulating handrails that ascend through the building's vertical core. Claves amplified this feature by introducing swirling wallpaper patterns that echo the staircase's movement, creating a visual rhythm that extends beyond the circulation zone. The effect is kinetic without being frenetic, a kind of controlled dynamism that recalls the cinematic language of 1940s French film, particularly the work of Marcel Carné and Jacques Prévert, where architectural space often functions as psychological terrain.
Spirals recur throughout the interiors, not as literal repetitions but as thematic variations. In the bedroom suites, alcove beds are set within timber-clad recesses, a spatial device that borrows from both Renaissance precedent and midcentury platform design. The alcoves are trimmed in deep red tile, a material choice that adds chromatic weight and tactile contrast. Period furniture and vintage finds populate these rooms, alongside contemporary artworks selected to disrupt any sense of hermetic historicism.
Layering Time
One of the project's more subtle achievements is its handling of temporal layers. Rather than freeze the chalet in a single historical moment, Claves allowed different eras to coexist. Midcentury lighting fixtures hang beside Renaissance-inspired carved panels. Contemporary art occupies walls clad in 1940s timber. The result is an interior that feels less like a restoration and more like an ongoing conversation, one in which each element retains its distinct voice while contributing to a coherent spatial experience.
This approach has precedent in European adaptive reuse projects, particularly in Switzerland and Austria, where architects such as Miller & Maranta have demonstrated how layering can produce richness without resorting to stylistic mimicry. Claves's work at Le Sarto operates in a similar register, though with a greater emphasis on decorative arts tradition and a willingness to embrace pattern and colour.
The Chalet Beyond Cliché
Le Sarto's renovation raises questions about how alpine architecture might evolve beyond its established tropes. The chalet typology, for all its cultural resonance, risks becoming a caricature when divorced from the social and economic conditions that produced it. Le Même's original design acknowledged this risk by incorporating urban sensibilities into a mountain context. Claves's intervention continues that project, demonstrating that tradition need not mean stasis.
The building now functions as both a private residence and a case study in how to navigate conservation without sacrificing contemporary relevance. Its interiors are warm, layered, and deliberately theatrical, qualities that distinguish it from the minimalist luxury that dominates much of today's high-end residential work. In an era when authenticity is often equated with restraint, Le Sarto offers a counter-argument: that richness, handled with precision, can be just as authentic as austerity.
Save this story. A free account keeps your reading list and the 07:00 email in one place.
CREATE FREE ACCOUNT →SIGN IN