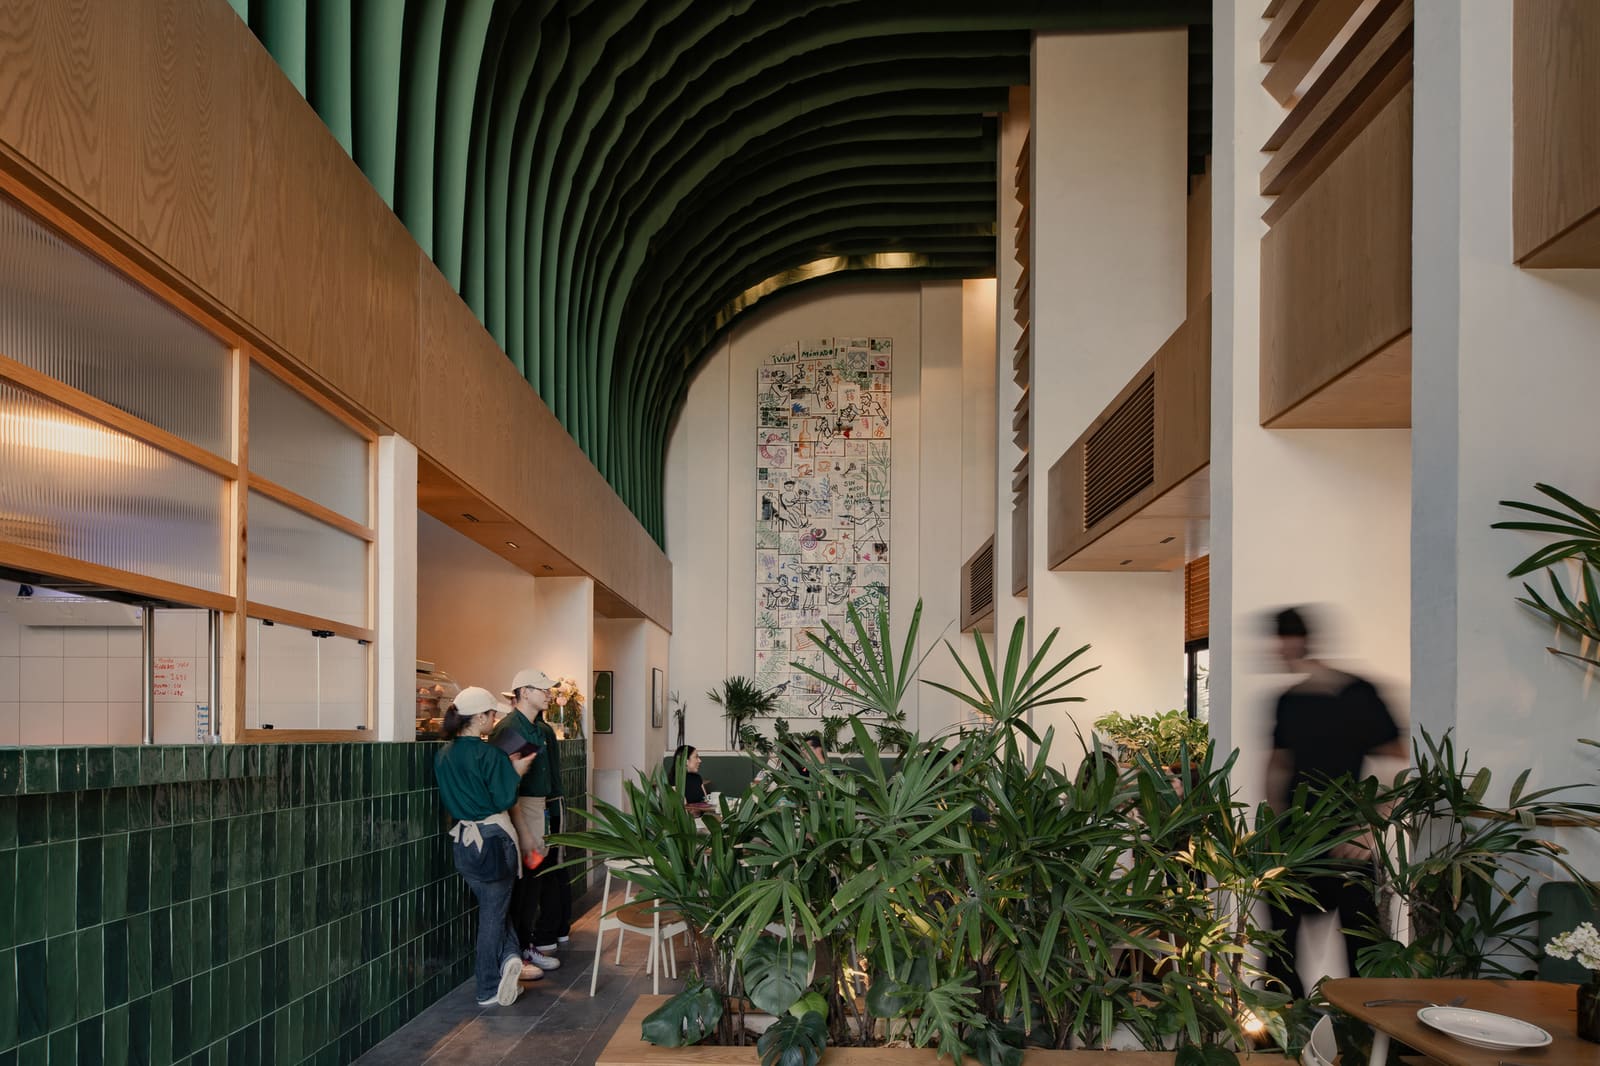
The Problem of the Generic Box
Commercial developments in Latin America's expanding suburban corridors often deliver interchangeable volumes: high ceilings, blank walls, fluorescent potential. The challenge for designers working within these shells is not structural but atmospheric - how to inject character, modulate scale, and establish a sense of place when the architecture itself offers little.
Mimado, a restaurant completed in 2024 in Mérida's Temozón Norte district, confronts this condition head-on. The project occupies a double-height retail space, the kind of envelope that could as easily house a pharmacy or a phone store. García de Alba + Ponce Arquitectos approached the 250-square-meter interior not as a limitation but as an opportunity to build identity from scratch, relying entirely on interior moves to define the experience.
Materiality as Narrative Device
The design leans on a palette that signals both craft and restraint. Green tile anchors the lower third of the space, a chromatic decision that recalls mid-century Miami hotels and the glazed ceramic traditions of Mexican vernacular architecture. White oak millwork provides warmth without nostalgia, its grain running in deliberate orientations to guide the eye and organize circulation.
Fluted glass partitions fragment sightlines, creating zones of semi-privacy while preserving luminosity. The ribbed profile diffuses light and softens boundaries, a tactic borrowed from Art Deco interiors where transparency and enclosure coexist. These elements work in concert to break down the volume into smaller, more human-scaled pockets without resorting to full-height walls or heavy structure.
Suspended Fabric and Vertical Compression
One of the project's most legible gestures is a system of suspended textiles that float beneath the ceiling plane. The fabrics compress the perceived height of the dining area, pulling the scale down and creating a canopy effect that softens acoustics and introduces a layer of tactile warmth. In a space that could easily feel cavernous, this horizontal datum redefines the room's proportions.
The move is not without precedent - textile ceilings appear in the work of Patricia Urquiola, in the hospitality projects of AvroKO, and even in the domestic interiors of Carlo Scarpa, who used fabric scrims to modulate light in Venice. Here, the suspended planes serve both functional and perceptual roles, addressing reverberation while reinforcing the layered, almost theatrical quality of the interior.
A Mural from Discarded Pages
Anchoring one wall is a mural constructed from recycled book pages. The piece functions as both art object and material statement, a collage of text fragments and printed matter that nods to the Dadaist tradition of found-object assemblage. It introduces texture, pattern, and a narrative dimension - literally, in the form of legible type - that contrasts with the smoothness of tile and glass elsewhere.
The use of salvaged materials aligns with a broader movement in contemporary interiors toward circularity and adaptive reuse, though here the gesture is more aesthetic than systemic. The mural reads as a singular focal point rather than part of a holistic sustainability strategy, but it succeeds in giving the space a sense of accumulated history, even if that history is borrowed.
Vegetation as Spatial Softener
Planting is deployed sparingly but strategically. Potted greenery punctuates the millwork and frames thresholds, introducing biophilic relief without overwhelming the composition. The vegetation is not incidental - it serves to soften hard edges, mark transitions, and reinforce the domestic intimacy the design seeks to cultivate.
In this sense, the project recalls the interior gardens of Ricardo Legorreta or the planted courtyards of Luis Barragán, where vegetation is used not as decoration but as spatial punctuation. The plants here are part of the material system, co-equal with tile and timber in shaping the sensory experience.
Context and Typology
Mérida's recent growth has produced a wave of new dining establishments, many of which occupy similar developer-grade spaces. Mimado distinguishes itself not through spectacle but through coherence - a carefully calibrated set of interventions that accumulate into a distinct sense of place. The project demonstrates that identity can be constructed entirely through interior means, without relying on architectural drama or structural heroics.
This approach has broader implications for adaptive reuse and commercial fit-out work, particularly in markets where designers must work within tight budgets and fixed envelopes. The tools here - material selection, spatial layering, suspended planes, integrated planting - are replicable and scalable, offering a model for how to imbue generic space with specificity.
Reading the Room
What makes Mimado effective is not any single gesture but the accumulation of decisions, each reinforcing the others. The green tile grounds the palette; the oak warms it; the fluted glass diffuses it; the fabric softens it; the mural punctuates it. Together, these elements create a legible spatial narrative, one that feels intentional and considered without tipping into preciousness.
The project also understands that dining is as much about atmosphere as food. By compressing the vertical volume, introducing layers of material complexity, and modulating light and sightlines, the design creates an environment that feels both intimate and expansive, familiar and novel. It is a reminder that good interior architecture does not require monumental gestures - just disciplined thinking and a keen sense of proportion.
Save this story. A free account keeps your reading list and the 07:00 email in one place.
CREATE FREE ACCOUNT →SIGN IN