

Preservation Through Contrast
There is a peculiar challenge in working with listed buildings: how do you honor the past without becoming trapped in it? In Brandenburg, where a family of artists acquired half of a sprawling turn-of-the-century estate, the question became more urgent. The 700-square-metre Wilhelminian structure had deteriorated badly, its original grandeur obscured by decades of neglect. Yet its protected status demanded that any intervention preserve the ornamental language of its era, the carved woodwork and plasterwork that signaled a particular moment in German domestic architecture.
Ænsemble, the Berlin practice tasked with the interior, chose not to mimic that language. Instead, the studio introduced what co-founder Judith Kading calls "contemporary layers," insertions that remain legible as products of our time. The result is a home where past and present occupy the same space without pretending to merge, where a sky-blue Corian island sits comfortably beneath century-old moldings, and where fluted pink paneling curves in front of original walls like a stage set acknowledging the proscenium behind it.
At World Archi Design, we have long argued that adaptive reuse succeeds not when it erases time but when it makes time visible. This project in Brandenburg offers a compelling case study in how material choices and spatial reconfiguration can achieve exactly that.
Rethinking the Ground Plane
The family's portion of the villa lacked any communal living spaces at ground level, an odd omission that left the home feeling fragmented. Söllner Wagner Architekten handled the structural reconfiguration, opening up circulation and shifting programmatic boundaries. Ænsemble then worked within that revised framework to create spaces that could accommodate both daily routines and occasional gatherings.
The kitchen migrated to a generous room on the ground floor, where it now centers on a sculptural island fabricated from Corian. The material, with its seamless surfaces and soft curves, provides a deliberate counterpoint to the rectilinear geometry of the historic shell. Painted in a pale cerulean, the island reads as furniture rather than architecture, an object that could theoretically be removed without damaging the room's original fabric.
This distinction matters. In listed buildings, reversibility is often a legal requirement, but here it also becomes an aesthetic strategy. The island does not compete with the carved woodwork overhead; it simply occupies a different register, one that acknowledges the room's history while serving contemporary needs.
Insertions as Spatial Punctuation
Another ground-floor room, which once housed the cooking facilities, has been transformed into a den. Here, Ænsemble installed fluted paneling in a dusky pink, a finish that curves gently away from the existing walls to create a shallow void. The effect is subtle but disorienting: you read the new surface as a screen, something placed in front of the original envelope rather than fused to it.
At the rear of the room, a former kitchenette nook now accommodates a built-in sofa that converts into a sleeping surface. The insertion is compact, almost furniture-like in its detailing, and it reinforces the studio's broader strategy of treating new elements as discrete objects rather than seamless extensions of the historic fabric.
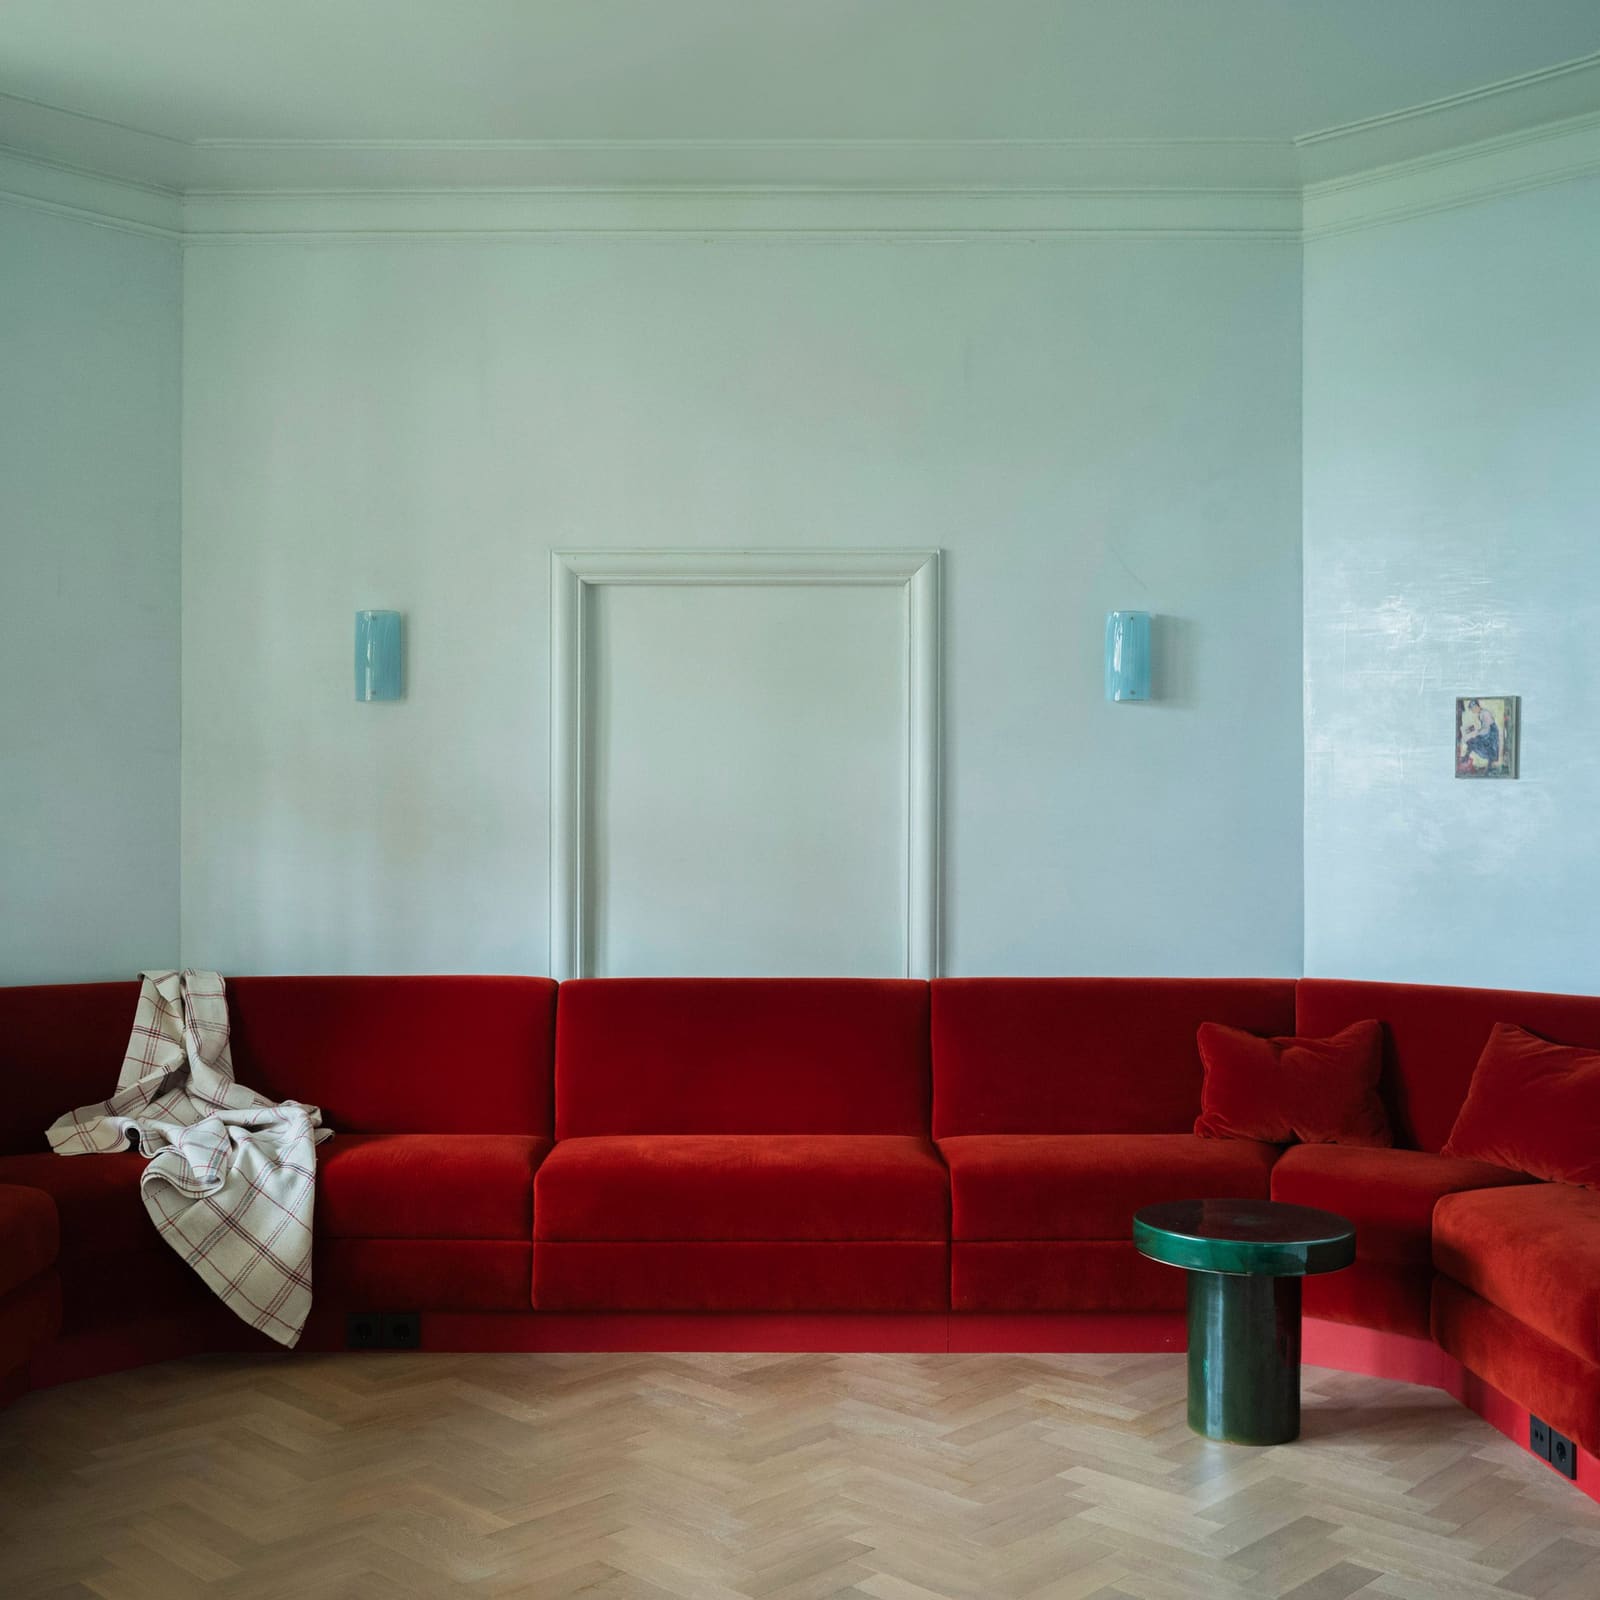
Elsewhere on the ground floor, bold color continues to differentiate old from new. A crimson sofa anchors the salon, its upholstery vivid against the pale plasterwork. Deep-blue cabinetry lines the passageways, providing storage without overwhelming the narrow corridors. These interventions are restrained in form but assertive in hue, a tactic that allows them to coexist with the ornamental detailing without fading into the background.
Reclaiming the Upper Level
The first floor, originally staff quarters, presented a different set of challenges. The rooms were small and poorly lit, their ceilings heavy with wooden ornamentation that felt oppressive rather than decorative. Structural modifications opened up sightlines and improved daylight penetration, while Ænsemble's interiors introduced a lighter material palette.
The upstairs corridor now features sea-green corduroy window seats, built-in benches that transform an otherwise utilitarian space into a place for lingering. The fabric, with its ribbed texture, adds a tactile dimension that contrasts with the smooth plasterwork, another instance of the studio's preference for materials that announce their modernity.
Bedrooms occupy what were once cramped servant's rooms, each now paired with an en-suite bathroom finished in terrazzo and black hardware. The terrazzo, a material with deep roots in European architecture, bridges past and present without mimicking either. Its speckled surface feels contemporary in this context, a nod to mid-century modernism that does not attempt to replicate Wilhelminian ornament.
Craft as Site-Specific Detail
Some of the most compelling moments in the project are the smallest. Storage cupboards throughout the home feature ceramic handles molded from nuts and leaves collected on the property, a gesture that ties the interior to its immediate landscape. The detail is idiosyncratic, the kind of craft-based intervention that resists replication and insists on specificity.
This attention to site extends to the winter room on the upper floor, a light-filled space overlooking the garden and the nearby river. Bookshelves line the walls, and a fireplace provides a focal point for gathering. The room's program is traditional, a kind of solarium common in German domestic architecture, but its finishes and furnishings keep it firmly in the present.
Legibility and Temporal Layering
Kading's insistence that later additions remain "deliberately legible" is not merely a philosophical position; it is a practical response to the constraints of working with protected structures. In many adaptive reuse projects, the mandate to preserve historic fabric leads designers toward pastiche, toward finishes and details that attempt to blend seamlessly with the original construction. The result is often a building that feels frozen in time, unable to accommodate the needs of contemporary occupants without pretending to be something it is not.
Ænsemble's approach inverts that logic. By making new interventions visible, the studio allows the building to tell a more complex story, one that includes both its Wilhelminian origins and its current life as a home and workspace for a family of artists. The contrast between old and new is not a source of tension but a form of dialogue, a way of acknowledging that buildings accumulate meaning over time rather than expressing it all at once.
This strategy has precedents. Carlo Scarpa's interventions in historic structures, particularly his work at the Castelvecchio Museum in Verona, famously employed material contrast and tectonic clarity to distinguish new construction from old. More recently, practices like 6a Architects and Sergison Bates have pursued similar tactics in their adaptive reuse projects, using color, material, and detailing to create what Kading describes as "chronological layering."
Material Palette as Conceptual Framework
The studio's color choices deserve closer examination. The palette is restrained but not neutral: pale blues, dusty pinks, deep greens, and crimson reds. These hues are saturated enough to read as intentional but not so intense that they overwhelm the historic shell. They function as a kind of punctuation, marking the boundaries of each intervention without shouting.
Corian, terrazzo, corduroy, fluted paneling: the materials are varied, but they share a common quality of softness, a tactile gentleness that contrasts with the rigid geometries of the original architecture. This is not the hard-edged minimalism that characterized much late-20th-century adaptive reuse, where steel and glass were deployed to signal a break with the past. Instead, Ænsemble's palette feels domestic, approachable, even playful.
That playfulness is important. In a home designed for a family of artists, the interiors needed to accommodate both work and leisure, solitude and sociability. The insertions provide flexibility without sacrificing character, a balance that is difficult to achieve in spaces constrained by historic preservation mandates.
Forward-Looking Domesticity
What emerges from this project is a model for how contemporary design can coexist with historic fabric in ways that enrich both. The Wilhelminian villa in Brandenburg is not a museum piece, preserved in aspic for future generations to admire. Nor is it a modern house trapped inside an old envelope. It is something more interesting: a building that acknowledges its history while remaining fully engaged with the present.
As adaptive reuse becomes an increasingly urgent strategy in the face of climate concerns and material scarcity, projects like this one offer valuable lessons. They demonstrate that preservation need not mean stasis, that respecting the past does not require erasing the present. And they remind us that the best interventions in historic structures are often those that make no attempt to hide themselves, that accept the layering of time as both a constraint and an opportunity.
Save this story. A free account keeps your reading list and the 07:00 email in one place.
CREATE FREE ACCOUNT →SIGN IN


