A Material Strategy Rooted in Place
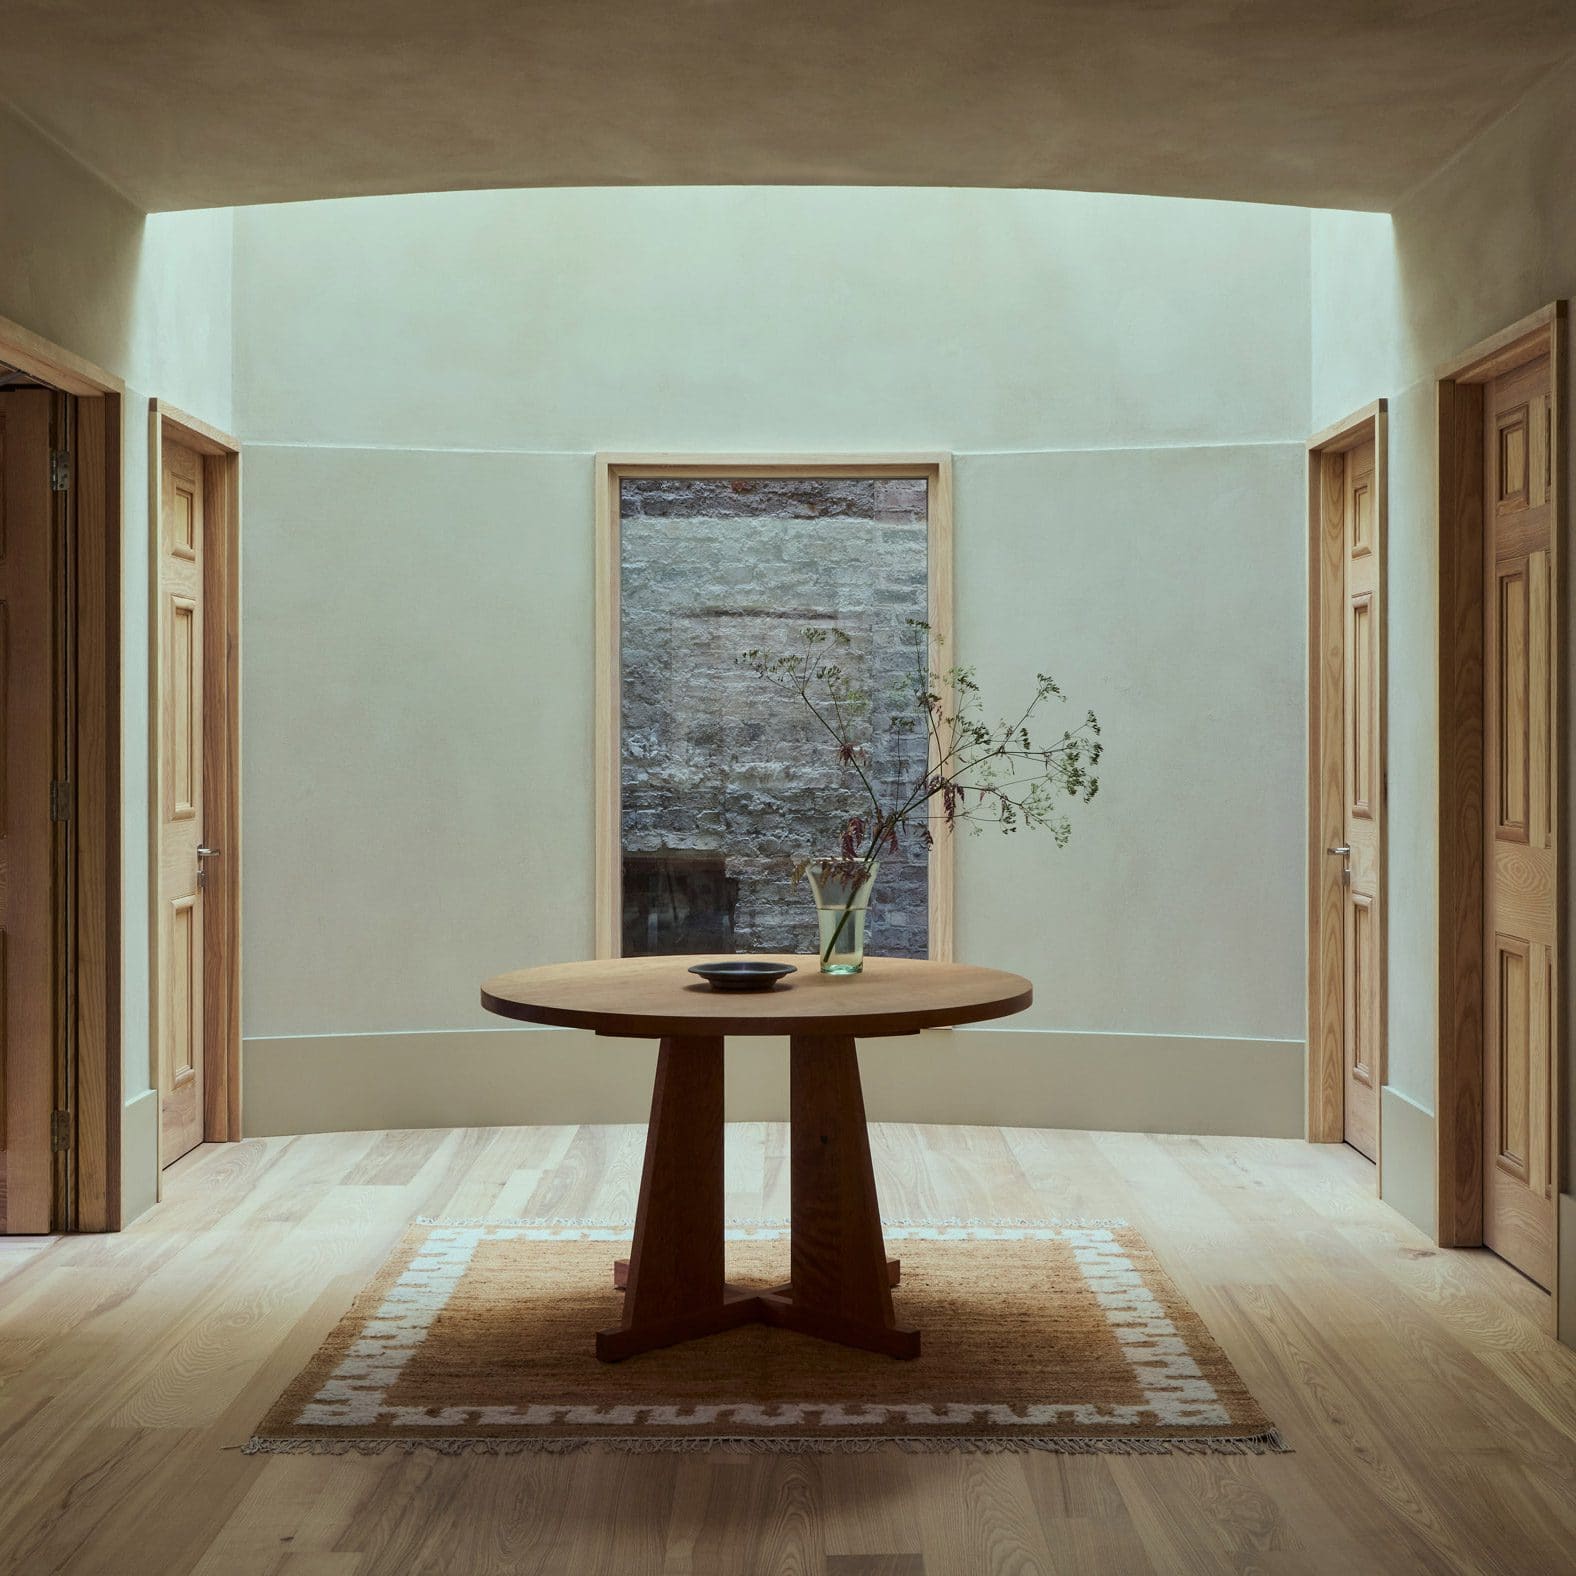
The renovation of a collapsed Victorian house outside Abbeyleix presents a study in how material choice can anchor a project to its geographic and cultural context. Asca Studio and Relief Gallery approached the 16-room guesthouse with a palette deliberately constrained to three foundational elements: Kilkenny limestone, ash timber, and lime plaster. Each material was assigned a functional and atmospheric role. Limestone grounds high-traffic zones, vanity basins, shower trays, and outdoor thresholds where durability matters. Ash brings warmth to protected surfaces such as joinery, doors, and custom furniture. Lime plaster, textured and light-reflective, moderates acoustics while softening the interiors.
This tripartite system recalls the tectonic logic of Irish vernacular building, where local stone formed the structural base, timber framed openings and floors, and lime-based finishes mediated the interior climate. By limiting the material vocabulary, the designers avoided the eclecticism that often accompanies adaptive reuse, instead establishing a coherent language that reads as both historical and contemporary.
Preserving Period Detail Without Pastiche
Ryan W Kennihan Architects handled the shell renovation, reinstating structural integrity to what had been, by most accounts, a ruin. The interior architects then faced the challenge of deciding which Victorian elements merited preservation and which could be reinterpreted. Original brick fireplaces, skirtings, and mouldings were retained where feasible, and the layout of the three front rooms was reconstructed to restore the building's spatial hierarchy.
Yet the project avoids the trap of historicism. A stone basin installed in the entryway functions as a boot wash and filling station, a pragmatic addition that nods to the utilitarian character of Irish farmhouse interiors without mimicking them. The basin's material continuity with the Kilkenny limestone used elsewhere in the building makes it feel integral rather than grafted on. This approach demonstrates how new insertions can respect historical fabric without resorting to replica detailing.
Color as a Translation of Landscape
The palette of soft beiges and layered greens derives from the surrounding County Laois topography. One suite adjacent to the main garden employs approximately ten shades of green and blue, calibrated to echo the view framed by its windows. A front-facing room, by contrast, leans into warm yellows that amplify morning light. This chromatic strategy treats each room as a discrete vignette rather than a standardized unit, a departure from the efficiency-driven uniformity of most boutique hotels.
The use of color here is less about decoration than about extending the landscape into the interior. It recalls the biophilic design principles articulated by Stephen Kellert, where spatial experience is enriched by visual and material connections to natural systems. The designers avoided the high-contrast accent walls common in hospitality interiors, opting instead for tonal variation that registers subliminally, reinforcing a sense of place without overt thematic gestures.
Furniture as Cultural Synthesis
The furnishing strategy blends vernacular vintage pieces sourced locally with custom designs by Asca Studio and Relief Gallery, work by Irish craftsmen, and Scandinavian furniture. Hedge chairs in the restaurant lounge and dining chairs by Michael Murphy anchor the public spaces, while a De La Espada Arts and Crafts sideboard occupies a guest suite. This hybrid approach reflects a broader trend in contemporary Irish design, where mid-century Scandinavian modernism is increasingly recognized as compatible with traditional Irish craft.
The rationale is partly climatic: both Ireland and Scandinavia share cool, damp environments that historically favored robust joinery and natural finishes. The pairing also sidesteps the pitfall of overly nostalgic "Celtic revival" aesthetics, which can veer into kitsch. By juxtaposing Irish vernacular with Scandinavian restraint, the designers achieve a balance between familiarity and refinement.
The Restaurant as Counterpoint
The restaurant occupies a new structure informed by Irish farmstead typologies, designed by the same architectural practice responsible for the main building's renovation. Asca Studio and Relief Gallery used material consistency to unify the guesthouse and restaurant while allowing each to maintain its own spatial character. Integrated symbols within hardware, furniture, and woodwork function as a subtle wayfinding system, reinforcing the connection between the two volumes.
This dual-building typology is worth noting. Rather than forcing all programming into the Victorian shell, the project acknowledges that certain functions benefit from purpose-built enclosures. The farmstead-inspired restaurant evokes the agrarian context of Abbeyleix while providing the ceiling heights, kitchen infrastructure, and flexible seating arrangements that a converted house cannot easily accommodate. The decision to separate dining from lodging also allows each space to operate on its own schedule, a practical consideration often overlooked in mixed-use hospitality projects.
Symbology and Internal Consistency
The designers embedded recurring motifs throughout the project, a tactic that functions both practically and symbolically. Custom hardware, joinery details, and furniture pieces carry shared geometric or material cues, creating what Asca Studio describes as an "internal symbology." This approach borrows from the Arts and Crafts movement, where integrated design extended from architecture to furnishings to tableware, ensuring formal coherence across scales.
In Ómós, this consistency operates quietly. Guests may not consciously register the repeated radius of a door pull or the consistent grain orientation of ash paneling, but these details contribute to a subliminal sense of order. The strategy also differentiates the project from the ad-hoc eclecticism of many boutique hotels, where furniture and fixtures are selected piecemeal from catalogs rather than conceived as components of a unified system.
The Paradox of Familiarity and Novelty
The designers articulated their ambition as making the guesthouse "feel like nothing else in Ireland" while remaining "deeply familiar to anyone who grew up there." This paradox is resolved through material authenticity and spatial restraint. By using local stone, native timber, and traditional plaster techniques, the project grounds itself in recognizable craft practices. Yet the spatial composition, color calibration, and furniture curation introduce a level of refinement uncommon in rural Irish hospitality.
Feedback from Irish visitors suggests the strategy succeeded. References to grandmothers' cottage kitchens coexist with surprise at encountering something unprecedented domestically. This duality is difficult to achieve: too much innovation alienates, while excessive nostalgia stifles. Ómós navigates the tension by respecting vernacular material culture while editing out the clutter and improvisation that often characterize vernacular interiors.
Precedents and Parallels
The project invites comparison with other rural hospitality interventions that balance regional identity with contemporary design. The Fogo Island Inn in Newfoundland, designed by Todd Saunders with interiors by Sheppard, similarly leveraged local craft and materials to create a place-specific experience. Closer to Ireland, Studio Weave's renovation of the Hastings Pier employed a restrained palette of timber and metal to honor seaside vernacular while introducing new spatial typologies.
What distinguishes Ómós is its emphasis on tactile materiality over formal invention. The architecture is largely conservative, deferring to the Victorian envelope and farmstead typology. Innovation occurs at the scale of surface, texture, and detail, where the sensory qualities of limestone, ash, and lime plaster take precedence. This approach may lack the photogenic drama of more sculptural interventions, but it yields interiors that reward sustained occupation rather than fleeting Instagram capture.
Adaptive Reuse as Cultural Practice
At a broader level, the project exemplifies how adaptive reuse can function as a form of cultural stewardship. Abbeyleix, described as Ireland's oldest estate town, carries layers of agricultural, colonial, and craft history. By converting a derelict Victorian house into a working guesthouse, the designers ensured its continued relevance rather than relegating it to preservation-in-amber. The introduction of contemporary hospitality programming sustains the building economically while maintaining its presence in the town's fabric.
This model contrasts with preservation strategies that treat historic structures as static artifacts, accessible only through guided tours or limited public hours. Ómós demonstrates that heritage buildings can accommodate modern use without sacrificing their character, provided the intervention respects material integrity and spatial logic. The success of such projects often hinges on finding clients and designers willing to navigate the complexities of building codes, structural challenges, and the inevitable compromises that adaptive reuse demands.
Save this story. A free account keeps your reading list and the 07:00 email in one place.
CREATE FREE ACCOUNT →SIGN IN