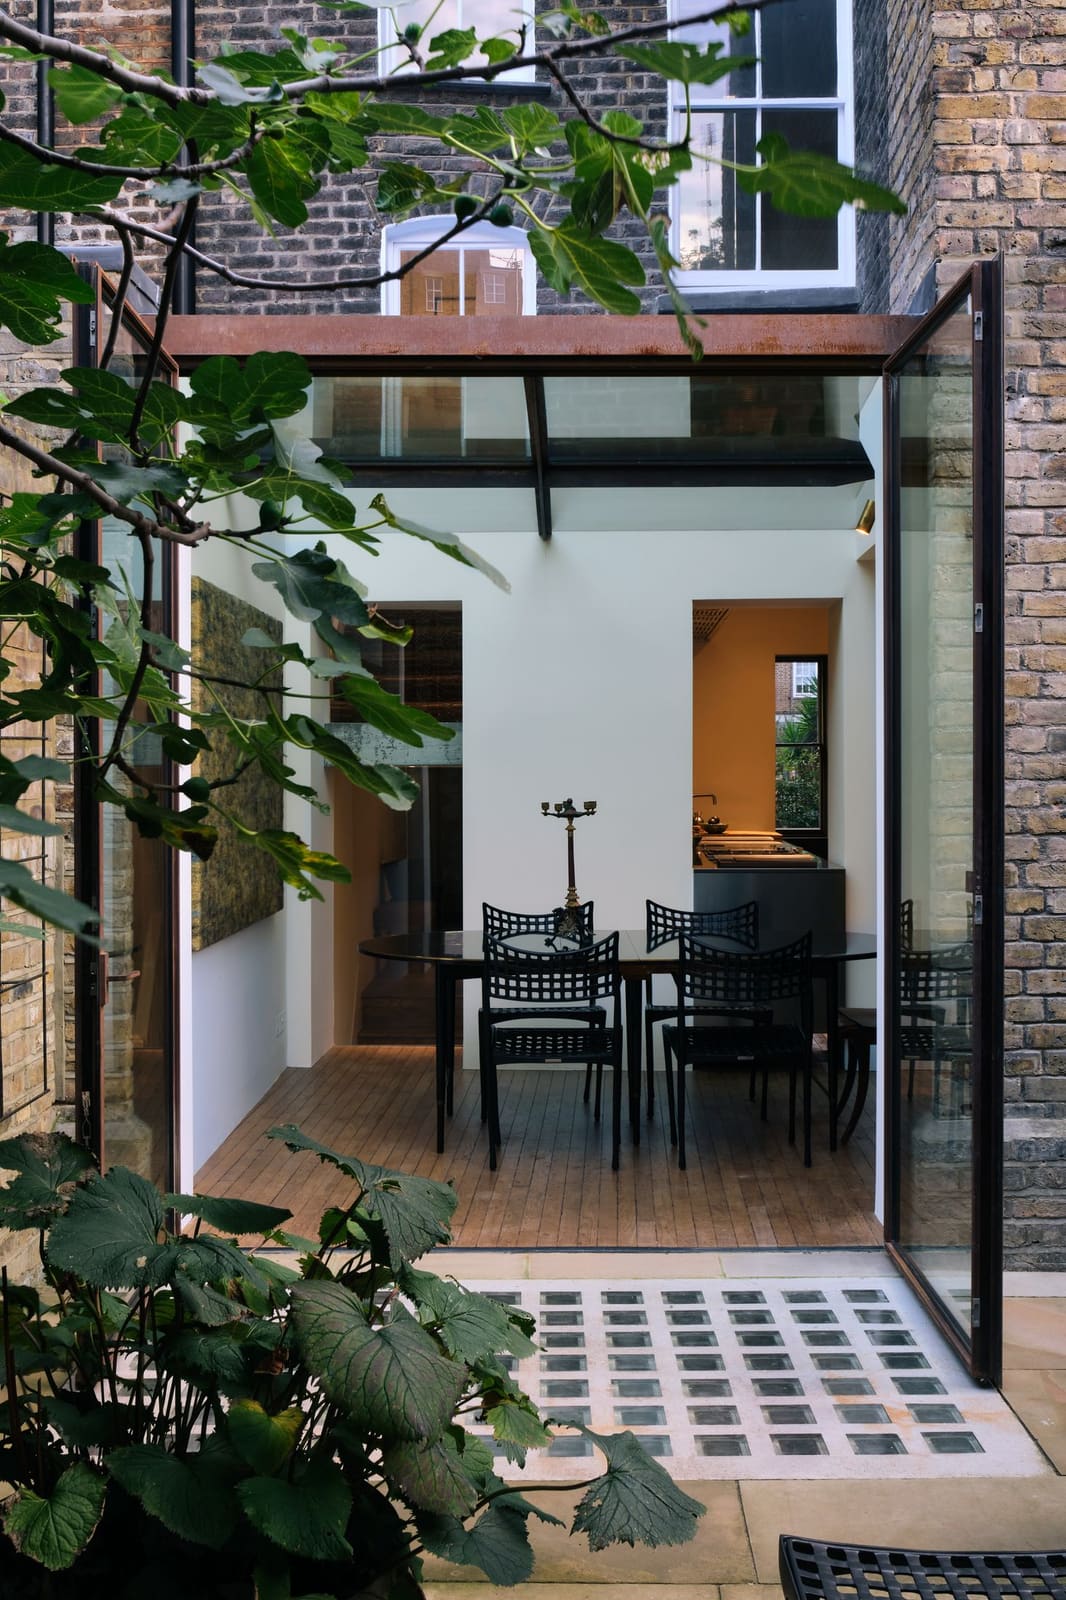
When Restraint and Ambition Share a Garden
Most high-budget residential projects announce themselves through finish: seamless joinery, monolithic stone, lighting that disappears. St Mary's Townhouse and Mews House in Kensington take a different route. The project, completed by London practice Mosley Thorold for a gallerist and their family, channels its resources into materiality, craft and spatial dialogue rather than polish. The result feels inhabited from the outset, a quality that eludes many homes at this budget level.
The site comprises two buildings facing each other across a shared garden in a West London conservation area. The first is a listed Georgian townhouse, with proportions and detailing typical of the period. The second is a three-storey mews structure at the rear, rebuilt entirely with a new basement. What began as a modest interior refurbishment expanded once the architects identified the potential for a unified composition. The townhouse was restored as a historic framework; the mews became its contemporary counterpart. A sightline connects the mews kitchen to the conservatory dining room of the townhouse, reinforcing the relationship.
Georgian Fabric Meets Industrial Material
Mosley Thorold, founded in 2017 by Nathaniel Mosley and Henry Thorold, approached the listed building with the caution its status demands. Original proportions were preserved, and interventions were kept legible. The kitchen, however, tests the boundary of that restraint. Stainless steel and brass cabinetry occupy rooms with cornicing and sash windows, a juxtaposition that could easily misfire. It succeeds here because the client's collection surrounds it: tapestries, wingback chairs, and objects accumulated over time soften the industrial edge. Handmade Belgian tiles, sourced through a specialist dealer, provide tactile relief underfoot. A pair of antique Italian doors, repurposed into a tableware cabinet, anchors the space. The decision reflects a collector's logic, prioritising provenance and singularity over coordination.
The architects treated the Georgian shell as a constant, allowing the client's eye to layer in the variable elements. This approach avoids the trap of period pastiche while maintaining respect for the building's character. It also means the kitchen reads as an insertion rather than a restoration, a distinction that matters in conservation work.
Scale Shift in the Mews
The mews house operates at a different register. Ceilings are higher, volumes larger, light more dramatic. The basement level incorporates bespoke corten steel shelving, an industrial gesture that complements the metalwork in the townhouse without mimicking it. Sculptural details, some drawn by the architects and others developed in conversation with makers, maintain continuity across the two buildings.
Custom metalwork is a consistent thread. Mosley Thorold coordinated between the client and individual fabricators, holding the overall vision while allowing room for improvisation. This collaborative structure, looser than the typical architect-as-author model, contributes to the project's legibility as a personal environment rather than a designed statement. The mews façade borrows from the Georgian rear elevation: a pair of monumental brick piers on the older building informed an equally robust run of columns on the new structure. The reference is clear without being literal, a calibrated echo rather than a copy.
Material Confidence and Architectural Structure
The material palette carries weight. Steel, brass, corten, deep paint colours and textured tile all demand a certain confidence in their application. Mosley Thorold provided the architectural framework that allows these elements to coexist without competing. The risk in projects with strong client involvement is incoherence; too many voices, too many ideas. Here, the architects' role was to establish order without imposing uniformity.
The tension between the two buildings, one constrained by listing and the other free to explore contemporary scale, gives the project its edge. It would be easier to restore the townhouse and leave the mews as service space, or to gut the interior of the older building and start fresh. Instead, the design preserves the friction between old and new, restraint and ambition, historic proportion and contemporary volume. That friction is architectural, not cosmetic.
Collecting as a Design Driver
The client's background as a gallerist shapes the project in ways that go beyond object selection. Galleries require spatial discipline: walls that can hold weight, lighting that can adapt, circulation that allows for multiple readings. Those principles inform the house without turning it into an exhibition space. The townhouse rooms retain their domestic scale; the mews offers flexibility without sacrificing character. Bespoke storage throughout both buildings accommodates a collection that will evolve, a practical consideration that also speaks to the long view.
This is architecture that assumes ongoing curation. The interiors are complete, but not finished in the sense of being closed to change. That openness is rare in high-budget residential work, which often treats completion as the end of a process rather than the beginning of occupation. Here, the design creates a framework for collecting, arranging and living, rather than a static backdrop.
What the Project Demonstrates
St Mary's Townhouse and Mews House offer a case study in how collaboration can produce coherence. The architects provided structure; the client brought specificity. Neither role could have generated this outcome alone. The project also demonstrates that conservation constraints need not produce timid design. The Georgian interiors are not untouched, and the interventions are not apologetic. The mews, freed from listing restrictions, explores a different vocabulary without severing the connection.
The result is a home that feels like it belongs to someone, a quality that expensive materials alone cannot deliver. The budget here was clearly substantial, but the investment went into depth rather than surface. That choice, repeated across dozens of decisions, is what separates this project from the generic luxury that dominates much of London's high-end residential market.
Save this story. A free account keeps your reading list and the 07:00 email in one place.
CREATE FREE ACCOUNT →SIGN IN