Beyond the Ruin Gaze
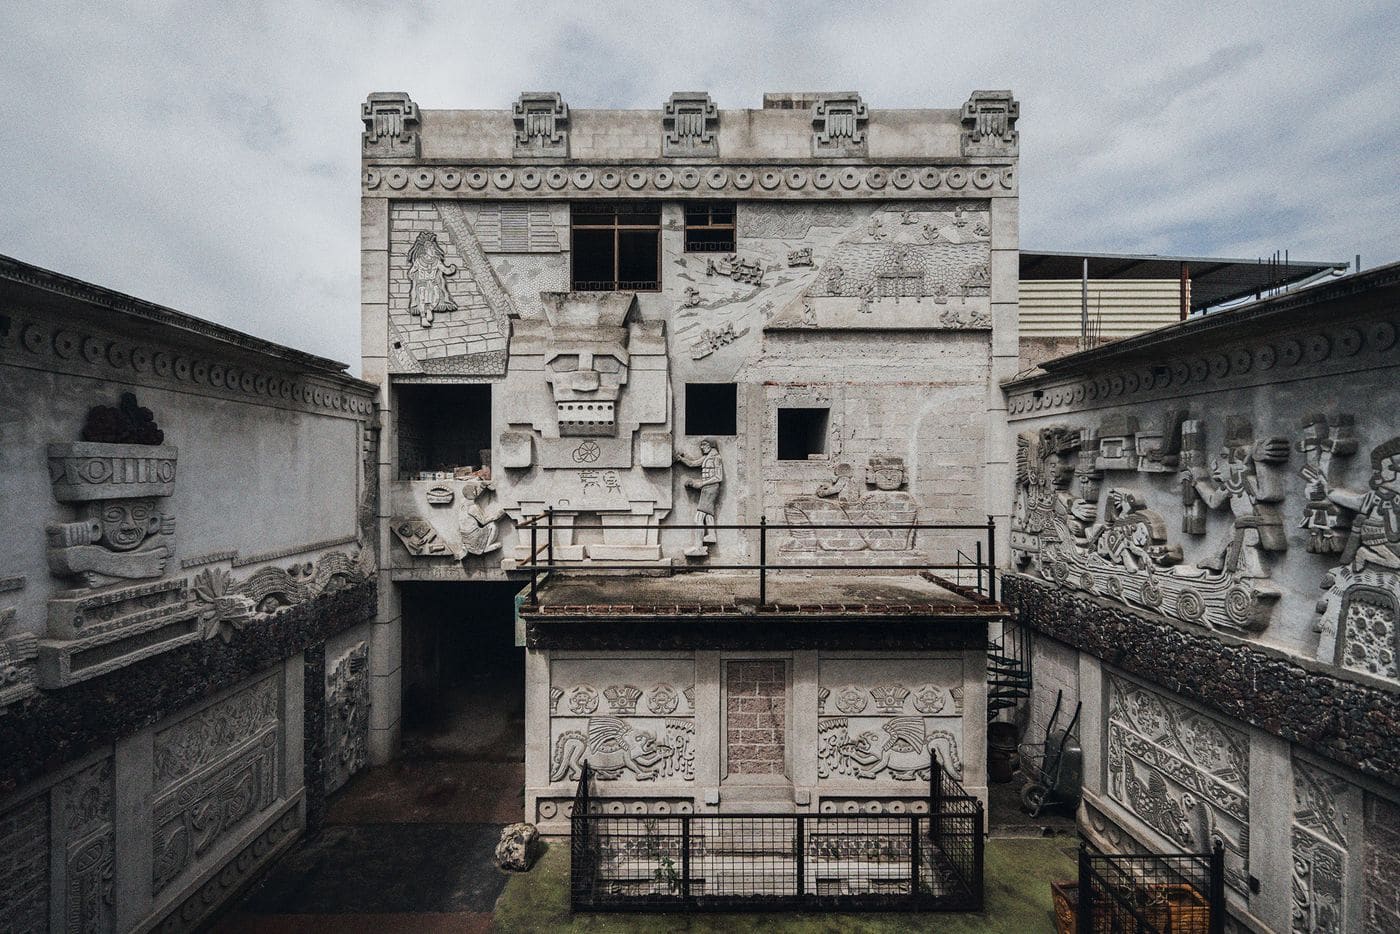
Most encounters with Mesoamerican building traditions unfold amid archaeological sites: tiered platforms overtaken by vegetation, ceremonial courts buried beneath colonial-era masonry. The assumption persists that these spatial ideas ceased evolving centuries ago. Yet a growing cohort of Mexican architects treats pre-Hispanic precedent as living technique rather than museum artefact. Their work synthesises Olmec, Zapotec, Maya and Mexica principles with contemporary programmatic demands, proposing domestic environments that challenge imported notions of comfort, enclosure and ornament.
Su Wu's survey for Phaidon, photographed by Luis Garvan, assembles sixteen such projects. The volume argues implicitly that heritage need not function as constraint. Instead, these residences deploy ancient formal strategies to address present-day concerns: thermal performance in arid climates, psychological connection to landscape, resistance to generic global aesthetics. The projects span central Mexico and its Pacific littoral, united less by stylistic similarity than by shared method - a willingness to interrogate what spatial inheritance actually offers.
Material Continuity and Tectonic Memory
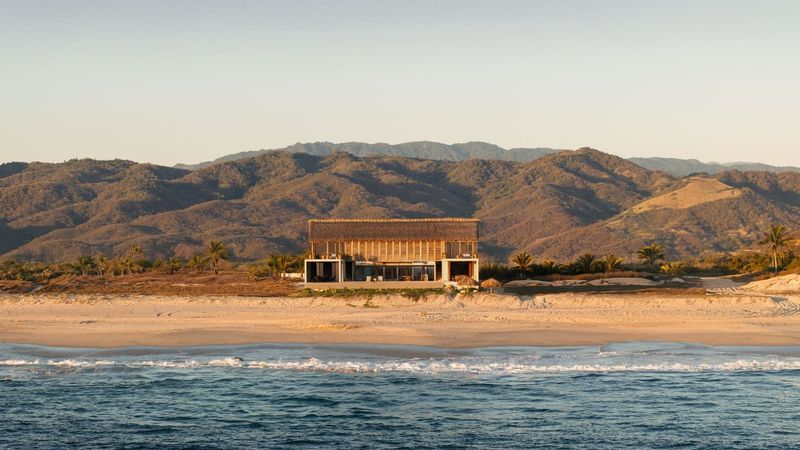
Several architects in the survey prioritise indigenous construction systems over visual reference. At Carlos Matos's Casa Monte on the Oaxacan coast, a pyramidal envelope comprises more than 1,500 individually cast concrete modules. The structure rises from a plinth that elevates living spaces minimally above the beach, an arrangement Matos describes as separating habitation from terrain "just slightly". The absence of exterior doors collapses the boundary between conditioned and ambient space, a permeability rooted in pre-Hispanic precedent.
Volcanic stone reappears across multiple projects, most notably at Luis Barragán's Casa Pedregal. Set within an ancient lava field in Jardines del Pedregal, the residence employs basalt not as cladding but as structural mass. Wu notes that Barragán never explicitly cited Mesoamerican influence, yet his manipulation of light through thick walls and his embrace of the void as spatial element suggest alignment with Indigenous conceptions of emptiness. The architect's collaboration with local artisans - evidenced by mercury-glass lamps from Jalisco - further embeds regional craft knowledge into the domestic programme.
At Casa Terreno in Valle de Bravo, the design team commissioned bricks from a nearby family workshop, then deliberately fractured each unit to expose ragged edges. The labour-intensive process privileges imperfection, anticipating how weathering will accentuate the contrast between smooth faces and torn surfaces. This approach recalls pre-Hispanic attitudes towards materiality, where patina and transformation were integral to architectural identity rather than failures of maintenance.
Courtyard Typology and Graduated Threshold
The progression from exterior to interior via multiple transitional zones recurs throughout the survey. At Casa Reyes Fernández in Coyoacán, artist Pedro Reyes and designer Carla Fernández organised their combined residence and studio around a sequence of courtyards that culminate in a double-height living room. Monumental stone steps integrate seating, shelving and planting beds, dissolving distinctions between furniture and architecture. The flagstone floor, assembled over nearly two years into an irregular jigsaw pattern, reflects Fernández's desire for a dwelling legible as Mexican rather than generically Brutalist.
Reyes describes the project as exploring "counterfactual scenarios" - speculating how local building traditions might have evolved absent colonial disruption. His furniture reinforces this premise: stone seats modelled on the metate (a curved mortar for grinding maize) and tripod chairs whose backrests echo the metlapil rolling pin. The deliberate shift in scale and function transforms quotidian tools into spatial elements, a strategy that privileges use over iconography.
Sergio Puente's Casa del Ojo de Agua in Tepoztlán extends the principle of permeability to its logical extreme. Three walls of the main living volume employ fine mesh rather than glazing, immersing occupants within the canopy of riverside trees. Two waterfalls supply constant auditory texture. The mesh mediates between interior and exterior without fully separating them, a condition familiar from pre-Hispanic structures where thresholds were often demarcated by changes in level or material rather than by solid barriers.
Geometry as Parti
A subset of projects engages Mesoamerican form more explicitly. Agustín Hernández's Casa Amalia in Lomas de Santa Fé organises the plan around the profile of an Indigenous face, with spiral stairs ascending towards an ocular window. The sculptural massing prioritises symbolic legibility over spatial efficiency, a gambit that risks didacticism but succeeds through rigorous detailing and material restraint.
At Casa 720 in Valle de Bravo, the residence appears recessed into the hillside, its activated roof planes blurring the distinction between ground and building. The design inverts conventional massing: rather than a volume set upon the land, the structure becomes a carved void. This strategy recalls subterranean chambers at sites such as Mitla, where architectural presence was achieved through excavation as much as construction.
Craft Integration and Scalar Play
Several interiors demonstrate how vernacular objects can recalibrate domestic space. At Casa Bernal in San Sebastián Bernal, woven palm petate mats and folding sillas de tijeras surround the pool, while taborets constructed from bound tule reeds - a material known as tolli in Náhuatl - offer flexible seating. The kitchen incorporates clay comal surfaces, traditionally used for cooking tortillas, as incidental wall cladding. These insertions operate at multiple scales simultaneously: functional equipment, textural accent, cultural signifier.
Casa Cometa in Mazunte features an underground shower adjacent to the sauna, screened by a beaded curtain assembled from unfired, burnished clay elements typically strung as rosaries. The repurposing transforms a devotional object into architectural hardware, a gesture that acknowledges Mexico's layered spiritual traditions without collapsing them into simplistic syncretism.
At Estudio Graciela Iturbide in Barrio del Niño Jesús, photographer Graciela Iturbide's workspace occupies a converted structure in a working-class neighbourhood. The location, recommended by photographer Manuel Álvarez Bravo, privileges proximity to vernacular life over institutional prestige. The studio's modest materiality - exposed brick, timber beams - aligns with Iturbide's documentary practice, which has long centred Indigenous subjects and rural landscapes.
Authorship and Interpretation
Wu and Garvan's collaborative method shaped the volume's intimacy. The pair visited each residence together, conducting interviews with architects and occupants that inform Wu's essays. Garvan's photographs, captured predominantly at dawn, trace how early light animates surfaces and thresholds. The temporal specificity offers insight into inhabitation patterns: which rooms receive morning sun, how shadows migrate across courtyards, where thermal mass moderates temperature swings.
The decision to include Barragán's Casa Pedregal sparked internal debate. The architect never explicitly acknowledged Mesoamerican precedent, and his work is more commonly situated within European modernism. Yet his manipulation of volcanic stone, choreographed light and deliberate voids suggest affinities with Indigenous spatial concepts, even if those connections remained unarticulated during his lifetime. The inclusion raises productive questions about influence, intention and the limits of authorial self-interpretation.
Forward-Looking Heritage
The projects assembled here resist nostalgia. Rather than replicating pre-Hispanic forms, they extract underlying principles - permeability, thermal mass, scalar ambiguity, courtyard sequencing - and deploy them within contemporary programmes. This approach aligns with Octavio Paz's assertion that genuine modernity requires reckoning with tradition, not its abandonment.
Mexico's current design momentum extends beyond residential work into furniture, interiors and urbanism. What unites these efforts is a refusal to treat Indigenous knowledge as decorative supplement. Instead, architects position Mesoamerican building logic as equivalent to - and often more responsive than - imported modernist doctrine. The resulting architecture proposes that heritage can function as method rather than motif, offering spatial strategies adaptable to evolving climatic, social and aesthetic conditions.
As Mexico continues to assert its position within global design discourse, these residences suggest a path beyond both historicist pastiche and placeless internationalism. They demonstrate that millennia-old building intelligence remains relevant, not as frozen precedent but as flexible framework - one capable of addressing contemporary concerns while maintaining cultural specificity.
Save this story. A free account keeps your reading list and the 07:00 email in one place.
CREATE FREE ACCOUNT →SIGN IN