The Economics of Verticality in Beach Towns
Coastal resort towns face a peculiar design challenge: rising land values push housing density upward while the very qualities that draw residents - light, air, ocean proximity - demand generosity. CAAM's Suuel Living Apartments in Puerto Escondido, Oaxaca, responds by organizing eleven dwellings across three stories within a compact square volume. The project sits in a town where surf culture, expatriate settlement, and local building traditions collide, and where the temptation to sprawl horizontally meets hard limits of available parcels.
The studio chose a parti that prioritizes vertical circulation and shared horizontal planes over individual balconies. Each floor plate contains multiple units, yet the communal rooftop lookout becomes the primary outdoor amenity - a trade-off that reflects both the site's constraints and a deliberate stance on how residents might interact. This approach recalls the courtyard typologies common in Oaxacan colonial architecture, transposed into a vertical register where the "court" floats above rather than nestles within.
Massing and Envelope
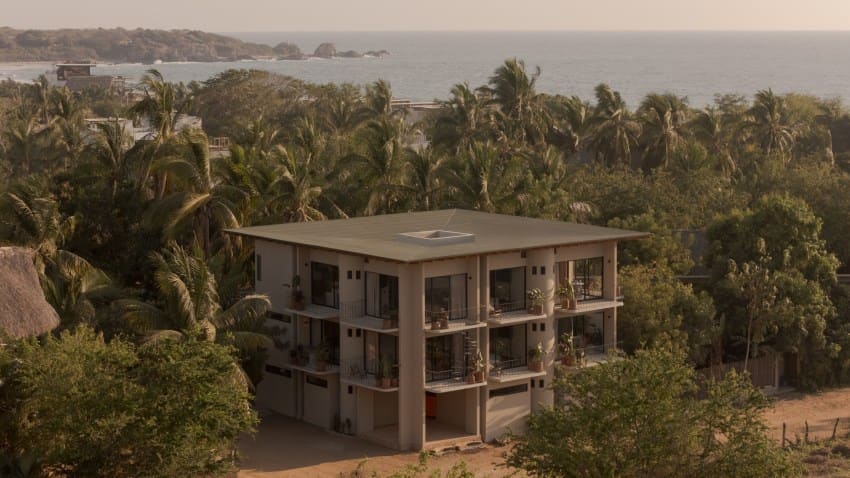
Suuel Living presents itself as a rectilinear block, eschewing the picturesque massing moves often deployed in beachside developments. The three-story height keeps the building below the threshold that would trigger more stringent seismic and egress codes in Mexico, while still achieving a density uncommon for Puerto Escondido's low-rise fabric. Fenestration appears rhythmic but not identical across floors, suggesting that unit types vary and that CAAM calibrated openings to interior programs rather than imposing a uniform grid.
The envelope material palette remains understated. Local precedent in Puerto Escondido leans toward stucco and concrete block, materials that withstand salt air and intense UV exposure without frequent maintenance. CAAM's detailing suggests an awareness of thermal mass: thick walls slow heat gain during the day and release it at night, a passive strategy well-suited to the region's diurnal temperature swings. We've seen this tectonic logic in other Latin American coastal projects - Herzog & de Meuron's VitraHaus used similar mass-wall principles in a different climate, while Elemental's incremental housing in Iquique, Chile, left room for residents to infill shading devices over time. Suuel Living appears more finished but shares the ethic of robustness over ornament.
Shared Space as Social Infrastructure
The communal rooftop lookout anchors the building's social proposition. Rather than fragmenting outdoor space into private balconies - a move that would have reduced each unit's usable interior area - CAAM consolidated amenity into a single elevated plane. This decision carries implications for how residents negotiate shared territory: a rooftop demands informal protocols around noise, occupancy, and maintenance that balconies do not.
Precedent exists in Latin American modernism. Affonso Reidy's Pedregulho housing in Rio de Janeiro placed communal facilities on the roof, framing collective life as integral to the dwelling experience. More recently, Elemental's Quinta Monroy housing in Iquique provided skeletal frames that residents completed, but the shared courtyards remained the project's social armature. Suuel Living's rooftop operates in this lineage: it is not an afterthought amenity but the building's organizing gesture, visible from the street and likely the first space a prospective tenant evaluates.
The ground floor's relationship to the street remains less clear from available documentation. Whether CAAM embedded semi-public program - a shared workshop, storage for surfboards, a laundry room - or reserved the ground entirely for circulation and parking will shape how the building engages Puerto Escondido's pedestrian life. In a town where street culture is active and informal commerce spills onto sidewalks, a porous ground plane can extend the building's social reach beyond its parcel.
Unit Layout and Flexibility
Eleven dwellings across three floors suggests a mix of unit sizes. A straightforward division would yield three or four units per floor, but asymmetries in fenestration hint at more varied configurations - perhaps studios facing one orientation, two-bedroom units another. CAAM's portfolio includes projects that anticipate incremental adaptation, and Suuel Living's compact floor plates may allow future reconfigurations as household compositions shift.
Flexibility in residential design often hinges on structure. If CAAM employed a post-and-beam concrete frame rather than load-bearing masonry walls, interior partitions become non-structural and thus movable. This tectonic choice - common in Latin American housing since the mid-20th century - enables units to evolve without compromising the building's integrity. We lack construction documentation to confirm, but the building's square plan and regular column spacing visible in photographs suggest a rational structural grid that would support such adaptability.
Daylighting and cross-ventilation matter acutely in Oaxaca's climate. Puerto Escondido sits at 15 degrees north latitude, where solar angles are steep and cooling breezes off the Pacific are reliable in the dry season. Units with opposing exposures can exploit stack-effect ventilation, drawing air through without mechanical assistance. CAAM's fenestration pattern - windows that appear operable rather than fixed - indicates attention to passive cooling, a necessity in a region where electricity costs are high and power outages common.
Material Culture and Regional Context
Oaxaca's building culture draws on indigenous Zapotec and Mixtec traditions, Spanish colonial overlays, and 20th-century modernist experiments. Puerto Escondido, as a relatively young resort town, lacks the colonial fabric of Oaxaca City but inherits its material pragmatism: thick walls, shaded openings, courtyards, and flat roofs that double as outdoor rooms. Suuel Living engages this vernacular without pastiche. The building does not mimic colonial forms but adopts their logic - thermal mass, vertical circulation around a core, communal outdoor space as essential rather than optional.
Contemporary Mexican architecture has wrestled with how to signal locality without resorting to folkloric quotation. Tatiana Bilbao's housing prototypes for the Mexican government employed local materials and labor-intensive techniques to reduce cost and embed craft knowledge. Frida Escobedo's work often reinterprets traditional lattice screens - celosías - in modern materials. CAAM's approach at Suuel Living appears less overtly referential, prioritizing performance and density over symbolic gestures. This restraint can read as contextual in a different register: the building fits Puerto Escondido's emerging urban grain without demanding attention.
Density, Affordability, and the Housing Question
Puerto Escondido's real estate market has tightened as international buyers and remote workers discovered the town during the pandemic. Eleven units on a small lot represent a typology - the small apartment block - that could absorb growth without resorting to gated compounds or single-family sprawl. Whether Suuel Living targets long-term residents, vacation rentals, or a mix will determine its role in the town's housing ecology.
Mexican housing policy has historically favored homeownership and low-density expansion, leaving rental housing undersupplied in secondary cities. Small-scale multifamily projects like Suuel Living can fill this gap if financing mechanisms and zoning permit. CAAM's decision to design for density rather than luxury - no private pools, no expansive terraces - suggests an interest in a broader market. Yet the building's careful detailing and prominent siting imply it is not subsidized housing. It occupies a middle ground that Mexican cities need more of: well-designed, modest-scale, market-rate rental housing that can accommodate diverse household types.
Forward Considerations
As coastal Mexico continues to urbanize, the tension between preserving low-rise character and providing sufficient housing will intensify. Suuel Living offers one model: compact, vertical, communal. Its success will depend not only on its architecture but on how residents animate the rooftop, how the ground floor engages the street, and whether eleven households can negotiate shared space without friction.
We've been tracking projects that test these questions - Elemental's incremental housing, Tatiana Bilbao's prototypes, Rozana Montiel's social housing in Mexico City. CAAM's contribution lies in applying density to a resort context, where the default has been villas and bungalows. If Suuel Living proves financially viable and socially durable, it may prompt other architects and developers in Puerto Escondido to consider vertical infill over horizontal sprawl. The building is modest in scale, but its implications for how coastal towns grow are not.
Save this story. A free account keeps your reading list and the 07:00 email in one place.
CREATE FREE ACCOUNT →SIGN IN