

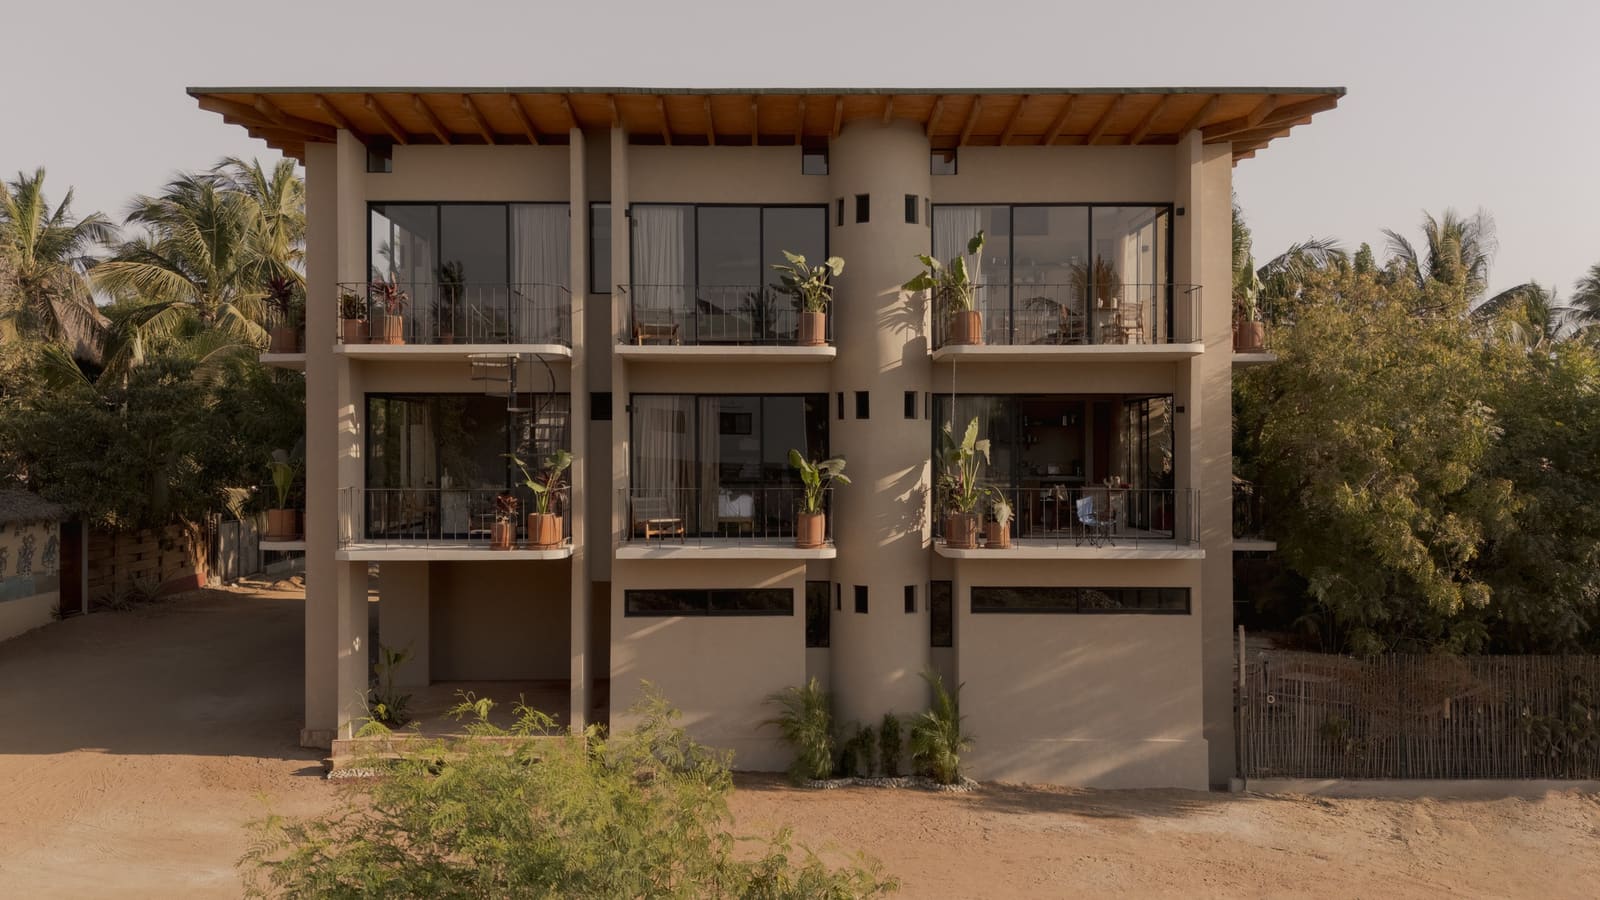
A New Typology on the Pacific Coast
The relationship between hotels and residential design has long been asymmetrical. Hotels borrow from domestic comfort; homes rarely adopt the spatial generosity or material restraint that define great hospitality architecture. Suuel Living, a 720-square-meter apartment complex completed this year in Puerto Escondido, attempts to reverse that flow. Designed by CAAM Arquitectos under the direction of Camilo Moreno Oliveros and Daniel Moreno Ahuja, the project extends the ethos of the adjacent Hotel Suuel into a residential context, testing whether the transient pleasures of coastal lodging can inform permanent dwelling.
At World Archi Design, we've been tracking the studio's work across Mexico's southern coast, where they have consistently explored how vernacular building practices and contemporary spatial logic can coexist without pastiche. Suuel Living represents a maturation of that inquiry, moving from boutique hospitality into the more demanding realm of year-round habitation.
Spatial Organization and the Question of Enclosure
The project occupies a site that faces both the Pacific horizon and the dense vegetation characteristic of Oaxaca's coastal strip. Rather than imposing a singular massing strategy, the design team organized the apartments as a series of discrete volumes, each oriented to capture cross-ventilation and ocean views while maintaining privacy from neighboring units. This approach recalls the work of early modernist experiments in tropical housing, particularly the staggered plans employed by Geoffrey Bawa in Sri Lanka, though here the language is pared down further, with minimal overhangs and an almost ascetic palette.
Fenestration is calibrated to balance light, heat, and view. Large sliding panels in locally sourced hardwood open the primary living spaces to covered terraces, blurring the threshold between interior and exterior. During the day, these openings allow the apartments to function as semi-open pavilions; at night, they close to provide thermal mass and security. The tectonic logic is straightforward but effective: structure remains visible, finishes are minimal, and the architecture defers to the landscape rather than competing with it.
Material Choices and Regional Context
CAAM Arquitectos specified a restrained material palette that draws heavily on regional suppliers. Terracotta from Arudeko, textiles from Encrudo, and furnishings from Mexa Design and Casa Duuya anchor the interiors in Oaxacan craft traditions without resorting to folkloric ornament. The studio has consistently avoided the trap of "resort vernacular," the superficial application of indigenous motifs that characterizes much coastal development in Mexico. Instead, they employ materials for their inherent qualities: thermal performance, tactility, durability in salt air.
Floors are polished concrete, chosen for its ability to absorb and slowly release heat, moderating interior temperatures throughout the day. Walls are finished in a lime-based plaster that breathes, reducing humidity and contributing to passive climate control. These are not novel techniques, but their application here is rigorous, integrated into a broader environmental strategy that minimizes reliance on mechanical systems.
The decision to work with local fabricators and suppliers also has implications beyond aesthetics. It shortens supply chains, reduces embodied carbon, and supports regional economies. In a country where construction is often dominated by imported materials and standardized systems, this approach represents a quiet form of resistance.
Dwelling as a Continuous Threshold
What distinguishes Suuel Living from conventional apartment design is its reluctance to fully separate domestic life from the surrounding environment. Kitchens open directly onto terraces; sleeping areas are separated from living zones by sliding screens rather than solid walls; bathrooms incorporate outdoor showers that face private courtyards planted with native species. The plan is less a series of enclosed rooms than a sequence of thresholds, each offering a different degree of exposure to weather, light, and view.
This strategy has precedents in tropical modernism, but it also responds to the specific culture of Puerto Escondido, a town where much of daily life occurs outdoors. Markets, meals, socializing: all happen in semi-open spaces. The architecture acknowledges this and designs accordingly, creating interiors that function as extensions of the street and the beach rather than retreats from them.
The risk, of course, is that such openness can compromise privacy and comfort. CAAM Arquitectos mitigates this through careful site planning and the use of landscape buffers. Native palms and low shrubs screen ground-floor units from pedestrian traffic, while upper-level apartments are set back to prevent sightlines between neighbors. The result is a sense of enclosure without isolation, openness without exposure.
A Model for Coastal Density
Puerto Escondido is experiencing rapid development, much of it poorly conceived. Large-scale resorts dominate the coastline, often with little regard for environmental impact or urban context. Suuel Living offers an alternative model: modest in scale, rooted in place, and designed for long-term habitation rather than speculative investment. Its 720 square meters are divided among multiple units, creating density without the visual or environmental weight of a single large structure.
This approach has broader implications for coastal development in Mexico and beyond. As land values rise and pressure to build intensifies, the question is not whether to develop but how. Suuel Living suggests that density can be achieved through aggregation rather than verticality, that luxury can be defined by spatial quality rather than square footage, and that architecture can engage the landscape without consuming it.
The project is not without compromises. The reliance on natural ventilation limits its applicability in climates with extreme heat or humidity. The open plan may not suit all residents, particularly those accustomed to more conventional divisions between public and private space. And the material palette, while durable, requires maintenance that may be difficult to sustain over time.
Looking Forward
CAAM Arquitectos has positioned Suuel Living as an extension of hospitality design into residential territory, but the real achievement may be more fundamental: the creation of a building type that refuses the false choice between openness and enclosure, between modernity and regionalism, between dwelling and landscape. It is architecture that assumes its occupants will want to live in close contact with their surroundings, that they will value flexibility over permanence, and that they will accept the maintenance and minor inconveniences that come with such a life.
Whether this assumption holds over the long term remains to be seen. Hotels can afford to be idealistic; homes must be pragmatic. But in a moment when much residential architecture in Mexico's coastal zones prioritizes short-term returns over long-term livability, Suuel Living stands as a useful corrective, a reminder that building well for a place means understanding not just its climate and topography but its culture and rhythms as well.
Save this story. A free account keeps your reading list and the 07:00 email in one place.
CREATE FREE ACCOUNT →SIGN IN


