

The Architecture of Listening
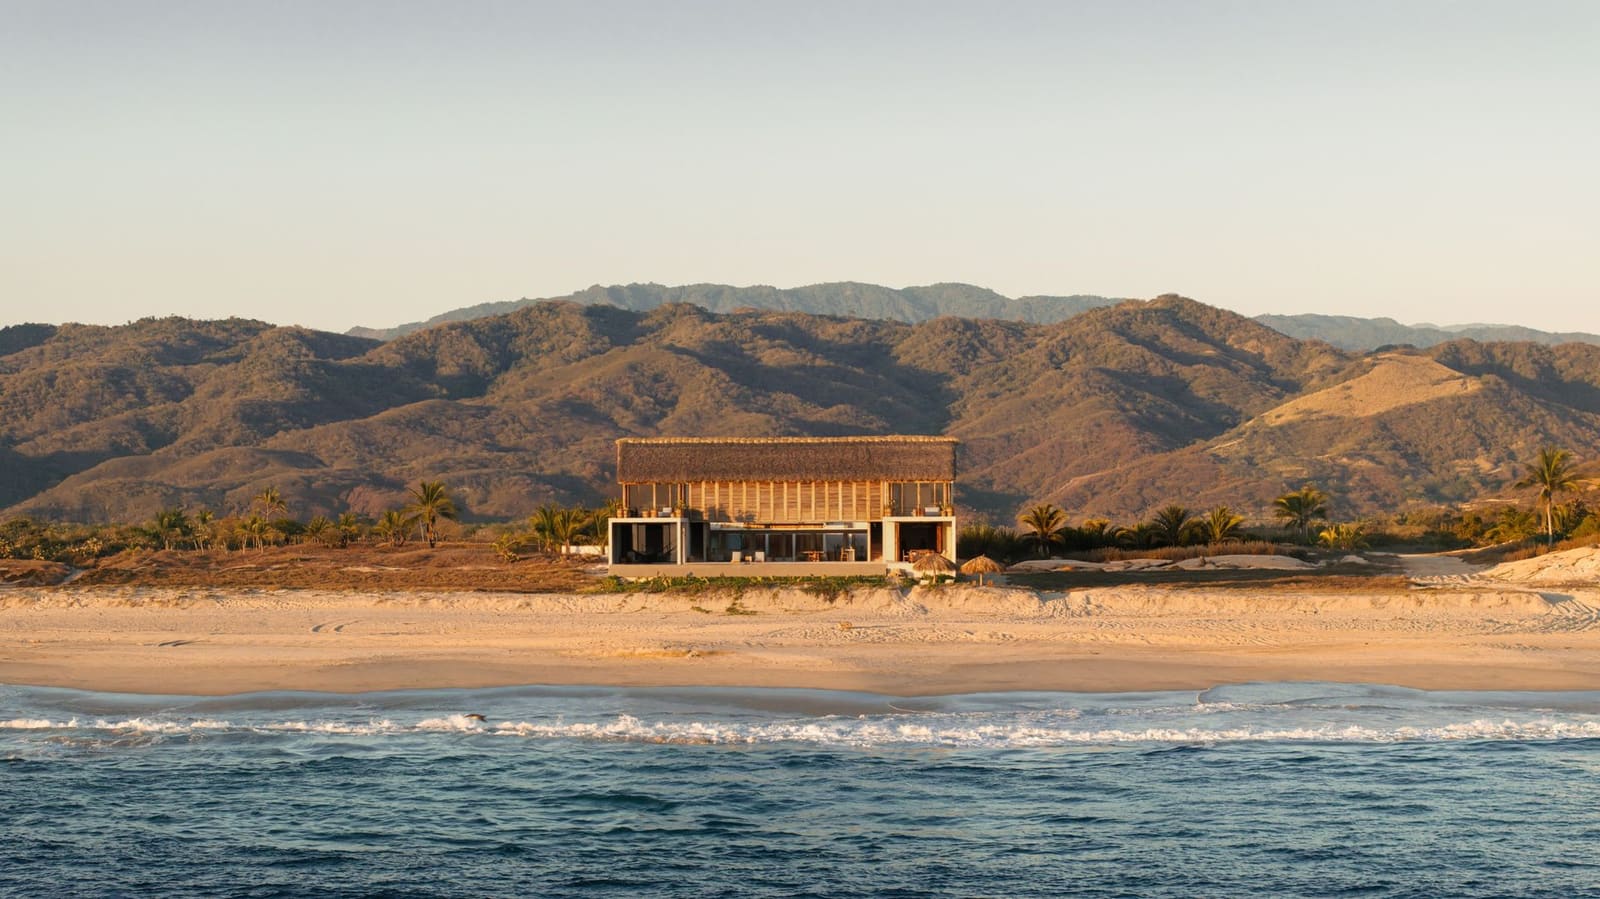
What if a house were designed not first for the eye, but for the ear? Casa Copycha, a private residence near Puerto Escondido on Mexico's Pacific coast, begins with an unusual sensory priority: the architects wanted the family to hear the ocean from every corner of daily life. Designed by Querétaro and Mexico City studio Anonimous, the home treats sound as a material, layering the rhythm of waves beneath routines of waking, cooking, and rest. This is not background noise. It is structural intent.
The site sits close to the local airport, within a residential zone carved from coastal terrain. Rather than resist the exposure, the design amplifies it. A central courtyard, slightly sunken, organises circulation and opens the interior to air, light, and the particular acoustics of a shoreline. The architects describe their approach as a strategy of opposites: enclosure and aperture, weight and buoyancy, stillness and movement. These pairings are not rhetorical. They are tectonic.
Massing and the Monastic Precedent
Casa Copycha draws explicitly from two regional typologies: the monastery and the Mexican hacienda. Both are introverted building forms, organised around courtyards that serve as climatic buffers and social centres. But where monasteries emphasise contemplation and haciendas signal agrarian wealth, this residence reinterprets the courtyard as a device for environmental connection rather than withdrawal.
The base of the house is cast in exposed concrete, a heavy plinth that anchors the structure to sandy ground and forms a gateway to the main living spaces. Above this mass, a palapa roof spans 20 metres by 12 metres, constructed from parota wood and dried palm leaves. The juxtaposition is deliberate: the concrete reads as permanence, the palm as impermanence. One material resists the elements; the other breathes with them.
This is not a new formal strategy. Luis Barragán employed similar contrasts in his work, pairing volcanic stone with water and light. Ricardo Legorreta extended the language through chromatic intensity. Anonimous, however, strips the palette to raw concrete and natural fibre, allowing texture and shadow to carry the architectural argument. The palapa, a vernacular roofing technique common to coastal Mexico, is not deployed here as folkloristic ornament. It is a performative element, providing shade while permitting air circulation and the passage of sound.
Topography and the Sunken Court
The courtyard sits below grade, a gesture that responds to the site's topography and creates a gradient of enclosure. Visitors descend slightly from the entrance, passing through the courtyard before ascending into the main living volume. This vertical choreography is subtle but consequential. It establishes a rhythm of compression and release, a spatial sequence that mirrors the architects' stated interest in pause and movement.
The courtyard also serves as a threshold between private and communal zones. Ground-level spaces, including the kitchen, dining, and living areas, open directly onto outdoor decks and a swimming pool aligned with the sea. Bedrooms occupy the upper storey, where large apertures maintain visual and acoustic contact with the landscape. The section is simple, two levels, but the distribution of programme reinforces the sensory hierarchy: social life oriented toward the horizon, private life elevated yet still immersed in the environment.
This attention to sectional layering recalls the work of Tadao Ando, whose houses in Japan often use courtyards to mediate between the interior and a carefully framed exterior. But where Ando's courtyards are abstract voids, Anonimous fills theirs with the specific conditions of the Mexican Pacific: intense light, seasonal rain, salt air, and the omnipresent sound of surf.
Material Craft and Regional Technique
The palapa roof is not merely symbolic. Its construction involves local craftspeople who understand the behaviour of palm thatch in coastal humidity and wind. The parota wood frame, a hardwood native to the region, provides the structural armature. The palm is harvested, dried, and woven in layers that shed water while allowing heat to escape. This is adaptive building technology, refined over generations, now integrated into a contemporary residential programme.
Inside, the material palette remains restrained. Concrete floors extend from the base into the interior, providing thermal mass that moderates daily temperature swings. Timber joinery frames openings and defines thresholds. The absence of applied finishes, of decorative overlay, keeps the focus on proportion and light. It is an architecture of essentials, not minimalism for its own sake but a reduction calibrated to the climate and the clients' desire for immersion.
Enclosure, Aperture, and the Question of Privacy
The clients sought a retreat, a place for rest and pause distinct from urban life. Yet the design does not equate retreat with isolation. Privacy here is not about walls but about selective framing. The courtyard encloses; the living spaces open. The upper bedrooms offer seclusion without disconnection. This is a delicate calibration, one that requires understanding how openness can coexist with intimacy.
The strategy of opposites that the architects cite is not merely formal play. It is a response to the intensity of the site: the glare of Pacific light, the force of summer storms, the relentless sound of waves. A fully open house would be uninhabitable. A fully closed one would forfeit the reason for being here. Casa Copycha negotiates this tension through sectional variation, material contrast, and the careful placement of thresholds.
Precedent and Context
We have tracked a growing interest in coastal architecture that resists the glass-box default. Projects like Rick Joy's work in Baja California and Tatiana Bilbao's housing proposals on the Yucatán Peninsula demonstrate alternative approaches to building near water, approaches that prioritise passive cooling, local materials, and vernacular wisdom. Casa Copycha belongs to this lineage. It does not replicate traditional forms, but it learns from them.
The hacienda courtyard, the monastic cloister, the palapa roof: these are not nostalgic gestures. They are tested spatial and material strategies, adapted to contemporary needs. The house is modern not because it rejects history but because it synthesises it with precision. The concrete base is a contemporary construction technique; the palm roof is ancient. Together, they form a coherent whole.
The Sound of Place
The architects emphasise that hearing guided the design. This is rare. Most residential architecture prioritises the visual, the photogenic, the view. Casa Copycha inverts that hierarchy. The view is present, the ocean is visible, but it is the sound of waves that structures experience. This is an architecture of the auditory sublime, where the constancy of surf becomes a temporal anchor, a way of marking time without clocks.
In this, the house recalls not other buildings but the acoustic environments of certain sacred spaces: churches where footsteps echo, mosques where prayer reverberates, monasteries where silence itself becomes palpable. Casa Copycha is secular, but it borrows the monastic understanding that architecture can shape not just what we see but what we hear, and through hearing, how we inhabit time.
A Dwelling in Dualities
Casa Copycha succeeds because it does not resolve its oppositions. The concrete remains heavy; the palm remains light. The courtyard encloses; the living spaces open. The house is both anchored and permeable, both monumental and ephemeral. These dualities are not contradictions. They are the architecture.
Anonimous has produced a residence that is deeply specific to its site yet legible as part of a broader conversation about how to build on coasts, how to integrate vernacular knowledge, and how to design for senses beyond the visual. It is a house that listens, and in listening, teaches its inhabitants to do the same.
Save this story. A free account keeps your reading list and the 07:00 email in one place.
CREATE FREE ACCOUNT →SIGN IN


