A House That Thinks Like a Workshop
There's a recurring tension in contemporary Mexican residential architecture: how to honor vernacular craft traditions without sliding into folkloric pastiche. Casa Pura Vida, a 670-square-meter residence completed in 2026 in Troncones by Zozaya Arquitectos, offers one compelling answer. Rather than treating artisanal techniques as decorative flourish, the project embeds them into the structural and spatial logic of the house itself. Lead architect Daniel Zozaya Valdés and his team approached the commission not as an exercise in beachfront luxury, but as an investigation into what Mexico's construction culture - its material palette, its labor traditions, its tolerance for texture - can yield when given contemporary programmatic ambition.
The result is a dwelling that feels less like a second home and more like a piece of built argument. It insists that precision and handwork are not opposites, that concrete and clay can coexist without one apologizing for the other, and that regionalism, when practiced with rigor, need not announce itself through arches and tile motifs.
Massing as Negotiation
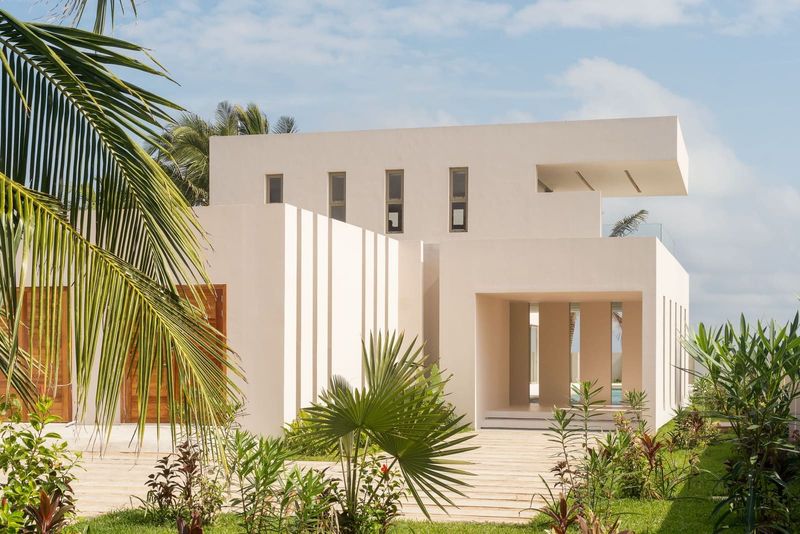
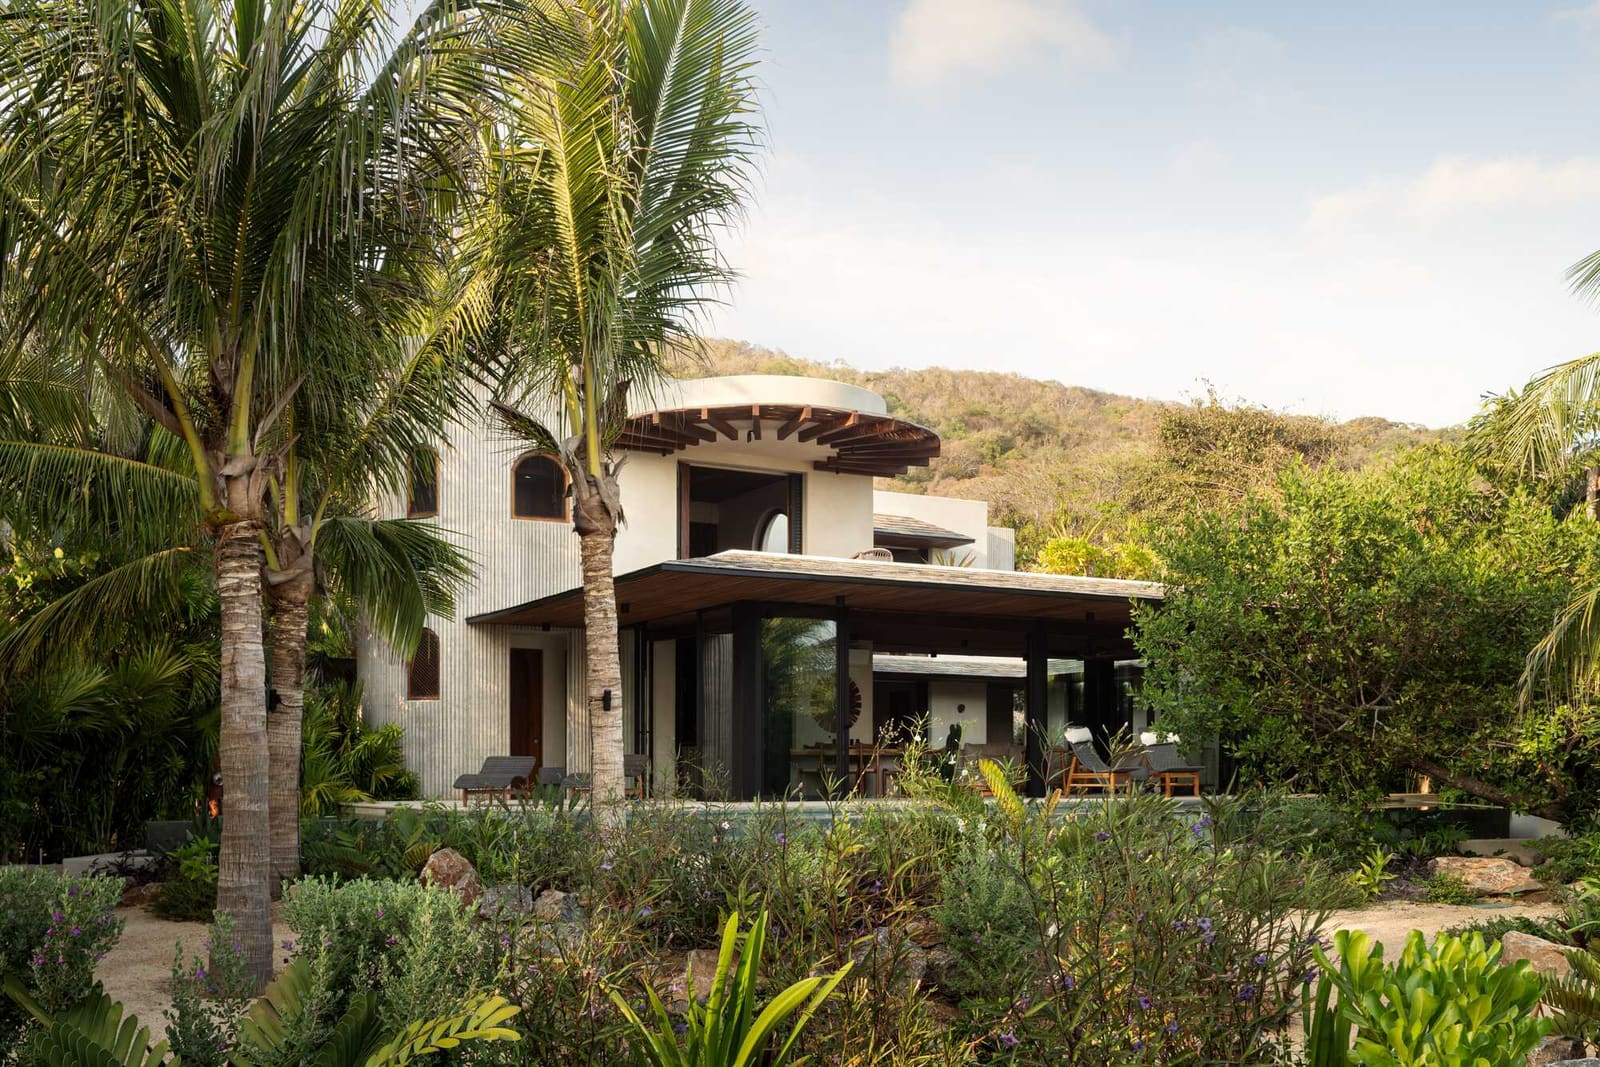
The house sits on a coastal site where the Pacific meets scrubland, a landscape that oscillates between openness and enclosure. Zozaya Arquitectos responded with a massing strategy that mirrors this duality: volumes that are at once grounded and elevated, solid and permeable. The parti is straightforward - a series of pavilions organized around courtyards - but the execution complicates any sense of predictability. Walls don't simply enclose; they mediate. Roofs don't merely shelter; they frame sky and water in measured intervals.
This is architecture that understands thresholds. The transition from exterior to interior is never abrupt. Instead, the house employs a sequence of semi-open spaces - covered terraces, colonnaded passages, rooms that breathe through louvered screens - that blur the boundary between inside and out. It's a move we've seen in the work of studios like Tatiana Bilbao and Taller Mauricio Rocha, where the Mexican climate becomes an active participant in spatial design rather than a condition to be overcome.
Material Vocabulary: Concrete, Clay, and Calibration
What distinguishes Casa Pura Vida is its material intelligence. The palette is restrained - poured concrete, terracotta, native stone, timber - but deployed with a sensitivity to texture and thermal performance that elevates it beyond minimalist trope. Concrete walls, cast in place, bear the imprint of formwork, a deliberate choice that foregrounds the construction process. The surface is not polished smooth; it retains the grain of wood, the seams of assembly. This is concrete as record, not as erasure.
Terracotta appears not as accent but as infrastructure: floor tiles that cool underfoot, screens that modulate light, planters that integrate landscape into the building envelope. The clay components were fabricated locally, their dimensional irregularities a feature rather than a flaw. In an era when digital fabrication dominates architectural discourse, Casa Pura Vida makes a quiet case for the epistemology of the handmade - the knowledge embedded in a craftsman's calibration of kiln temperature, the micro-adjustments that no algorithm anticipates.
Timber beams, sourced from regional suppliers, span living areas with a structural honesty that recalls the tectonic clarity of Glenn Murcutt's Australian pavilions. Here, too, the logic is one of exposure: joinery visible, connections legible, the building's anatomy on display.
Spatial Sequence and the Choreography of Arrival
The house unfolds through a carefully choreographed sequence. Arrival is not immediate. Visitors pass through a compressed entry - a low-ceilinged vestibule that channels movement - before the space expands into a double-height living pavilion. It's a classic compression-release move, one that architects from Louis Kahn to Tadao Ando have employed to heighten spatial awareness. But Zozaya Arquitectos inflect it with local specificity: the transition is marked not by monumental gesture but by shifts in light quality, temperature, and acoustic character.
Living spaces are organized around a central courtyard, a typology with deep roots in both Spanish colonial and pre-Columbian architecture. But this is no nostalgic reprise. The courtyard here functions as climatic device - drawing cool air through the house, providing a reservoir of shade, anchoring the composition without dominating it. Adjacent rooms open onto it through floor-to-ceiling glass panels that slide away entirely, collapsing the distinction between room and garden.
Bedrooms are positioned at the periphery, each with its own relationship to the landscape. Some face the ocean, others the inland hills. Privacy is achieved not through enclosure but through strategic siting and the careful placement of screens and vegetation. It's an approach that trusts landscape as much as architecture to define inhabitation.
Context Without Cliché
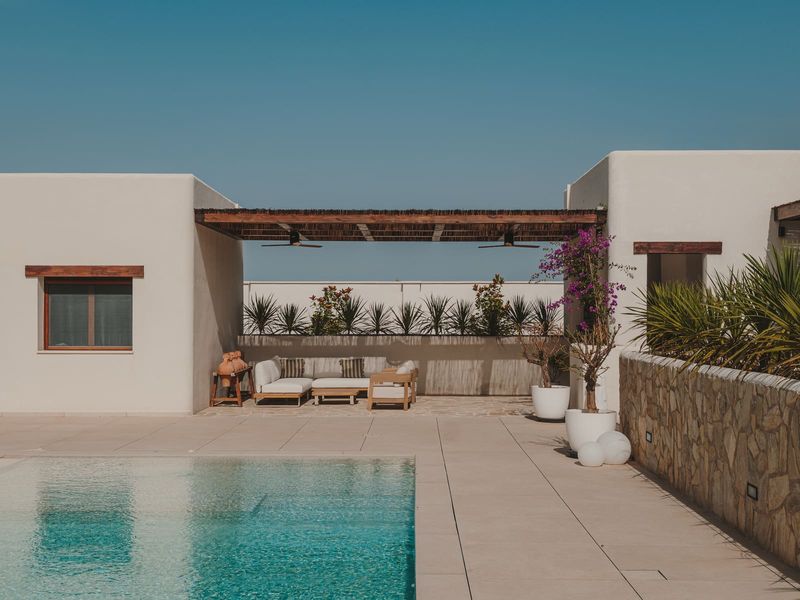
One of the most challenging aspects of building in a place like Troncones - a small coastal town that has seen an influx of international tourism and second-home development - is negotiating the expectations of "Mexican" architecture. The risk of caricature is high: whitewashed walls, punched openings, terracotta roofs, perhaps a palm or two for good measure. Casa Pura Vida avoids this trap by grounding itself in material reality rather than stylistic signifiers.
The house acknowledges its context not through mimicry but through performance. Its thick walls and deep overhangs respond to solar gain. Its cross-ventilation strategy leverages prevailing breezes. Its material choices reflect local supply chains and labor expertise. This is regionalism as operational strategy, not aesthetic costume.
We've been tracking a shift in Mexican architecture over the past decade - studios like Frida Escobedo, Ambrosi Etchegaray, and PRODUCTORA have demonstrated that it's possible to be deeply local without being parochial, to engage tradition without being nostalgic. Casa Pura Vida belongs to this lineage. It's confident enough in its conceptual framework that it doesn't need to announce its Mexicanness through decorative shorthand.
The Politics of Craft in Contemporary Practice
There's an implicit politics in the decision to foreground artisanal labor in a high-end residential project. In a global construction industry increasingly dominated by prefabrication and digital workflows, Casa Pura Vida's reliance on local craftspeople is both a practical choice and a statement of values. It suggests that precision is not the exclusive domain of CNC mills, that quality can emerge from iterative handwork, and that the knowledge embedded in regional building traditions remains relevant.
This is not to romanticize craft or to argue for a wholesale rejection of technology. Rather, it's to recognize that different projects - and different contexts - call for different modes of production. In Troncones, where skilled masons, carpenters, and tile makers are part of the economic fabric, a construction approach that engages their expertise makes both cultural and logistical sense.
The challenge, as always, is one of translation: how to integrate craft-based processes into a design practice that also values conceptual rigor, environmental performance, and programmatic precision. Casa Pura Vida suggests that the answer lies not in choosing between handwork and technical sophistication, but in orchestrating them - treating the construction site as a place where multiple forms of intelligence converge.
A Dwelling That Teaches
At 670 square meters, Casa Pura Vida is neither modest nor monumental. It's a scale that allows for spatial generosity without veering into excess. The house accommodates the clients' program - multiple bedrooms, open living areas, outdoor dining and lounging zones - while maintaining a sense of cohesion. There's no wasted space, no gratuitous volume.
What lingers after visiting the project, or even after studying its documentation, is a sense of calibration. Every material choice, every spatial move, every detail feels considered. The house doesn't shout. It doesn't need to. Its authority comes from the accumulation of small, precise decisions: the width of a door jamb, the reveal at a floor-to-wall junction, the way light strikes a textured surface at midday.
In an architectural culture often preoccupied with novelty and spectacle, Casa Pura Vida offers a different kind of value. It demonstrates that restraint is not the same as timidity, that regional materials can be deployed with cosmopolitan sophistication, and that a house can be both deeply rooted and entirely contemporary. It's a lesson worth learning, and one that extends well beyond the beaches of Troncones.
Save this story. A free account keeps your reading list and the 07:00 email in one place.
CREATE FREE ACCOUNT →SIGN IN