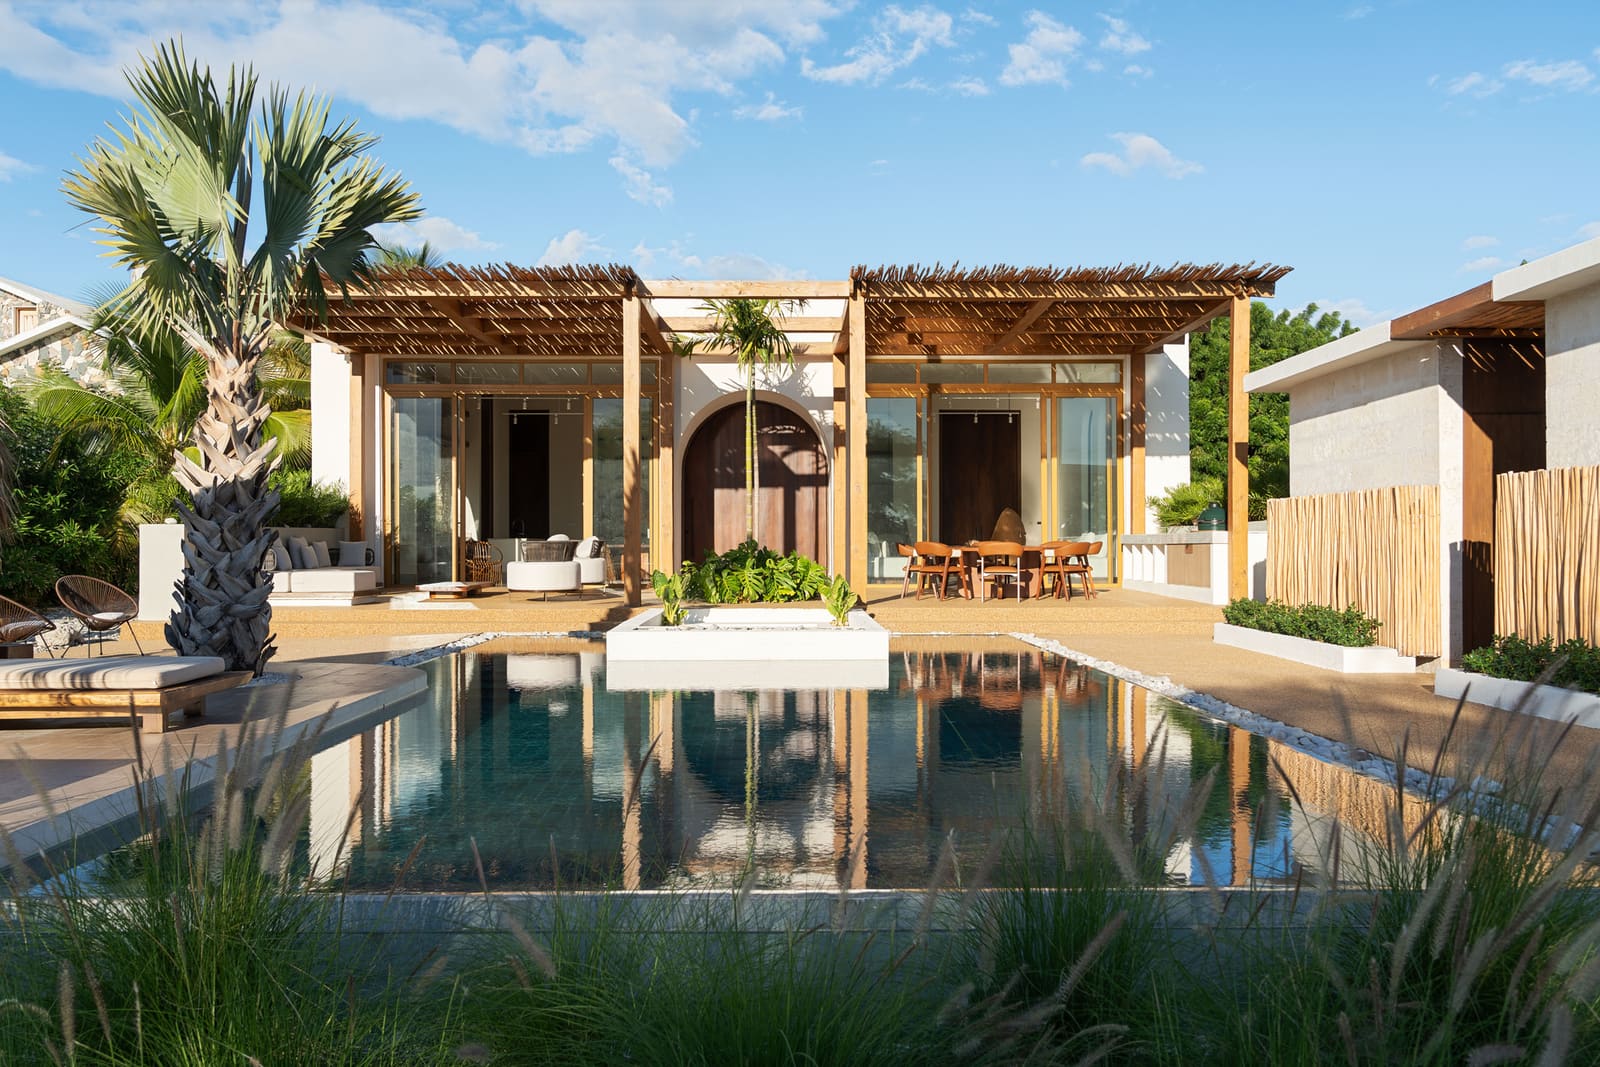
The Paradox of Palmar de Ocoa
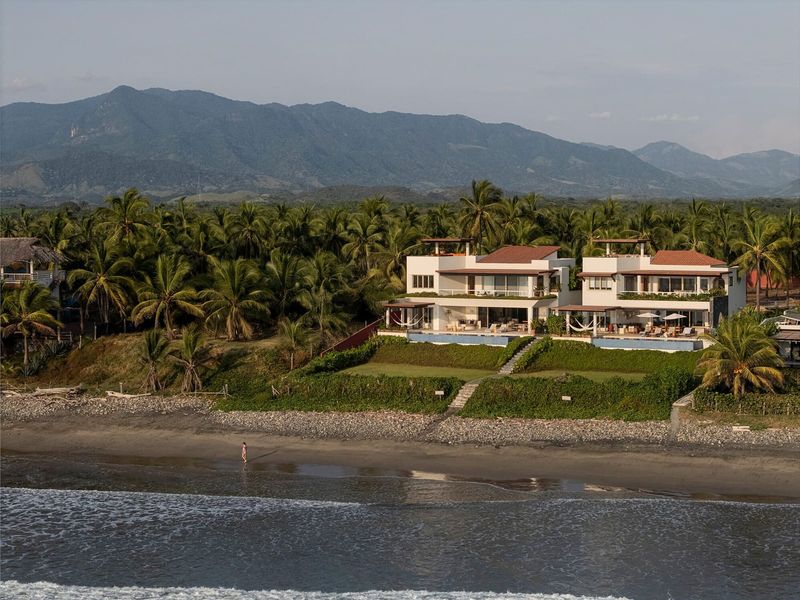
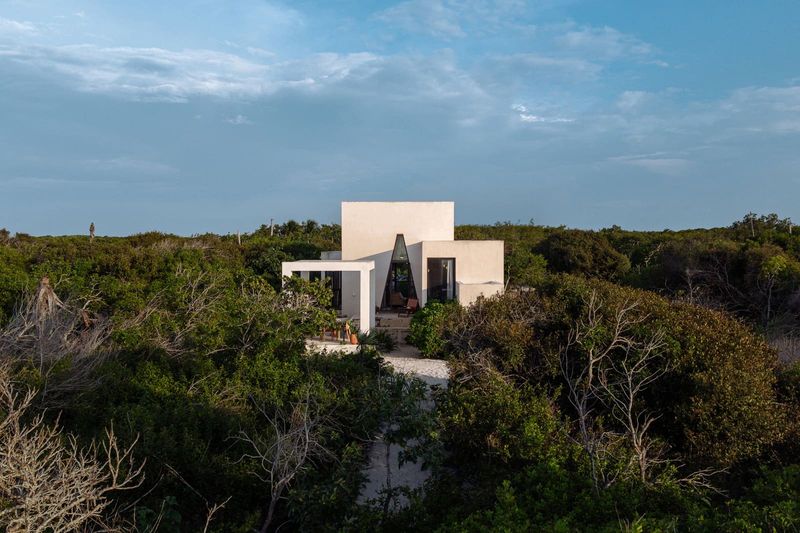
Architecture's richest opportunities often lie in contradiction. In Palmar de Ocoa, a coastal stretch of Azua province in the Dominican Republic, the paradox is stark: arid mountain slopes descend toward the Caribbean, where turquoise water meets a landscape more accustomed to scrub than palm. Casa Piedra Bay, completed in 2025 by U-Guide Space Design Atelier, takes this tension as its fundamental design problem. The 860-square-metre residence does not attempt to soften the contradiction. Instead, it amplifies the dialogue between harshness and openness, between the need for shelter and the desire for immersion.
The site itself is unforgiving. Sun, wind, and salt define daily life. Yet the view rewards: an unbroken horizon line where sea and sky blur. The architects, Diana Encarnación and Ramón Páez, structured the house around four priorities that respond directly to this duality: natural ventilation, filtered sunlight, privacy, and continuous landscape connection. These are not abstract ambitions but tectonic strategies embedded in the building's massing and materiality.
Massing as Climate Strategy
At Casa Piedra Bay, form follows airflow. The plan is neither compact nor sprawling; rather, it is articulated into discrete volumes that create channels for cross-ventilation. In a region where mechanical cooling can be both costly and unreliable, the house relies on the coastal breeze as its primary climate-control system. Openings are positioned to capture prevailing winds, drawing cooler air from the sea through interior spaces and exhausting heat through high vents.
This approach recalls the traditional Caribbean vernacular, where buildings were designed as permeable structures rather than sealed envelopes. Yet the execution here is contemporary. Large openings are framed by deep recesses that prevent direct solar gain while maintaining views. The result is a house that breathes, a quality often sacrificed in contemporary tropical architecture in favour of glazed facades and air-conditioning.
The relationship between volume and void is carefully calibrated. Public spaces open generously toward the sea, while private zones are more compressed, their fenestration smaller and more selective. This differentiation creates a gradient of enclosure, allowing occupants to modulate their exposure to the landscape and climate according to need.
Materiality and the Arid Context
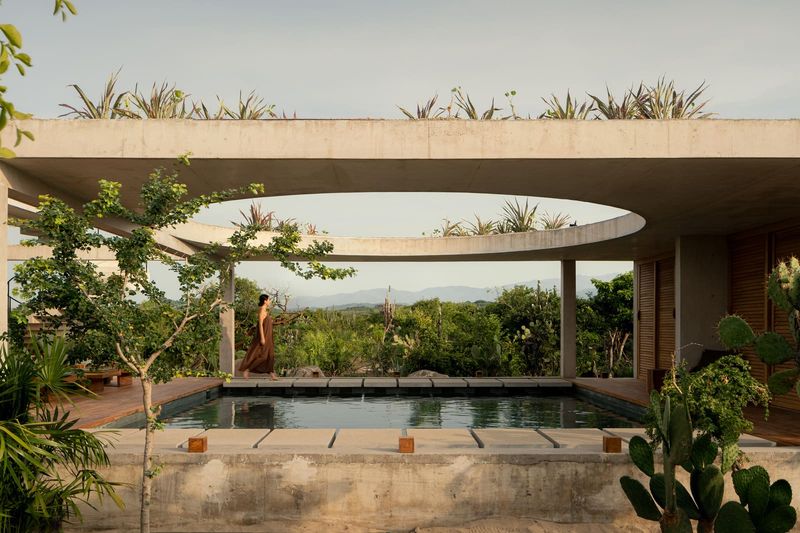
The palette at Casa Piedra Bay is restrained, almost monastic. Stone, concrete, and timber dominate, each chosen for its thermal mass and its capacity to age gracefully in a salt-laden environment. The stone, locally sourced, anchors the building visually and thermally. Its rough texture and muted tones echo the surrounding geology, making the house feel less like an imposition and more like an outcrop.
Concrete is used structurally but also as a finish material, left exposed in places to reveal formwork patterns. This honesty of construction is deliberate. In a setting where ornamentation would compete with the landscape, the architects opt for restraint. The building's surfaces are textured by shadow rather than decoration, their relief provided by the play of light across unadorned planes.
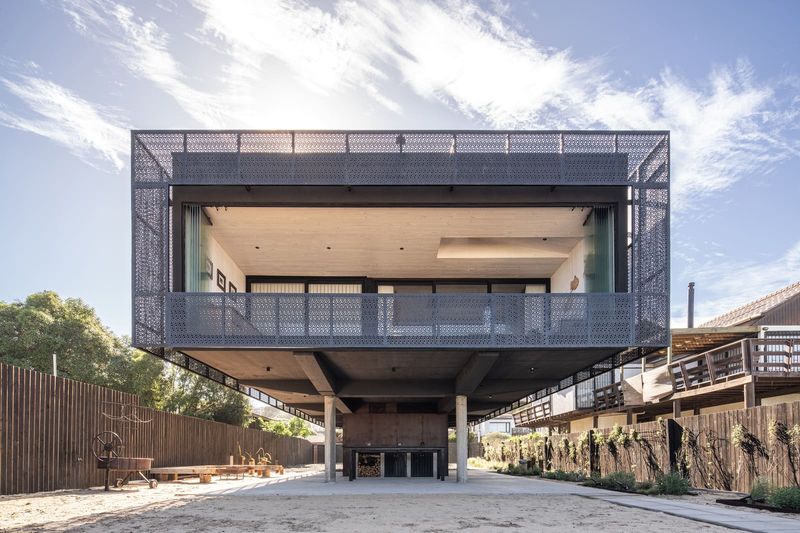
Timber introduces warmth where stone and concrete might otherwise feel austere. Used sparingly for screens, ceiling panels, and select joinery, it softens the interior without undermining the overall tectonic clarity. The screens, in particular, perform a dual function: they filter light and provide privacy, allowing the house to remain open to ventilation while shielding interior spaces from direct sightlines.
Light as Spatial Organiser
One of the house's most considered gestures is its treatment of light. In an arid coastal environment, light is abundant but harsh. The challenge is not to admit more light but to modulate it, to transform raw intensity into something inhabitable. At Casa Piedra Bay, this modulation is achieved through a layered approach: deep overhangs, perforated screens, and strategically placed openings that slice sunlight into controlled beams.
The effect is theatrical. As the sun moves across the sky, shifting patterns animate the interior, marking time without clocks. This temporal quality recalls the work of Luis Barragán, whose Mexican houses similarly used light as both material and event. Here, the intention is less metaphysical but no less deliberate: light becomes a spatial organiser, defining zones and guiding movement.
High clerestory windows introduce indirect light into the core of the house, where lateral openings would compromise privacy. These apertures also facilitate hot air exhaust, reinforcing the passive ventilation strategy. The result is a building that feels bright without glare, open without exposure.
Privacy and Prospect
The tension between privacy and prospect is a recurring theme in coastal residential architecture. Casa Piedra Bay navigates this with a clear parti: the house is oriented toward the sea but layered with thresholds that allow occupants to control their relationship with the view. The main living volume opens onto a terrace that extends the interior outward, blurring the boundary between built and landscape. Yet this terrace is not fully exposed; it is partially enclosed by low walls and screens that frame the view while providing a buffer against wind and sight.
Bedrooms are positioned to capture morning light and sea breezes but are set back from the most public zones. Their windows are smaller, their orientation more selective. This differentiation is subtle but critical. It allows the house to function as both a social space and a retreat, accommodating the varied rhythms of occupation.
The approach contrasts with the increasingly common practice of wrapping coastal houses in uninterrupted glazing, a strategy that often sacrifices thermal comfort and privacy for the sake of an unmediated view. At Casa Piedra Bay, the view is always present but never overwhelming. It is something to be engaged with, not passively consumed.
Landscape as Threshold
The landscape at Palmar de Ocoa is not lush. There are no manicured lawns or ornamental gardens. Instead, the architects work with the existing terrain, preserving native vegetation and allowing the house to sit within the landscape rather than impose upon it. Pathways are minimal, paved in the same stone used for the building, creating continuity between architecture and ground.
This restraint extends to the treatment of outdoor spaces. Rather than creating distinct garden zones, the design establishes a series of thresholds: terraces, covered walkways, and shaded courts that mediate between interior and exterior. These spaces are not fully enclosed, nor are they entirely open. They function as transitional zones, allowing occupants to experience the landscape in stages.
The strategy is rooted in a specific understanding of place. In a region where the landscape is harsh but compelling, the goal is not to tame or beautify but to frame and inhabit. The house becomes a lens through which the site is experienced, a structure that heightens awareness of wind, light, and horizon.
A House That Listens
At World Archi Design, we have tracked a growing number of projects that position themselves as responses to climate rather than impositions upon it. Casa Piedra Bay belongs to this lineage. It is a house built for a specific place, shaped by the constraints of that place, and made richer by those constraints. The architecture does not announce itself. It listens first: to wind patterns, to the angle of the sun, to the texture of the ground.
This is not to suggest that the house is merely pragmatic. There is poetry here, but it is a poetry of restraint, of careful calibration, of understanding that in a landscape this powerful, architecture's role is to amplify rather than compete. The result is a residence that feels both grounded and elevated, a structure that acknowledges the paradox of its setting and makes that paradox the source of its spatial richness.
Save this story. A free account keeps your reading list and the 07:00 email in one place.
CREATE FREE ACCOUNT →SIGN IN