A Question of Engagement
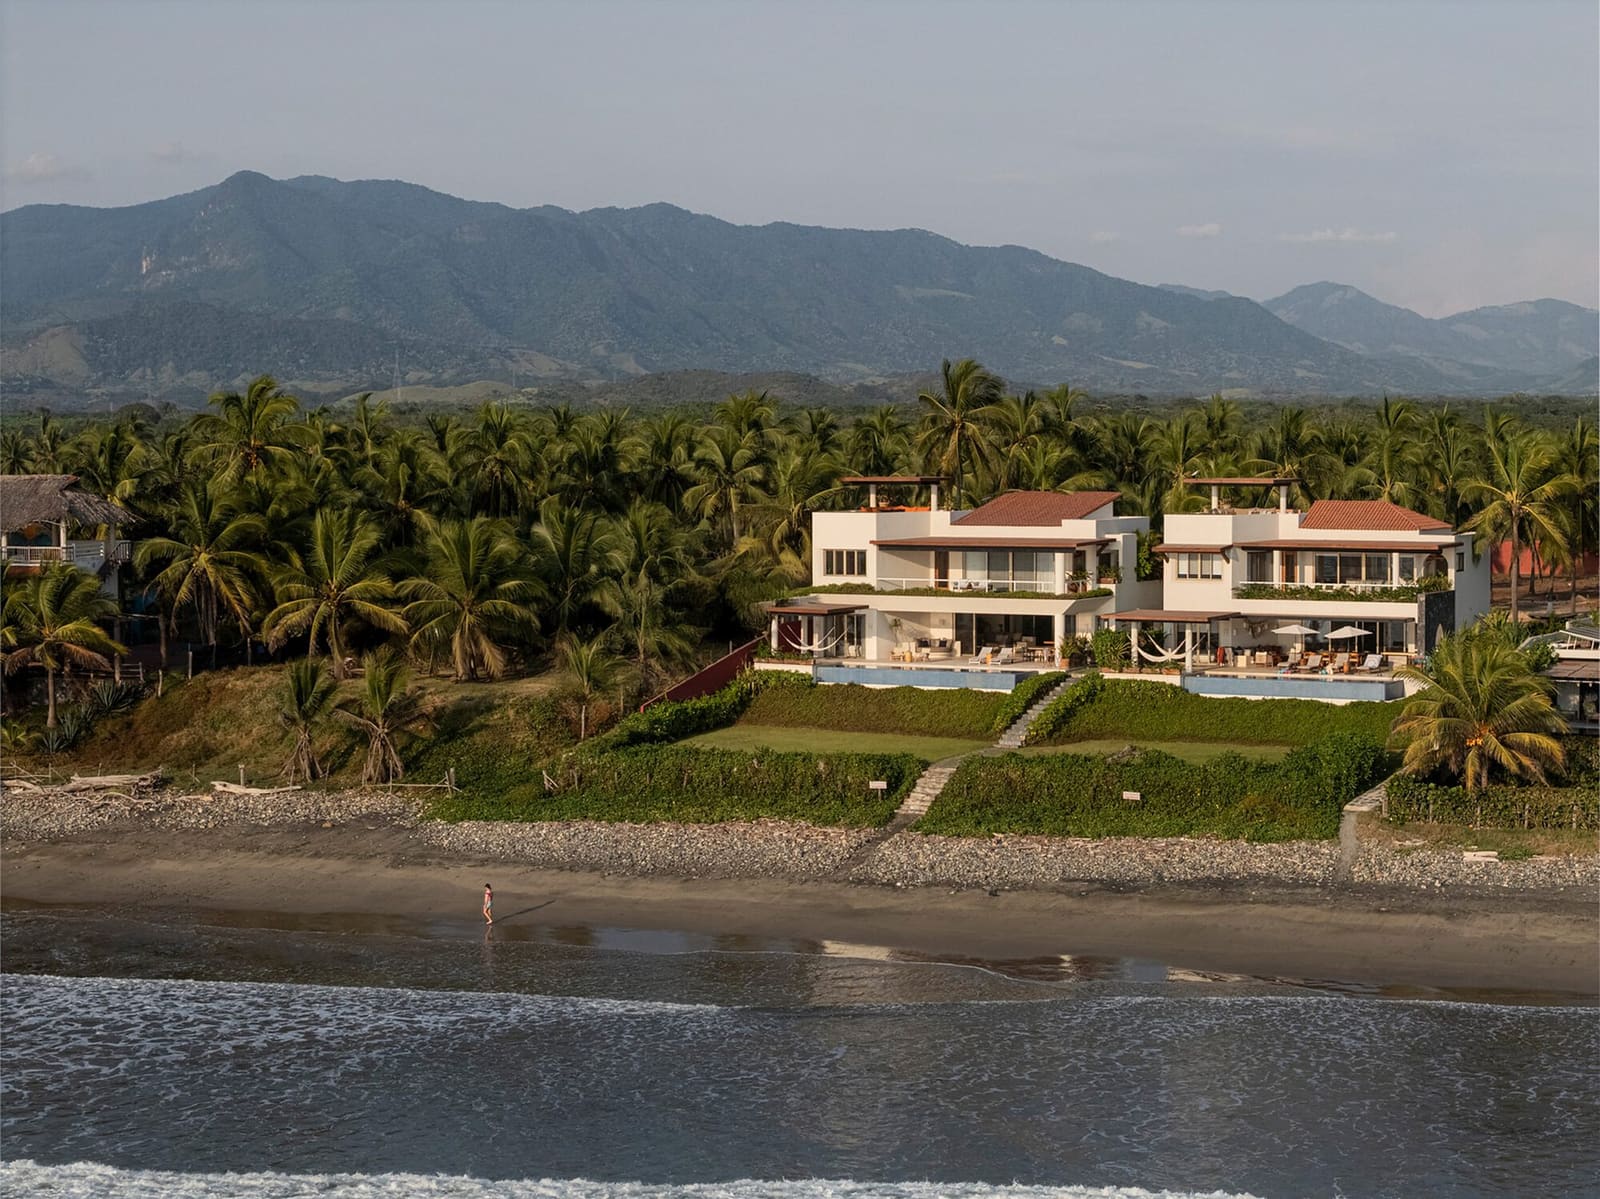
Most coastal residences treat the sea as scenery. They position picture windows, frame vistas, and organise living spaces around the act of looking. Casa Ensueño, completed in 2024 by Seiro Arquitectos, proposes a different relationship. Rather than staging views of the Pacific, the 702-square-metre residence structures itself around temporal phenomena: the arc of daylight across surfaces, the circulation of salt-laden air, the auditory and atmospheric presence of water. The distinction is subtle but consequential. One approach privileges the visual; the other engages the body in a fuller sensory field.
La Saladita, a small settlement on Mexico's Pacific coast in Guerrero, is known less for architectural experimentation than for its surf breaks. The village attracts seasonal visitors but retains a scale and informality that resist resort development. Within this context, Seiro Arquitectos' project neither announces itself nor withdraws entirely. The residence occupies its site as a series of thresholds, open and sheltered zones that modulate exposure rather than maximise it.
Spatial Succession and Permeability
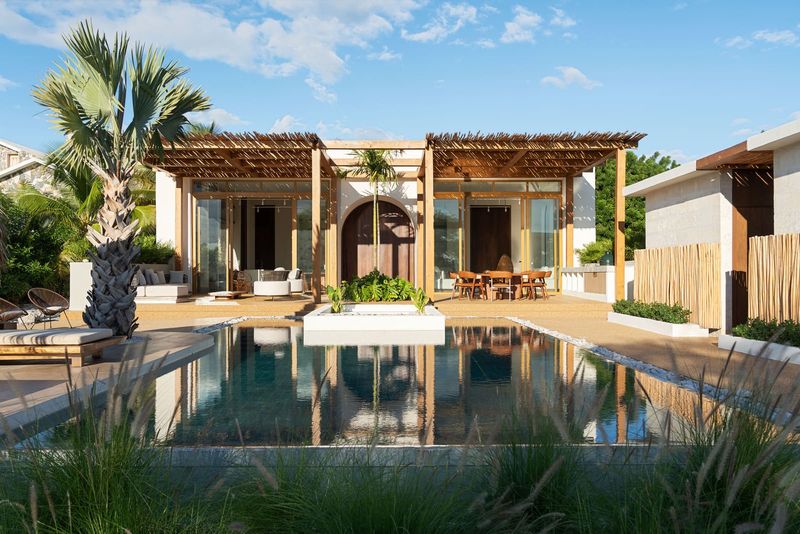
The plan unfolds as a sequence. Enclosed volumes alternate with courtyards, terraces, and covered passages. No single space dominates; instead, the architecture establishes a rhythm of compression and release. This strategy has precedent in vernacular Mexican housing, where patios mediate between interior and exterior, but Casa Ensueño extends the logic to a coastal condition. Here, the transitional zones are not merely circulation but habitable space in their own right, places where one pauses, adjusts to temperature and light, and registers the shift from one atmospheric condition to another.
Permeability is calibrated. Walls do not simply open or close; they filter. Louvres, screens, and recessed openings allow air to move through the building without direct exposure to wind or rain. The effect is a kind of breathing, a passive ventilation that responds to diurnal cycles. During the day, when temperatures rise, cross-ventilation draws cooler air from shaded courtyards through living spaces. At night, thermal mass releases accumulated heat, and the building cools without mechanical intervention. This is not novel technology, but it is applied with precision. The dimensions of openings, the placement of overhangs, and the orientation of walls are all tuned to local climatic patterns.
Material Restraint and Tectonic Clarity
The material palette is limited: concrete, timber, and glass. Concrete forms the primary structure, cast in situ with a finish that retains formwork texture. The surface is neither polished nor deliberately roughened; it simply records the process of its making. This approach aligns with a broader tendency in contemporary Mexican architecture to foreground construction as an expressive element, visible in the work of studios such as Taller Héctor Barroso and Ambrosi Etchegaray. The concrete here is not monumental. It reads as mass, but the sections are slender, and the spans are modest. The structure does not dominate; it recedes into the spatial sequence.
Timber appears in ceilings, screens, and cabinetry. The species is likely local hardwood, chosen for durability in a humid, salt-exposed environment. The grain is left visible, and the detailing is straightforward: butt joints, exposed fasteners, minimal ornamentation. This restraint serves a purpose. In a setting where natural textures, colours, and sounds are already rich, architectural elaboration would compete rather than complement. The building's reticence allows the site to remain legible.
Glass is used sparingly. Where it appears, it is set back from the plane of the wall, protected by deep reveals or overhangs. This reduces glare and heat gain, but it also shifts the relationship between inside and outside. One does not look through the glass so much as past it, into a layered depth of shadow, foliage, and sky. The transparency is not immediate; it is mediated by structure and shade.
Light as a Temporal Medium
The residence does not rely on artificial lighting during daylight hours. Instead, the plan is organised to capture and distribute natural light across the day. Morning sun enters from the east through narrow openings, casting long shadows that move across floors and walls. By midday, light is diffused through overhangs and reflected off pale concrete surfaces, filling spaces with a soft, even glow. In the afternoon, low-angle light penetrates deeper into the plan, illuminating surfaces that were in shadow earlier. This choreography is not accidental. The placement of openings, the depth of eaves, and the orientation of courtyards are all calibrated to produce specific lighting conditions at specific times.
This attention to temporal variation recalls the work of Luis Barragán, whose houses in Mexico City used coloured walls and carefully positioned apertures to animate space through light. Casa Ensueño operates with a more neutral palette, but the principle is similar: light is treated not as a constant but as a variable, a medium that changes the character of space throughout the day. The result is that the same room can feel expansive in the morning and intimate in the evening, not because of any change in furnishing or use, but because the quality of light has shifted.
Coastal Context and Adaptive Strategies
La Saladita's climate is tropical, with a pronounced wet season from June to October. Humidity is high year-round, and temperatures fluctuate less than in inland regions. These conditions impose specific demands on residential architecture. Materials must resist moisture and salt corrosion. Spaces must ventilate to prevent mould and discomfort. Overhangs must be deep enough to exclude rain but not so deep as to block light and air.
Seiro Arquitectos' response is neither high-tech nor nostalgic. The building does not rely on mechanical systems, but it is not a replica of traditional construction either. Instead, it synthesises passive strategies with contemporary spatial ambitions. The open plan, the large spans, and the integration of indoor and outdoor space are modern in conception, but they are realised through techniques that require no energy input beyond the initial construction. This approach is increasingly relevant as coastal regions face rising temperatures and more intense storm events. Buildings that can maintain comfort without active cooling or dehumidification are not merely economical; they are resilient.
The residence also addresses the social dimension of coastal living. In many beach communities, houses are either seasonal retreats, occupied intermittently, or permanent homes for local residents. Casa Ensueño appears designed for sustained habitation. The spaces are generous but not excessive. The layout supports daily routines without requiring staff or complex maintenance. This suggests a model of coastal residence that is neither resort nor second home, but a primary dwelling adapted to place.
Precedent and Divergence
The project invites comparison with other recent coastal houses in Mexico. Alberto Kalach's Casa Verónica in Careyes, completed in 2018, similarly engages the Pacific through a series of terraces and pools, but Kalach's approach is more sculptural, emphasising bold geometric forms. Casa Ensueño is quieter, more concerned with sequence than with silhouette. Tatiana Bilbao's Ajijic House, though situated on a lake rather than the ocean, shares a commitment to passive climate control and material honesty, but Bilbao's work often incorporates more varied textures and colours. Seiro Arquitectos' palette is narrower, which gives the project a different kind of coherence.
Further afield, the residence recalls aspects of Glenn Murcutt's Australian beach houses, where thin roofs, operable walls, and careful orientation create buildings that respond dynamically to weather. Murcutt's work is more explicitly diagrammatic, each element legible as part of a climatic strategy. Casa Ensueño is less didactic. The strategies are present, but they are embedded in the spatial experience rather than announced.
Inhabitation and Atmosphere
What distinguishes Casa Ensueño from a purely technical exercise is its attention to atmosphere. The building is not simply efficient; it is pleasant to occupy. The succession of spaces creates a sense of discovery. One moves from bright to dim, from enclosed to open, from still air to moving air. These transitions are gradual, not abrupt. The architecture does not impose a single mood but allows for variation, for different ways of being in the same structure.
This quality is difficult to quantify. It depends on proportion, on the relationship between floor area and ceiling height, on the distance between walls, on the size and placement of openings. It also depends on what is excluded. There are no dramatic cantilevers, no double-height voids, no feature walls. The design avoids gestures that would draw attention to themselves. Instead, it establishes a framework within which daily life can unfold without friction.
The Pacific is present throughout, not as a view to be consumed but as a condition to be inhabited. One hears the surf, feels the breeze, registers the humidity. The architecture does not mediate these sensations so much as organise them, creating spaces where they can be experienced with varying degrees of intensity. This is a modest ambition, but it is also a rigorous one. It requires discipline to design a building that does not compete with its surroundings, that steps back and allows the site to speak.
A Model for Coastal Dwelling
Casa Ensueño suggests that coastal architecture need not choose between spectacle and withdrawal. It can engage the sea without framing it, can respond to climate without fetishising sustainability, can be contemporary without rejecting local knowledge. The residence is neither a manifesto nor a prototype, but it offers a direction. As coastal regions continue to attract development, the question of how to build responsibly and beautifully becomes more urgent. Seiro Arquitectos' project in La Saladita demonstrates that the answer lies not in technology alone, but in a careful reading of place, climate, and the rhythms of daily life.
Save this story. A free account keeps your reading list and the 07:00 email in one place.
CREATE FREE ACCOUNT →SIGN IN