Designing Against the Grain of a Coastal Site
There is a particular tension that emerges when you place domestic architecture on a coastline where the landscape is already performing at full volume. On the Tróia peninsula south of Lisbon, the Atlantic meets a long stretch of protected dune habitat, and the question for any architect working here is not how to dominate the view, but how to build something that acknowledges its own secondary role. Fragmentos, a Lisbon-based practice, was given a plot just steps from the dunes and asked to design a single-family house that could hold its presence without shouting over the environment.
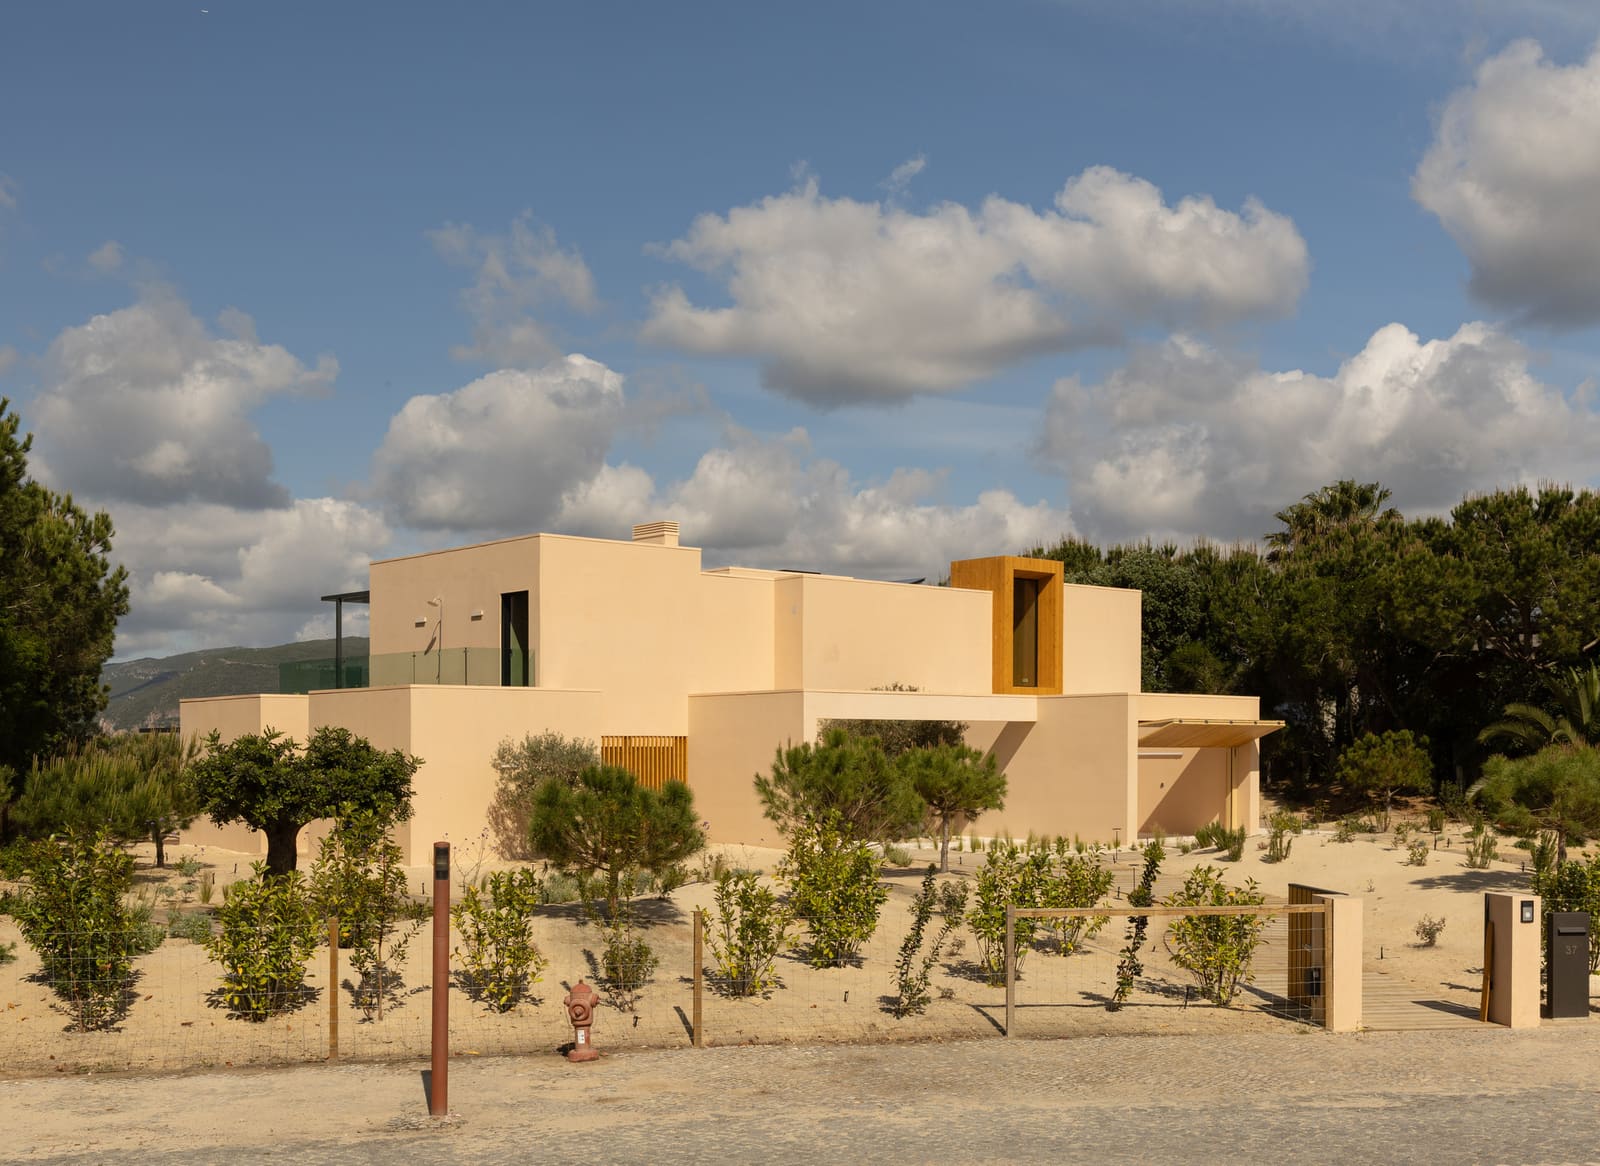
The result, completed in 2025, is a 342-square-meter residence that organizes itself as a sequence of overlapping volumes rather than a single monolithic form. Each volume is staggered back from the water, and the composition orients itself east, framing views toward the Arrábida mountain range across the estuary. It is a house built around the act of looking, but also around the logic of retreat.
Massing as a Response to Wind and Vegetation
The site comes with its own set of non-negotiable conditions. Dune vegetation, salt spray, and prevailing winds are not backdrop elements here; they are active forces that shape how a building can sit on the land. Fragmentos treated these forces as design parameters rather than problems to be mitigated. The staggered massing allows the house to step down toward the shoreline without presenting a single large facade to the wind. Each volume is offset, creating pockets of shelter and outdoor space that are protected from the full force of coastal weather.
The choice to break the house into discrete volumes also allows the architecture to read as a series of smaller interventions rather than a single intrusion into the dune landscape. This is a strategy we have seen in other coastal projects where the goal is to minimize visual impact while maximizing interior connection to the outdoors. The overlapping arrangement creates a layered threshold between interior and exterior, a gradual transition rather than a hard boundary.
Material Vocabulary and Tectonic Expression
Fragmentos worked with a restrained palette of materials that defer to the natural tones and textures of the site. Concrete, timber, and glass are deployed with a focus on durability and low maintenance, both essential in a coastal environment where salt and moisture accelerate weathering. The concrete volumes are left exposed, their surfaces allowed to weather and patina over time. This is not architecture that aspires to pristine permanence; it is designed to age in dialogue with its surroundings.
The timber elements, used primarily for cladding and screening, introduce warmth and a softer scale to the composition. These screens also serve a functional purpose, filtering light and wind while maintaining privacy from adjacent properties. The glazing is generous but strategically placed, concentrated on the east-facing elevations to capture the estuary views and morning light. On the west side, where the afternoon sun and wind are more intense, the facade is more closed, with smaller openings and deeper overhangs.
Spatial Sequence and the Choreography of Views
Inside, the house is organized around a central circulation spine that connects the staggered volumes. This spine functions as both a corridor and a viewing gallery, offering shifting perspectives on the landscape as you move through the house. The public spaces, living, dining, and kitchen, are arranged in the volume closest to the water, with full-height glazing that opens onto a terrace. This terrace, in turn, steps down toward the dunes, blurring the line between built and natural ground.
The private zones, bedrooms and bathrooms, are located in the volumes set further back from the shore. This arrangement not only provides acoustic and visual privacy but also creates a hierarchy of intimacy within the house. The most public spaces are the most exposed; the most private are the most sheltered. It is a spatial logic that mirrors the way the house itself is positioned on the site: present but not imposing, visible but not dominant.
Landscape Integration and Ecological Sensitivity
The landscape design, developed in collaboration with Greengest and landscape architect Ana Videira, reinforces the house's deferential stance. Native dune species are retained and supplemented with additional plantings that stabilize the sand and provide habitat for local fauna. Pathways are kept minimal, using permeable materials that allow rainwater to infiltrate rather than run off. The goal is to maintain the ecological continuity of the dune system while carving out a small domestic footprint within it.
This approach reflects a broader shift in coastal architecture, where the imperative is not to conquer the site but to coexist with it. The dunes are not treated as a decorative backdrop but as a living system that the architecture must negotiate. The house does not sit on top of the landscape; it sits within it, subject to the same forces of wind, sand, and erosion that shape the dunes themselves.
Precedents and Context in Portuguese Coastal Design
Fragmentos is working within a lineage of Portuguese architects who have grappled with similar questions about how to build on sensitive coastal sites. The work of Eduardo Souto de Moura and Álvaro Siza, particularly their houses along the northern Portuguese coast, offers precedents for this kind of calibrated response to landscape. Both architects have demonstrated that restraint in form and material can produce architecture that is both site-specific and spatially generous.
The Tróia house also invites comparison with other recent projects on the Iberian coast, where architects are increasingly asked to balance private residential programs with public ecological responsibilities. The challenge is to create spaces that feel expansive and open while also respecting the fragility of the coastal environment. Fragmentos navigates this tension by designing a house that is architecturally present but ecologically recessive, a building that occupies its site without dominating it.
A House That Knows Its Place
What distinguishes the Tróia residence is its willingness to defer. In an era when coastal architecture often announces itself with dramatic cantilevers and expressive forms, this project takes a different approach. It steps back, breaks down, and layers itself into the landscape. The result is a house that feels both substantial and provisional, a piece of architecture that acknowledges the primacy of its setting.
At World Archi Design, we have been tracking a growing interest in this kind of contextual humility, particularly in projects where the site itself is the primary protagonist. The Tróia house is a study in how to build on a landscape that does not need architecture to be complete, and how to design a retreat that is as much about framing the world outside as it is about sheltering the life within.
Save this story. A free account keeps your reading list and the 07:00 email in one place.
CREATE FREE ACCOUNT →SIGN IN