When the Brief Is Written by the Wind
There is a particular kind of exposure on the southern tip of the Mornington Peninsula that renders most architectural gestures either foolish or irrelevant. Wind arrives unbroken from the Southern Ocean. Rain sweeps across open water with little to slow it. Salt saturates the air. This is Bass Strait country, and Studio Kennon's recently completed Wildcoast residence in Portsea acknowledges that the site, not the architect, sets the terms.
The project was commissioned by model Brooke Hogan and her husband Myles Pitt, whose family operates Hotel Sorrento further along the coast. Yet the house carries more than a client brief. Salvaged stone from that historic hotel has been embedded into the entry sequence, a material lineage that roots the project in the Pitt family's longer connection to the Peninsula. It is a quiet gesture, one that resists the temptation to declare newness for its own sake.
At World Archi Design, we have tracked a slow turn in Australian coastal work over the past decade: away from the glazed pavilion perched heroically on a cliff edge, toward a more negotiated relationship with weather, material durability, and site-specific exposure. Wildcoast sits squarely within that shift.
A Tripartite Plan Wrapped Around Shelter
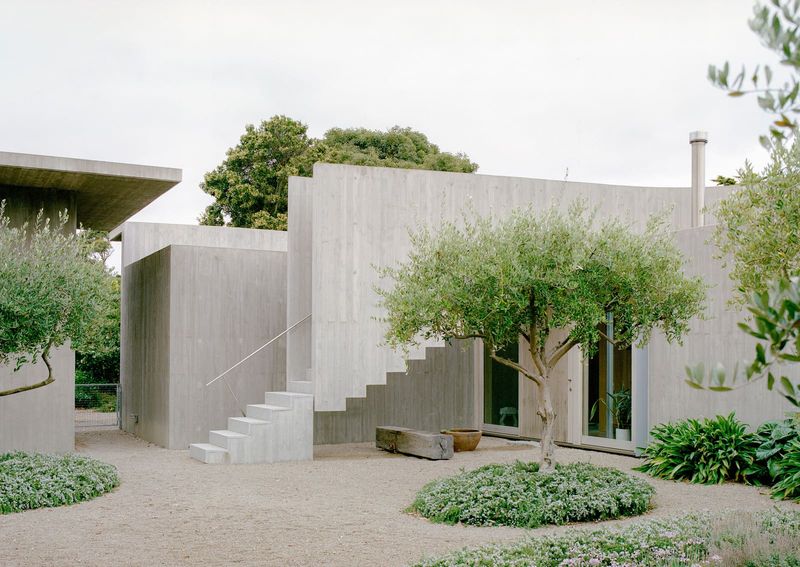
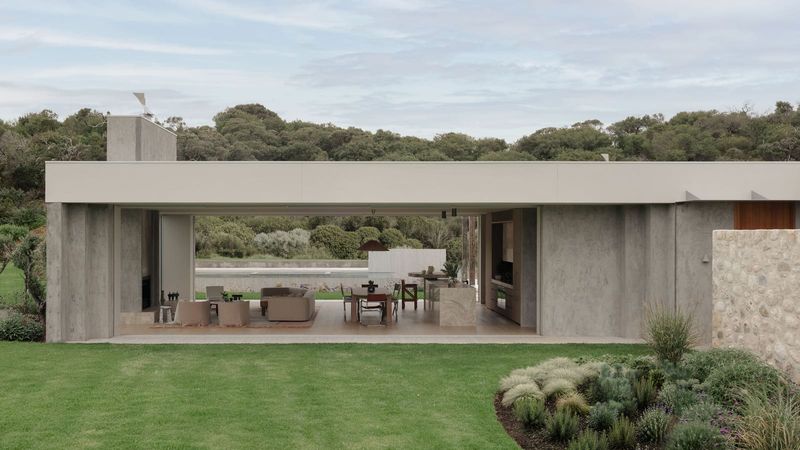
The massing is organised as three distinct forms arranged around a central light court and garden. An elongated east-to-west bar contains the private programme: bedrooms, bathrooms, ancillary spaces that require enclosure. A glazed living pavilion extends north, capturing light and framing views when conditions allow. The third volume mediates between the two, completing the enclosure of the courtyard and creating a buffer against prevailing winds.
This is not a new typology. The courtyard house has a long lineage in climates where exterior space must be claimed through careful orientation and enclosure. What distinguishes Wildcoast is the degree to which the plan is calibrated not for year-round openness, but for seasonal flexibility. On calm days, operable walls retract and the threshold between interior and garden dissolves. When the weather deteriorates, as it does frequently on this stretch of coast, the pavilion becomes a retreat: enclosed, warm, angled to deflect the worst gusts, with windows positioned to observe the storm rather than admit it.
This is spatial choreography driven by meteorology. The plan does not impose a single mode of occupation; it offers a range of them, each suited to different atmospheric conditions. It is an architecture of contingency.
Material Strategy: Render, Stone, and Controlled Decay
The exterior is clad in render, a finish often dismissed in contemporary Australian architecture as either suburban or insufficiently honest. Here, it is neither. Studio Kennon has selected render precisely because it will weather. Exposed to salt spray and wind-driven rain, the surface will mottle, stain, and develop a patina that records its exposure. This is not deterioration; it is calibrated ageing, a material strategy that accepts change as part of the project's long-term identity.
The salvaged hotel stone provides tectonic counterpoint. Where the render is monolithic and mutable, the stone is discrete and durable. Its presence at the entry establishes a narrative threshold: from the Peninsula's built history into a new domestic programme, but one that acknowledges continuity rather than rupture.
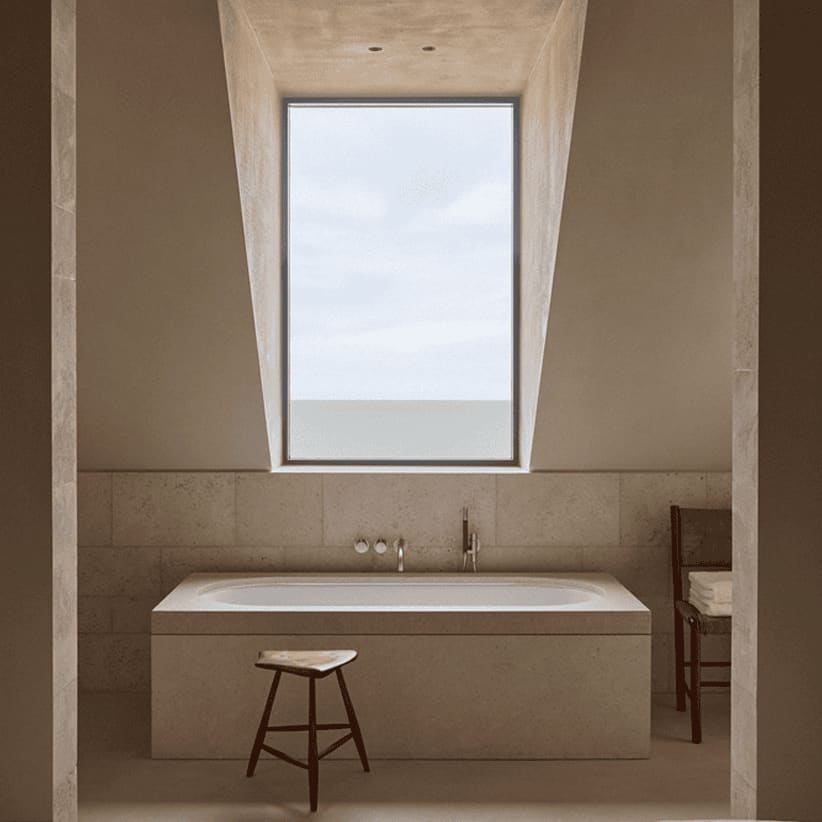
Internally, the palette is restrained. Timber, concrete, and plaster surfaces are detailed to recede, allowing the light court and the landscape beyond to dominate the spatial experience. Fenestration is carefully sized and positioned. This is not a house that fetishises the view; it frames specific aspects of it, at specific moments, under specific conditions.
Precedent: The Australian Courtyard House and Its Coastal Variants
Wildcoast can be read within a lineage of Australian courtyard houses that begins with the mid-century work of Robin Boyd and continues through more recent projects by Kennedy Nolan, Clare Cousins, and others. What these projects share is an understanding that the courtyard is not merely a formal device but a climatic one: a way to organise domesticity around a protected exterior space in a country where the relationship between inside and outside is culturally privileged but environmentally fraught.
Coastal variants of this typology face an additional challenge. Salt accelerates material degradation. Wind limits the usability of exterior spaces. Glare and heat gain must be managed without sacrificing light and outlook. Studio Kennon's response is to accept these constraints as generative rather than restrictive. The courtyard at Wildcoast is not a sun-trap; it is a wind-break. The glazing is not an invitation to constant transparency; it is a system of shutters, screens, and operable panels that can be adjusted as conditions demand.
This is a more pragmatic strain of Australian modernism, one that has always existed alongside the more photogenic lineage of the glass box on the hillside. It is the architecture of the verandah, the breezeway, the louvred wall. Wildcoast updates that tradition with contemporary detailing and a more refined material palette, but the logic is continuous.
Occupation and Longevity
Felix Forest's photography captures the house under moody skies, with weathered stone and muted light. These are not the crystalline images that dominate architectural media; they suggest a different kind of aspiration. Wildcoast is not designed to look perfect in perpetuity. It is designed to inhabit its site over time, to accumulate the marks of that inhabitation, and to remain legible as a response to place rather than an imposition upon it.
This has implications for how we evaluate coastal architecture. If the measure of success is not formal purity or material permanence but rather the capacity to coexist with a harsh environment without constant maintenance or eventual failure, then Wildcoast offers a useful model. It is not heroic. It does not attempt to dominate the horizon. It simply settles into the land, wraps itself around a garden, and waits for the next storm to pass.
That is a more difficult ambition than it sounds. It requires restraint, a willingness to let the site dictate terms, and a material palette that accepts change rather than resists it. Studio Kennon has delivered all three. The result is a house that belongs to Bass Strait as much as it belongs to its occupants.
Save this story. A free account keeps your reading list and the 07:00 email in one place.
CREATE FREE ACCOUNT →SIGN IN