A Material Palette Rooted in Place
There is a particular quality to coastal architecture when it refuses to compete with its setting. In Duinbergen, a seaside village along Belgium's West Flanders coast, Antwerp practice Merckx-Holvoet Architecten has completed a two-storey penthouse that takes the sand, dunes, and horizon as its starting point. Occupying the ninth and tenth floors of a residential building, the 150-square-metre interior unfolds through a restrained vocabulary of stone, timber, and lime, each material selected to mirror the tonal range visible from the floor-to-ceiling windows.
Co-founders Marc Merckx and Sebastien Holvoet, working alongside project architect Jef De Saedeleer, describe an approach centred on gradual revelation rather than immediate impact. The residence, designated V Penthouse, employs sandblasted Travertino Noce across its walls, lime-based flooring underfoot, and solid oak detailing throughout. The effect is less about decorative flourish and more about atmospheric coherence, a deliberate echo of the littoral landscape that stretches beyond the glazing.
Spatial Organisation Across Two Floors
The lower level adopts a straightforward rectangular plan. A central foyer acts as the organisational spine, with a sea-facing living room to one side and a combined kitchen and dining zone to the other. Both spaces open onto a verandah, extending the usable area and reinforcing the connection to the exterior. The staircase, a sculptural element carved from solid oak, rises from this central point and functions as both circulation and focal object.
In the living room, the studio selected furnishings in neutral tones, a modernist coffee table clad in parchment leather among them. The choice reflects a broader tendency in contemporary Belgian residential work to privilege tactility and craft over pattern or colour contrast. Travertino Noce shutters, installed floor-to-ceiling in the kitchen, conceal integrated storage and work surfaces. An oak island, topped with a chamfered block of Egyptian sandstone, anchors the cooking zone.
Custom Elements and Contextual Detail
Merckx-Holvoet Architecten designed much of the furniture in-house, including a dining table topped with Italian lavastone and an L-shaped bench constructed from Egyptian sandstone and oak. Woven dining chairs introduce a softer texture into the otherwise mineral-heavy scheme. The approach recalls the tectonic precision seen in the work of Belgian practices such as Vincent Van Duysen and Atelier Vens Vanbelle, where bespoke joinery and stone detailing are used to establish continuity across thresholds.
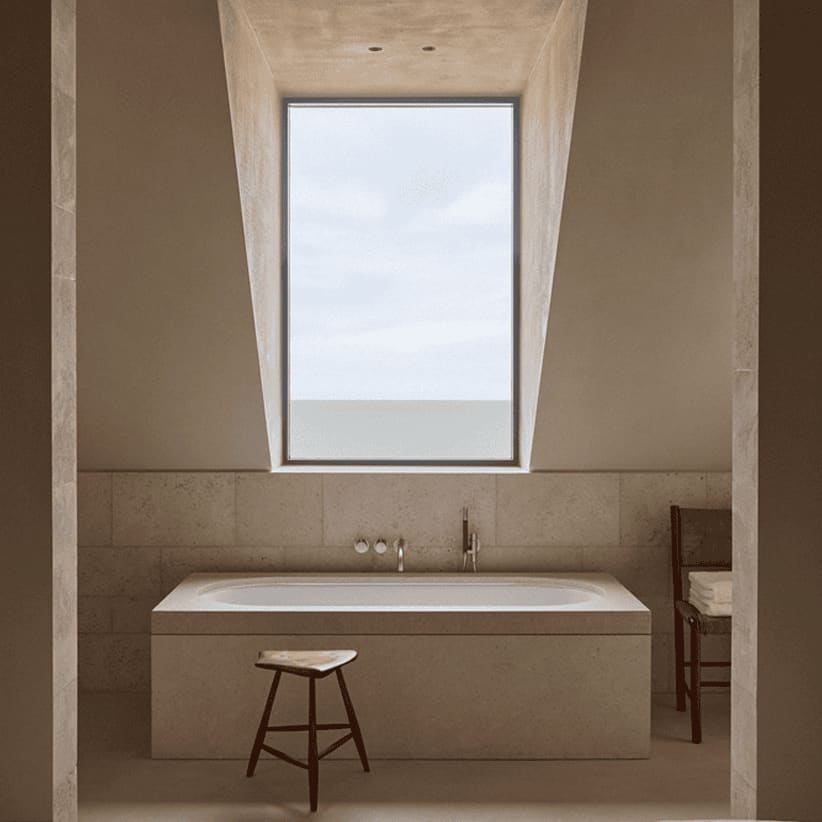
On the upper floor, the primary bedroom and guest suites maintain the same material discipline. The ensuite bathroom, situated beneath a sloping roof, features picture windows positioned by both the bathtub and shower, framing uninterrupted views of the North Sea. The fenestration strategy here is deliberate: rather than treating the view as backdrop, the design integrates it into the spatial experience of bathing, collapsing the boundary between interior ritual and exterior expanse.
Precedents in Coastal Minimalism
The penthouse sits within a lineage of coastal projects that prioritise material restraint and environmental response. One might trace parallels to the dune houses of the Dutch coast, where architects such as Paul de Ruiter have employed timber and concrete to mediate between built form and shifting sand. Similarly, the Belgian firm Woonpioniers has explored adaptive structures that respond to dune topography, embedding architecture within rather than above the landscape.
What distinguishes V Penthouse is its urban context. Unlike freestanding villas that can engage the dunes through massing and orientation, this project operates within the constraints of a multi-storey residential block. The response is interior-focused: the architecture becomes a question of surface, texture, and light modulation rather than volumetric gesture. The sandblasted travertine, in particular, performs double duty, softening acoustics while diffusing natural light in a manner that mimics the granular quality of beach sand.
Art, Lighting, and Atmosphere
Minimalist artworks punctuate the walls, including pieces by Andy Warhol and Sol Lewitt. The selection suggests an interest in seriality and reduction, aesthetic strategies that align with the project's broader material logic. Custom lighting elements, such as a mahogany table lamp and an aluminium outdoor stool for the verandah, extend the material palette into functional objects.
The interplay between natural and artificial light merits attention. The lime flooring, with its slight surface variation, responds to shifting daylight conditions, while the oak staircase darkens towards its base, creating a gradient that guides movement between levels. These are small calibrations, but they accumulate into a coherent spatial experience, one that privileges atmosphere over statement.
A Studio Approach to Residential Work
Founded in 2018 by Merckx and Holvoet, the Antwerp-based practice operates across architecture and interior design, with a portfolio that includes both private residences and hospitality projects. The firm's work is characterised by an attention to material continuity and a preference for bespoke fabrication, strategies evident in V Penthouse. By designing furniture, joinery, and lighting in tandem with the spatial layout, the studio achieves a level of integration that off-the-shelf solutions rarely permit.
This approach is not without precedent in Belgian design culture, where the boundary between architecture and interior design has historically been porous. The tradition extends from early modernist figures such as Henry van de Velde through to contemporary practitioners who treat the interior as an extension of architectural thinking rather than a separate discipline.
Materiality as Narrative
The decision to anchor the design in the sand colour of the North Sea coast is both poetic and pragmatic. Travertino Noce, a sedimentary stone formed through the precipitation of calcium carbonate, carries geological associations that resonate with the coastal setting. Egyptian sandstone, used for countertops and seating, introduces a denser, warmer tone, while the oak detailing provides warmth and acoustic softness.
At World Archi Design, we have noted a broader shift in residential work towards material palettes derived from immediate context rather than imported references. This penthouse exemplifies that tendency, translating the chromatic and textural qualities of dunes, beach, and sea into a liveable interior. The result is a space that feels neither imposed upon its site nor derivative of it, but rather in quiet conversation with the landscape beyond its walls.
Save this story. A free account keeps your reading list and the 07:00 email in one place.
CREATE FREE ACCOUNT →SIGN IN