Coastal Architecture as Negotiation
The best coastal architecture does not announce itself. It bends to wind patterns, honors sightlines, and reads the boundary between land and water as a design brief rather than a backdrop. Cabin Sande, a 112-square-meter residence completed in 2025 near Randaberg, Norway, offers a case study in this kind of restraint. Designed by Helen & Hard, the project addresses a site where the Atlantic horizon stretches uninterrupted, dark bedrock slopes toward the sea, and native vegetation thickens inland - three distinct zones that rarely coexist without friction.
Rather than privilege one landscape feature over the others, the design team - led by Reinhard Kropf and Siv Helene Stangeland - calibrated the cabin's position and massing to connect all three. The result is a structure that neither retreats into the hillside nor projects aggressively toward the water, but instead mediates between exposure and enclosure.
Reading the Site in Three Layers
The Atlantic coastline of southwestern Norway is defined by its geological bluntness. Bedrock emerges at steep angles, scoured by millennia of wave action and ice. Vegetation, where it takes hold, is low and wind-pruned - grasses, heather, and stunted shrubs adapted to salt spray and shallow soil. The horizon, unobstructed by trees or neighboring development, becomes the dominant spatial element.
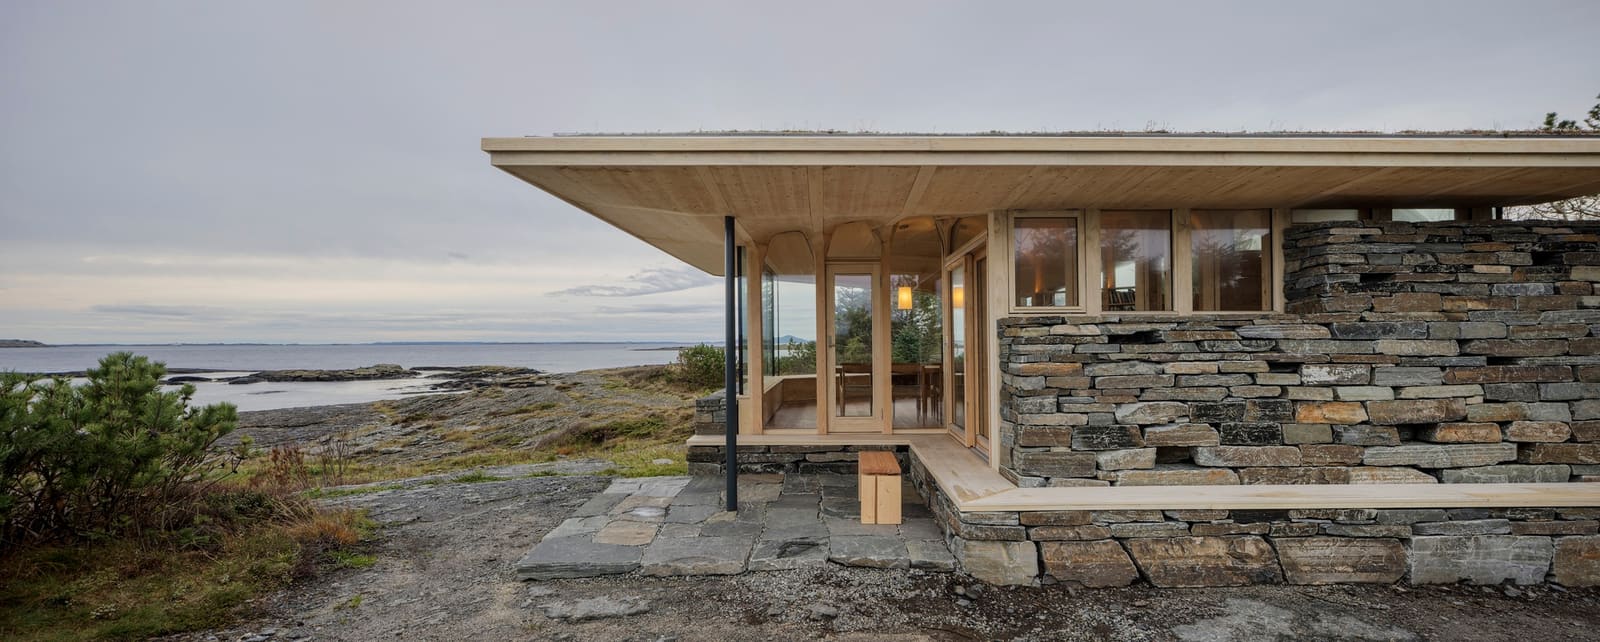
At Cabin Sande, these three conditions - open water, rocky descent, and vegetated rear - shaped the architectural strategy. The cabin occupies a transitional zone where the bedrock flattens slightly before resuming its pitch toward the ocean. This intermediate position allows the building to engage both the drama of the seaward view and the shelter offered by the inland vegetation. The massing reads as horizontal, following the contour rather than interrupting it.
Helen & Hard has built a practice around biophilic principles and site-specific material choices. Earlier projects, including the Naturkraft Pavilion and the Preikestolen Mountain Lodge, demonstrate a consistent interest in structures that amplify rather than compete with landscape. Cabin Sande extends this approach to a smaller scale, where every decision about orientation, fenestration, and materiality carries outsized consequence.
Massing and Orientation
The cabin's footprint is compact, but its proportions are stretched to maximize exposure to the western horizon. The primary living spaces are arranged along a linear axis parallel to the shoreline, with glazing concentrated on the ocean-facing elevation. This configuration privileges views while minimizing the building's profile when seen from the water - a reversal of the typical cabin posture, which often turns inward for privacy.
The roof is low-pitched and extends slightly beyond the walls, a gesture that provides weather protection without adding visual weight. In profile, the cabin reads as a single plane hovering above the rock, an effect reinforced by the recessed foundation and the absence of ornamental detailing. The structure does not attempt to mimic vernacular forms or reference traditional Norwegian timber construction; instead, it operates within a contemporary vocabulary of simple volumes and clean junctions.
This restraint is deliberate. In a landscape as visually assertive as the Norwegian coast, architectural complexity risks becoming noise. By keeping the massing elemental, Helen & Hard ensures that the cabin registers as a datum - a horizontal line against which the undulating topography and shifting light can be measured.
Material Palette and Weathering
The exterior cladding is dark-stained timber, a choice that aligns with regional building traditions but also serves a practical purpose. Dark surfaces absorb less visual attention in a landscape dominated by gray rock and green vegetation. Over time, the timber will weather further, developing a patina that deepens its integration with the site. This is not architecture designed to remain pristine; it is architecture that anticipates change.
Interior finishes are lighter - pale wood and white-painted surfaces that reflect daylight and amplify the sense of openness. The contrast between dark exterior and light interior is a familiar strategy, but it functions particularly well in high-latitude environments where winter daylight is scarce and summer sun is relentless. The cabin can absorb heat in cooler months while maintaining interior brightness year-round.
Structural elements were engineered by Aanesland Treindustri, with an emphasis on minimizing the foundation footprint. The rocky substrate made deep excavation impractical, so the cabin is anchored at strategic points rather than set into a continuous footing. This approach reduces site disturbance and allows stormwater to flow unimpeded - a consideration critical in a region where intense rainfall and freeze-thaw cycles can destabilize poorly detailed foundations.
Spatial Sequence and Interior Logic
The interior is organized around a central living area that opens directly onto the ocean view. Sleeping and service spaces are pushed to the rear, where they benefit from the thermal buffering provided by the inland vegetation and the reduced exposure to prevailing winds. This zoning is straightforward, but it reflects an understanding of how occupants will move through the space over the course of a day and across seasons.
Fenestration is asymmetrical. Large fixed glazing dominates the western elevation, while smaller operable windows puncture the side walls and rear. This distribution controls cross-ventilation without compromising privacy or thermal performance. In summer, the cabin can be opened to coastal breezes; in winter, it can be sealed against wind-driven rain.
The ceiling follows the roofline, creating a gently sloped interior volume that avoids the boxiness common to small-footprint cabins. This single gesture - eliminating the flat ceiling - adds spatial generosity without increasing floor area or construction cost. It is the kind of detail that separates competent design from thoughtful design.
Coastal Precedents and Contemporary Context
Cabin Sande invites comparison with other Nordic projects that engage rugged shorelines. Snøhetta's Tungeneset lookout, also on Norway's western coast, uses a similar strategy of horizontal massing and dark materiality to defer to landscape. Further afield, the Summer House in Vestfold by Jarmund/Vigsnæs demonstrates how modest coastal structures can frame views without becoming objects of spectacle.
What distinguishes Helen & Hard's approach is the emphasis on connectivity between landscape zones. Rather than treating the ocean view as the sole design driver, the cabin acknowledges the full gradient from water to vegetation. This tripartite reading of the site produces a building that feels anchored rather than perched - a subtle but meaningful difference.
As coastal development intensifies across Scandinavia, projects like Cabin Sande offer a counternarrative to the trend of oversized glass boxes that prioritize views at the expense of environmental coherence. The cabin's 112-square-meter footprint is modest by contemporary standards, yet it delivers spatial and experiential richness through careful orientation, material selection, and site engagement.
What the Project Teaches
At World Archi Design, we have tracked a growing interest in architecture that operates at the intersection of restraint and responsiveness. Cabin Sande exemplifies this sensibility. It does not attempt to dominate its site or perform for the camera. Instead, it establishes a quiet dialogue with rock, water, and vegetation - a dialogue that will deepen as the building weathers and the landscape reasserts itself.
The project also underscores the value of regional expertise. Helen & Hard's familiarity with Norwegian coastal conditions - wind loads, precipitation patterns, material durability - is evident in every detail. This is not architecture imported from elsewhere and adapted; it is architecture that could only exist in this specific place.
For architects working in similarly challenging environments, the lesson is clear: the site is not a problem to be solved but a set of conditions to be interpreted. Cabin Sande interprets its Atlantic edge with precision, restraint, and a respect for the forces that shaped the land long before architecture arrived.
Save this story. A free account keeps your reading list and the 07:00 email in one place.
CREATE FREE ACCOUNT →SIGN IN