Reading the Site as First Principle
The most revealing architectural decisions happen before a single line is drawn. On a narrow, elevated plot in Rågeleje that slopes toward the Kattegat Sea, Jesper Kusk Arkitekter chose to listen rather than impose. The 158-square-meter holiday house, completed in 2026, extends along a south-north axis that terminates at the public beach, making the site's longitudinal character the organizing logic rather than something to overcome.
This is not a house that announces itself from the road. Instead, it settles into the topography with the kind of quietness we've come to associate with Nordic residential work that prioritizes lived experience over photogenic drama. The narrow footprint responds to the plot's constraints, but it also creates a sequential spatial experience: rooms unfold as you move through the plan, each one calibrated to a specific relationship with light, view, and the gradient of privacy that a holiday retreat demands.
Massing as Dialogue with Landscape
Jesper Kusk's approach to massing here is instructive. Rather than treating the elevation as a problem to be flattened or exploited for dramatic cantilevers, the design works with the slope to modulate the house's relationship to ground. The building reads as a single, horizontal volume when seen from certain angles, but its section reveals a more nuanced conversation with the land, one that allows interior spaces to step down in concert with the site's natural fall toward the water.
This sectional strategy has precedents in Scandinavian modernism, particularly in the work of Jørn Utzon and Sverre Fehn, both of whom understood that a building's profile against the horizon is as important as its plan. Here, the horizontal emphasis reinforces the coastal setting without mimicking the vernacular forms of traditional Danish summer cottages. It's a contemporary reading of horizontality, one that privileges continuity with the landscape over sculptural assertiveness.
The choice to orient the long axis perpendicular to the sea also maximizes cross-ventilation and ensures that nearly every room can claim a view corridor. In a climate where summer light is generous but fleeting, this orientation becomes a passive environmental strategy as much as a compositional one.
Material Palette and Tectonic Honesty
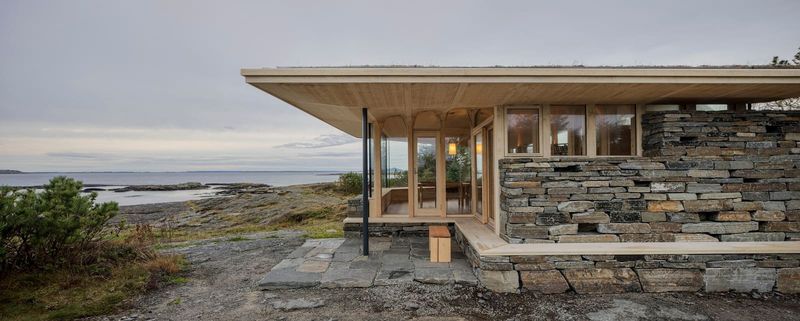
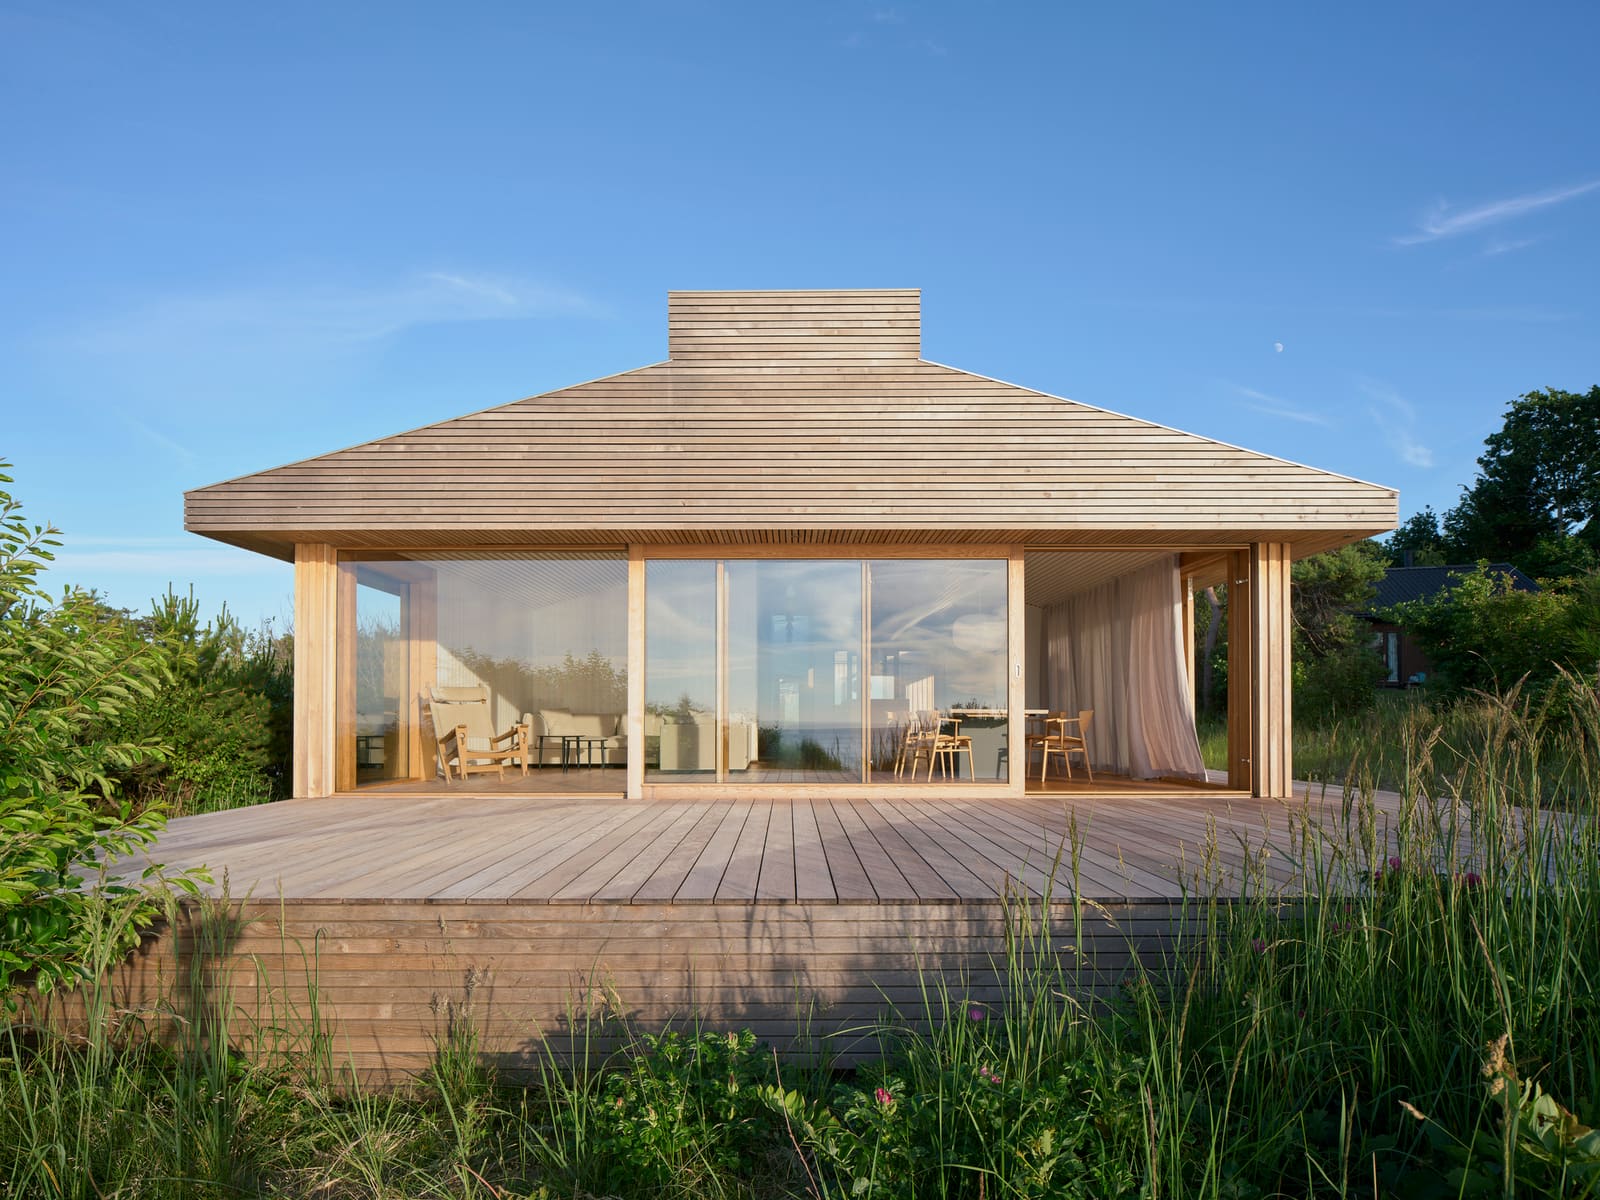
Material selection in this project reflects a broader ethos within Danish residential architecture: use what will age well, what belongs to the region, and what requires minimal maintenance in a coastal environment. The exterior employs a restrained palette that likely includes timber cladding and standing-seam metal, both materials that weather gracefully under the salt air and shifting light of the Danish coast.
Inside, the material strategy continues this logic. Exposed timber framing, pale-toned cabinetry, and polished concrete floors create a tactile environment that feels grounded rather than styled. The collaboration with Vola on fixtures and Multiform on interior elements suggests an attention to detail at the scale of the hand, where every lever, handle, and joint is considered as part of the larger material narrative.
Lightscapes, led by Iben Winther Orton, contributed to the lighting design, which in a house like this must negotiate the extremes of Nordic daylight: the low-angle summer sun that floods interiors for hours, and the dim, diffuse light of shoulder seasons. Artificial lighting in such contexts is less about illumination and more about establishing mood and spatial hierarchy when natural light recedes.
Fenestration and the Framing of View
The window strategy here deserves scrutiny. Working with Krone Vinduer A/S and Madsen Vinduer, Jesper Kusk calibrated the size, placement, and proportion of openings to control not just how much light enters, but how the view is framed. Large glazed openings facing the Kattegat allow the sea to become a visual anchor, while smaller, more discreet windows on the lateral facades maintain privacy from neighboring properties without sacrificing daylight.
This is a nuanced approach to fenestration, one that avoids the all-glass pavilion typology that has become shorthand for "contemporary coastal house." Instead, the house uses opacity as a design tool, creating moments of enclosure that make the openings feel earned. The result is a more varied spatial experience, where the transition from enclosed to open, from private to shared, is choreographed rather than uniform.
Landscape Integration and the Public Edge
The involvement of LoBe Landskab in shaping the landscape architecture signals an understanding that a house on a coastal site is never just about the building. The narrow plot extends all the way to the public beach, which means the design must negotiate the threshold between private retreat and shared landscape. Rather than erecting barriers, the landscape design appears to create a gradient of use: more cultivated and enclosed near the house, more open and wild as you approach the beach.
This approach aligns with a broader Scandinavian tradition of respecting public access to nature, even on private land. The Danish "allemannsretten" (right to roam) is less codified than in Sweden or Norway, but the cultural expectation remains: a house by the sea should not hoard the view or block the path. Here, the landscape design mediates that relationship with subtlety, using planting, grading, and material transitions rather than fences or walls.
Structural Logic and Collaboration
Øllgaard Rådgivende Ingeniører provided structural engineering, ensuring that the building's lightness and openness are supported by a rational, efficient frame. In a narrow coastal house, the structural system must work hard: it needs to span generously to create uninterrupted interior volumes, resist lateral wind loads, and accommodate large glazed openings without visual clutter from excessive framing.
The collaboration between architect and engineer is often invisible in the final result, but it's this partnership that allows a house to feel effortless. The absence of visible structural heroics here is itself a form of sophistication, a sign that the engineering is doing exactly what it should: enabling the architecture without announcing itself.
A Typology Refined
Holiday houses in Denmark occupy a particular position in the residential typology spectrum. They are not primary residences, which frees them from certain programmatic demands, but they are also not second homes in the luxury sense. They are places for retreat, for family, for a slower relationship with time and weather. This house, with its 158 square meters, operates within those constraints and aspirations.
What Jesper Kusk Arkitekter offers here is not a reinvention of the type, but a refinement. The house acknowledges its lineage, the tradition of Danish summer houses that stretches back through the mid-century to the early modernist experiments of Arne Jacobsen and Poul Henningsen. It takes from that lineage the values of restraint, material honesty, and spatial clarity, and it applies them with a contemporary sensibility that understands how we live now, how we move through space, and what we ask of a retreat.
At World Archi Design, we've observed a growing maturity in how Nordic practices approach the holiday house typology. The impulse to dazzle has given way to a quieter ambition: to make a place that feels inevitable, that belongs to its site so completely that it becomes difficult to imagine the landscape without it. This house in Rågeleje is part of that conversation, a small but articulate addition to a long and evolving tradition.
Save this story. A free account keeps your reading list and the 07:00 email in one place.
CREATE FREE ACCOUNT →SIGN IN