A Question of Longevity
How does architecture resist the cycle of obsolescence that defines much contemporary building? In an era when homes are flipped, renovated, and demolished with alarming frequency, the idea of designing for permanence feels almost radical. Mori House, a 365-square-meter residence perched among tea trees on Victoria's Mornington Peninsula, offers one answer. Completed in 2023 through the collaboration of Lisbon-based Aires Mateus and Melbourne practice MA+Co, the dwelling was conceived not as a lifestyle product but as a vessel for sustained habitation across generations.
The project sits in Mount Martha, where Port Phillip Bay stretches westward and the coastal scrub retains pockets of indigenous vegetation. Here, the architects chose restraint over spectacle, permanence over novelty. The result is a house that reads less as an object imposed upon the land and more as a deliberate thickening of the site's existing character.
Collaboration Across Continents
Aires Mateus, the Portuguese studio led by brothers Manuel and Francisco, has built a reputation for work that foregrounds materiality, mass, and spatial austerity. Their projects, from the House in Azeitão to the Monolithic Meeting Centre in Grândola, share a tectonic logic rooted in compression and subtraction. MA+Co, meanwhile, operates within the particularities of Australian coastal building culture, where timber, corrugated metal, and concrete often negotiate salt air, bushfire risk, and extreme UV exposure.
The partnership between these two offices brought together distinct sensibilities. Aires Mateus contributed a spatial rigor and formal clarity honed in the Mediterranean, while MA+Co embedded the project in the pragmatics of Victorian construction and environmental context. The collaboration was structured around shared site visits, iterative modeling, and a mutual commitment to materiality as the primary language of design.
Massing and the Tea-Tree Canopy
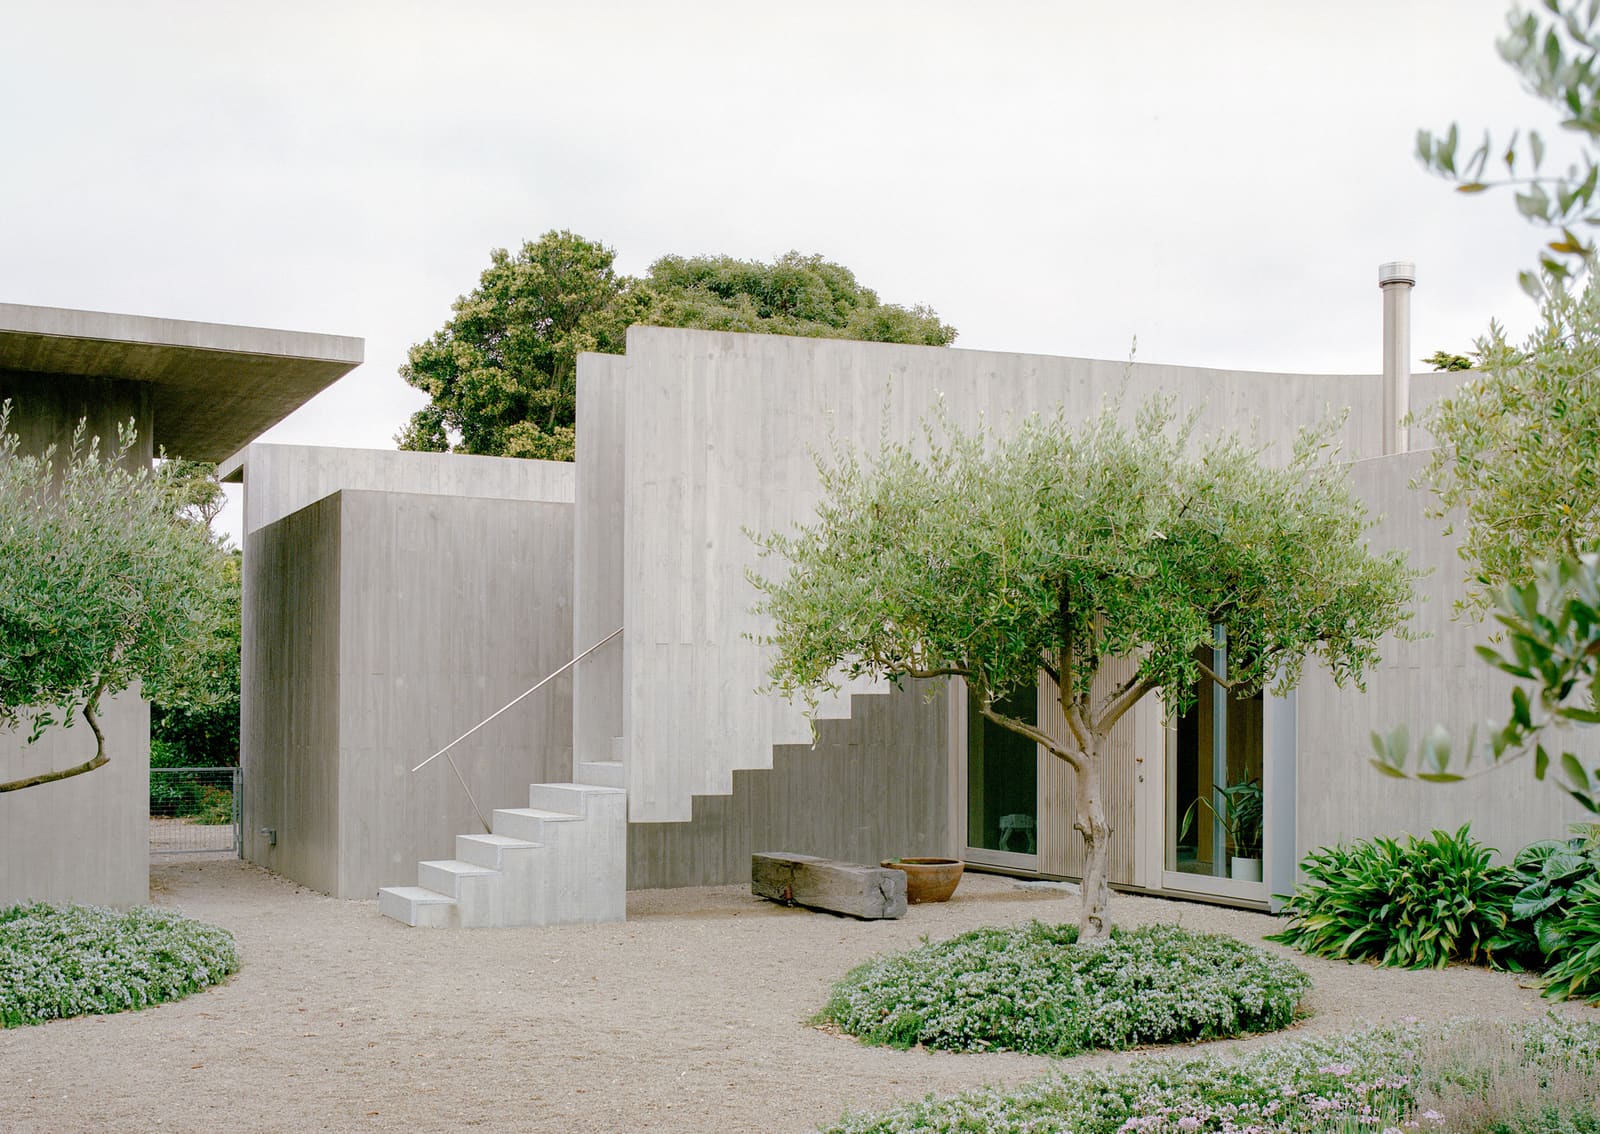
Mori House engages its landscape through careful massing. Rather than clearing the site to assert a singular architectural volume, the design works within the existing tea-tree scrub, allowing the building to nestle into the canopy. The roof plane, low and planar, reads as a datum line that hovers just above the vegetation, while the walls below are articulated as thick, load-bearing elements that anchor the structure into the slope.
This approach recalls the work of Glenn Murcutt, whose corrugated-steel pavilions in the Australian bush similarly defer to landscape through horizontal emphasis and minimal ground disturbance. But where Murcutt's architecture often privileges lightness and dematerialization, Mori House leans into weight and solidity. The walls are rendered masonry, their surfaces left raw to weather and patinate over time. The result is a building that does not aspire to timelessness through pristine detailing but rather through the acceptance of aging as part of its design intention.
Spatial Sequence and Generational Use
Inside, the plan is organized around a central circulation spine that divides public and private zones. To one side, living, dining, and kitchen spaces unfold in a continuous sequence, framed by full-height glazing that opens onto the bay. To the other, bedrooms and bathrooms are arranged in a more compressed, cellular layout, each room calibrated for privacy and acoustic separation.
The architects describe the house as designed for multiple generations to inhabit simultaneously, a brief that shaped both the spatial hierarchy and the material palette. Hard finishes, concrete floors, and minimal joinery reduce maintenance and allow the building to absorb the wear of daily life without degradation. There is no attempt to conceal use; instead, the design anticipates it, building durability into the fabric of the house.
This ethos extends to the fenestration. Windows are deep-set, shaded by the roof overhang and protected from the westerly sun. The glazing is minimal in quantity but strategic in placement, framing specific views rather than dissolving the boundary between inside and out. The effect is one of controlled connection, a measured dialogue with the landscape rather than an immersive surrender to it.
Material Honesty and Coastal Context
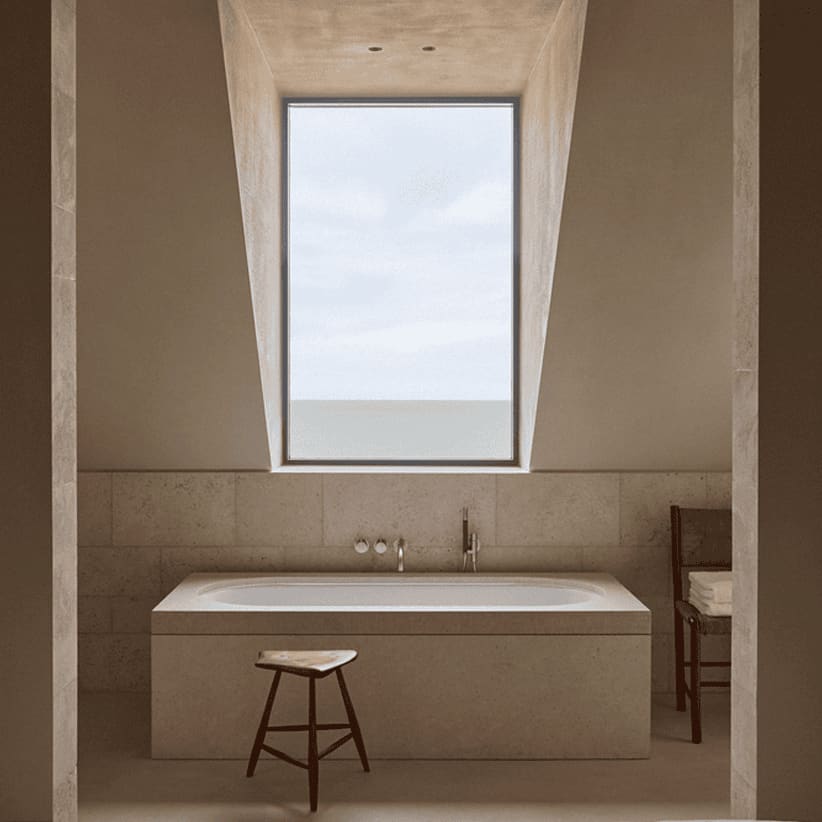
Materiality here is not ornamental. The masonry walls, exposed concrete floors, and timber joinery are selected for their capacity to endure salt air, UV exposure, and the thermal swings of coastal Victoria. Aires Mateus has long advocated for what they term "material truth," a design philosophy that rejects applied finishes in favor of surfaces that reveal their own construction and aging. At Mori House, this principle translates into a palette that is deliberately limited: white-rendered masonry, poured concrete, steel window frames, and spotted gum timber.
The choice of tea-tree scrub as the primary landscape element further reinforces this logic. Rather than importing exotic plantings or manicured gardens, the architects retained the indigenous vegetation, allowing the house to read as an intervention within an existing ecology rather than a replacement of it. This decision aligns with broader trends in Australian architecture toward site-specific, ecologically informed design, but it also reflects a more fundamental commitment to restraint.
Precedents and Parallels
Mori House invites comparison with other projects that have explored similar themes. Peter Zumthor's Bruder Klaus Field Chapel, with its rammed-concrete walls and embrace of weathering, shares a kinship in its material philosophy. Closer to home, John Wardle's Shearers Quarters in Victoria's Western District employs a similarly restrained palette and horizontal massing to negotiate a rural landscape. And in Portugal, Aires Mateus's own House in Melides demonstrates a parallel interest in thick walls, planar roofs, and the integration of dwelling into topography.
What distinguishes Mori House is its synthesis of these influences within a specific cultural and environmental context. The project does not transplant European spatial conventions onto Australian soil, nor does it adopt a purely vernacular approach. Instead, it occupies a middle ground, drawing on international precedents while remaining attentive to the particularities of its site.
A Dwelling, Not a Statement
At World Archi Design, we have been tracking a shift away from architecture as spectacle toward architecture as infrastructure for living. Mori House exemplifies this shift. It is not a manifesto building, nor does it announce itself through formal gymnastics or material novelty. Instead, it proposes a quieter ambition: to be inhabited, to age, to serve successive generations without requiring constant reinvention.
This is architecture as long-term thinking, a mode of practice that resists the pressures of the image economy and the churn of design trends. Whether the house will fulfill its intended lifespan remains to be seen, but its design suggests a confidence in durability over novelty, in use over display. In an industry often preoccupied with the next, Mori House asks us to consider what it means to build for the after.
Save this story. A free account keeps your reading list and the 07:00 email in one place.
CREATE FREE ACCOUNT →SIGN IN