A Question of Visibility
How much should a house declare itself? In an age when architecture is often synonymous with statement-making, White Breakers offers a counterpoint: a single-storey dwelling on the Pembrokeshire coast that chooses discretion over display. The project, completed by Unknown Works, addresses a problem we've seen across countless coastal properties - aging construction, thermal inefficiency, and a spatial logic that no longer serves contemporary life. But rather than impose a new formal language, the studio opted for what director Kaowen Ho calls "stealth," a deliberate restraint that allows the structure to recede into its landscape while performing far better than before.
The approach reflects a growing maturity in retrofit practice. At World Archi Design, we've been tracking the shift from heroic intervention to careful calibration, where the architect's hand is measured not by novelty but by how intelligently it resolves existing problems. White Breakers sits squarely within this lineage, prioritizing energy performance, biodiversity, and spatial flow over formal bravado.
Massing and Materiality: The Brutal and the Bright
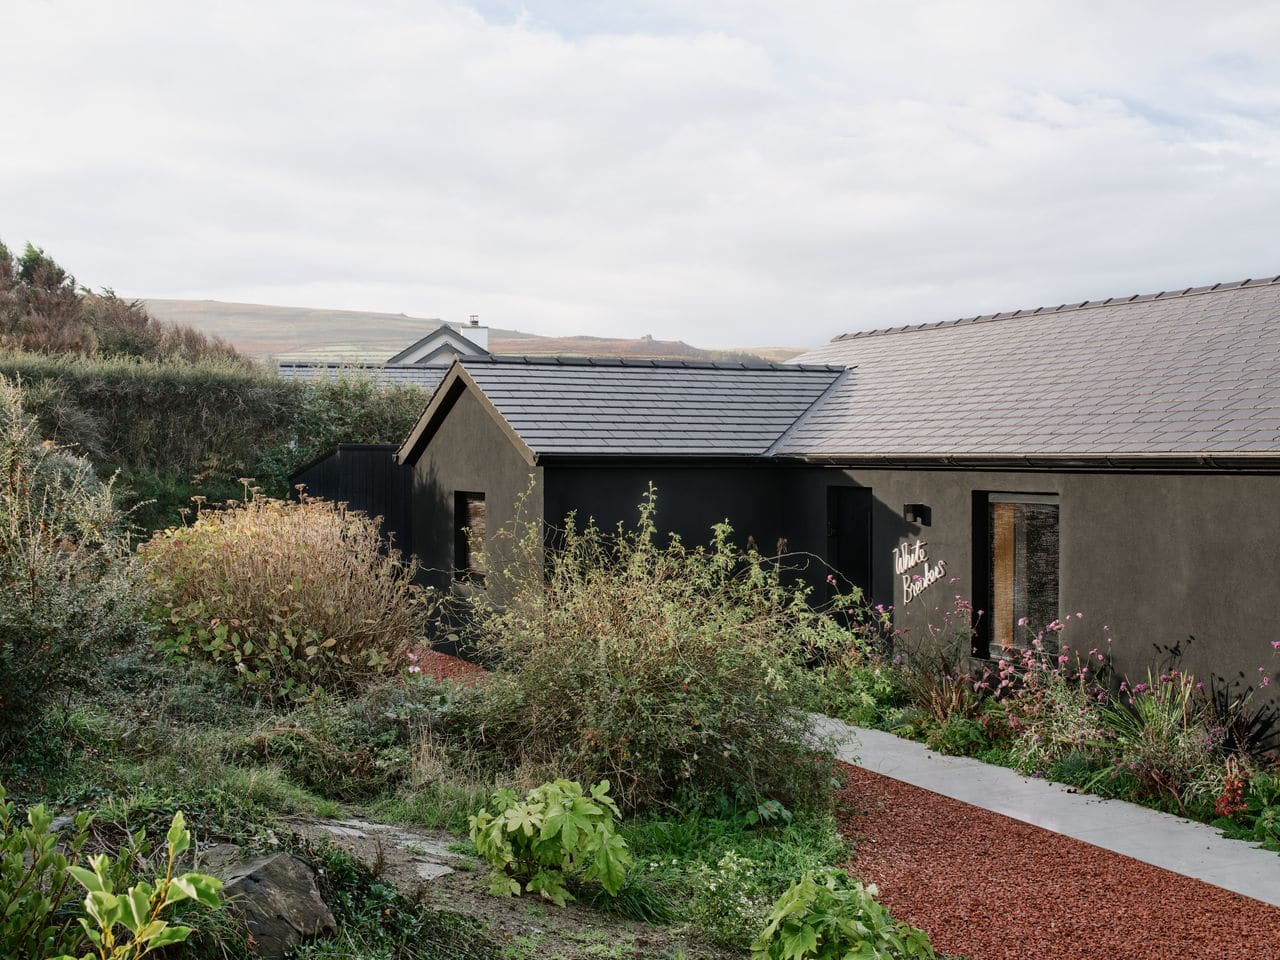
The exterior reads almost monastic - low-slung, clad in dark materials that absorb rather than reflect the Atlantic light. This is not brutalism in the Corbusian sense, but it borrows the material honesty and planar discipline of that tradition. The dark envelope does more than aesthetic work; it minimizes visual impact on the national park boundary, a gesture of deference rare in residential commissions where clients often seek to maximize presence.
Inside, the palette inverts. Bright whites and timber accents dominate, a deliberate contrast that heightens the sense of warmth and enclosure. The strategy recalls the tectonic inversions of Peter Zumthor's Therme Vals, where exterior severity gives way to sensory richness within. Here, large windows frame long views of the Irish Sea, pulling natural light deep into plan. The fenestration is generous but considered, avoiding the floor-to-ceiling glass walls that plague so many coastal renovations and compromise thermal performance.
Timber joinery - likely larch or Douglas fir, though the studio does not specify - softens the orthogonal geometry and introduces tactile variation. The material palette is tight, disciplined, and entirely legible, qualities that lend the interior a calm coherence.
The Frankenstein Problem: Retrofit as Archaeological Act
Unknown Works inherited what Ho describes as a "Frankenstein building," a structure cobbled together over decades through ad hoc extensions with little regard for lifecycle or environmental impact. Water ingress, thermal bridging, and damp were endemic. The interior was a warren of disconnected rooms, a spatial condition familiar to anyone who has worked on mid-century residential stock in the UK.
Retrofit, in this context, becomes a form of architectural archaeology. The task is not merely to add or subtract, but to understand the accretions, identify what can be salvaged, and intervene strategically. The studio's prior relationship with the clients - a pair of London-based creatives for whom Unknown Works completed their Notting Hill home in 2016 - allowed for an unusually iterative process. Trust and familiarity meant the team could propose radical simplification where needed, opening up circulation and eliminating redundant partitions.
The result is a legible plan with clear zones: living spaces oriented toward the sea, service areas pushed to the rear, and circulation that flows without friction. It is a spatial logic rooted in pragmatism rather than concept, but no less rigorous for it.
Carbon, Biodiversity, and the Ethics of Construction
Energy efficiency was not an afterthought but a primary driver. The project prioritized low embodied carbon in construction and operational performance once occupied. Insulation was upgraded, thermal bridges eliminated, and airtightness improved - unglamorous work that nonetheless defines the building's environmental credential.
Equally significant is the attention to biodiversity. A bat box was integrated into the exterior, a small but meaningful gesture that acknowledges the building's role within a larger ecological system. This is habitat-conscious design, a recognition that architecture does not occupy a neutral site but participates in complex webs of life. The Pembrokeshire Coast is a designated national park, home to protected species and fragile ecosystems; any intervention carries responsibility beyond the client brief.
This dual focus - carbon and biodiversity - positions White Breakers within a broader conversation about what sustainable architecture actually means. It is not simply a matter of solar panels or heat pumps, though those technologies have their place. It is about material selection, construction sequencing, site impact, and long-term stewardship. The studio's approach is holistic, informed by lifecycle thinking rather than checklist compliance.
Precedent and Context: Coastal Modernism Revisited
White Breakers invites comparison with a lineage of coastal modernism that stretches from the Fogo Island Studios by Saunders Architecture to the more restrained work of Níall McLaughlin or Peter St John. These are projects that negotiate the tension between visibility and modesty, between architectural ambition and respect for place. Unlike the glass pavilions that dominate high-end residential commissions, White Breakers opts for opacity and enclosure, a strategy more attuned to the realities of coastal weather and thermal performance.
The Welsh context matters. Pembrokeshire's vernacular is marked by stone farmhouses, low rooflines, and thick walls - architecture born of necessity, shaped by wind and rain. Unknown Works does not mimic this vernacular, but it absorbs its logic: the value of mass, the importance of orientation, the wisdom of sitting low in the landscape. The dark exterior is not pastiche but a contemporary translation of that ethos, using modern materials and detailing to achieve similar ends.
Domesticity and Duration
Ultimately, White Breakers succeeds because it understands the difference between a house and a home. The former is a typology; the latter is a lived reality, shaped by routine, memory, and comfort. The bright interior, the timber warmth, the careful framing of views - these are not merely formal gestures but invitations to inhabit, to settle, to stay.
The clients' long-term relationship with the studio suggests a shared understanding of what domestic architecture should do. It should accommodate change, support daily life, and endure. It should perform well thermally, acoustically, and spatially. And it should do so without shouting, without demanding constant attention, without exhausting its occupants with relentless novelty.
In this sense, White Breakers is a model of architectural restraint. It proposes that the best interventions are often the quietest, that sustainability is as much about longevity and adaptability as it is about technology, and that a house on the edge of the Irish Sea can be both invisible and intensely present, both brutal and deeply humane.
Save this story. A free account keeps your reading list and the 07:00 email in one place.
CREATE FREE ACCOUNT →SIGN IN