A Forest Turned Inside Out
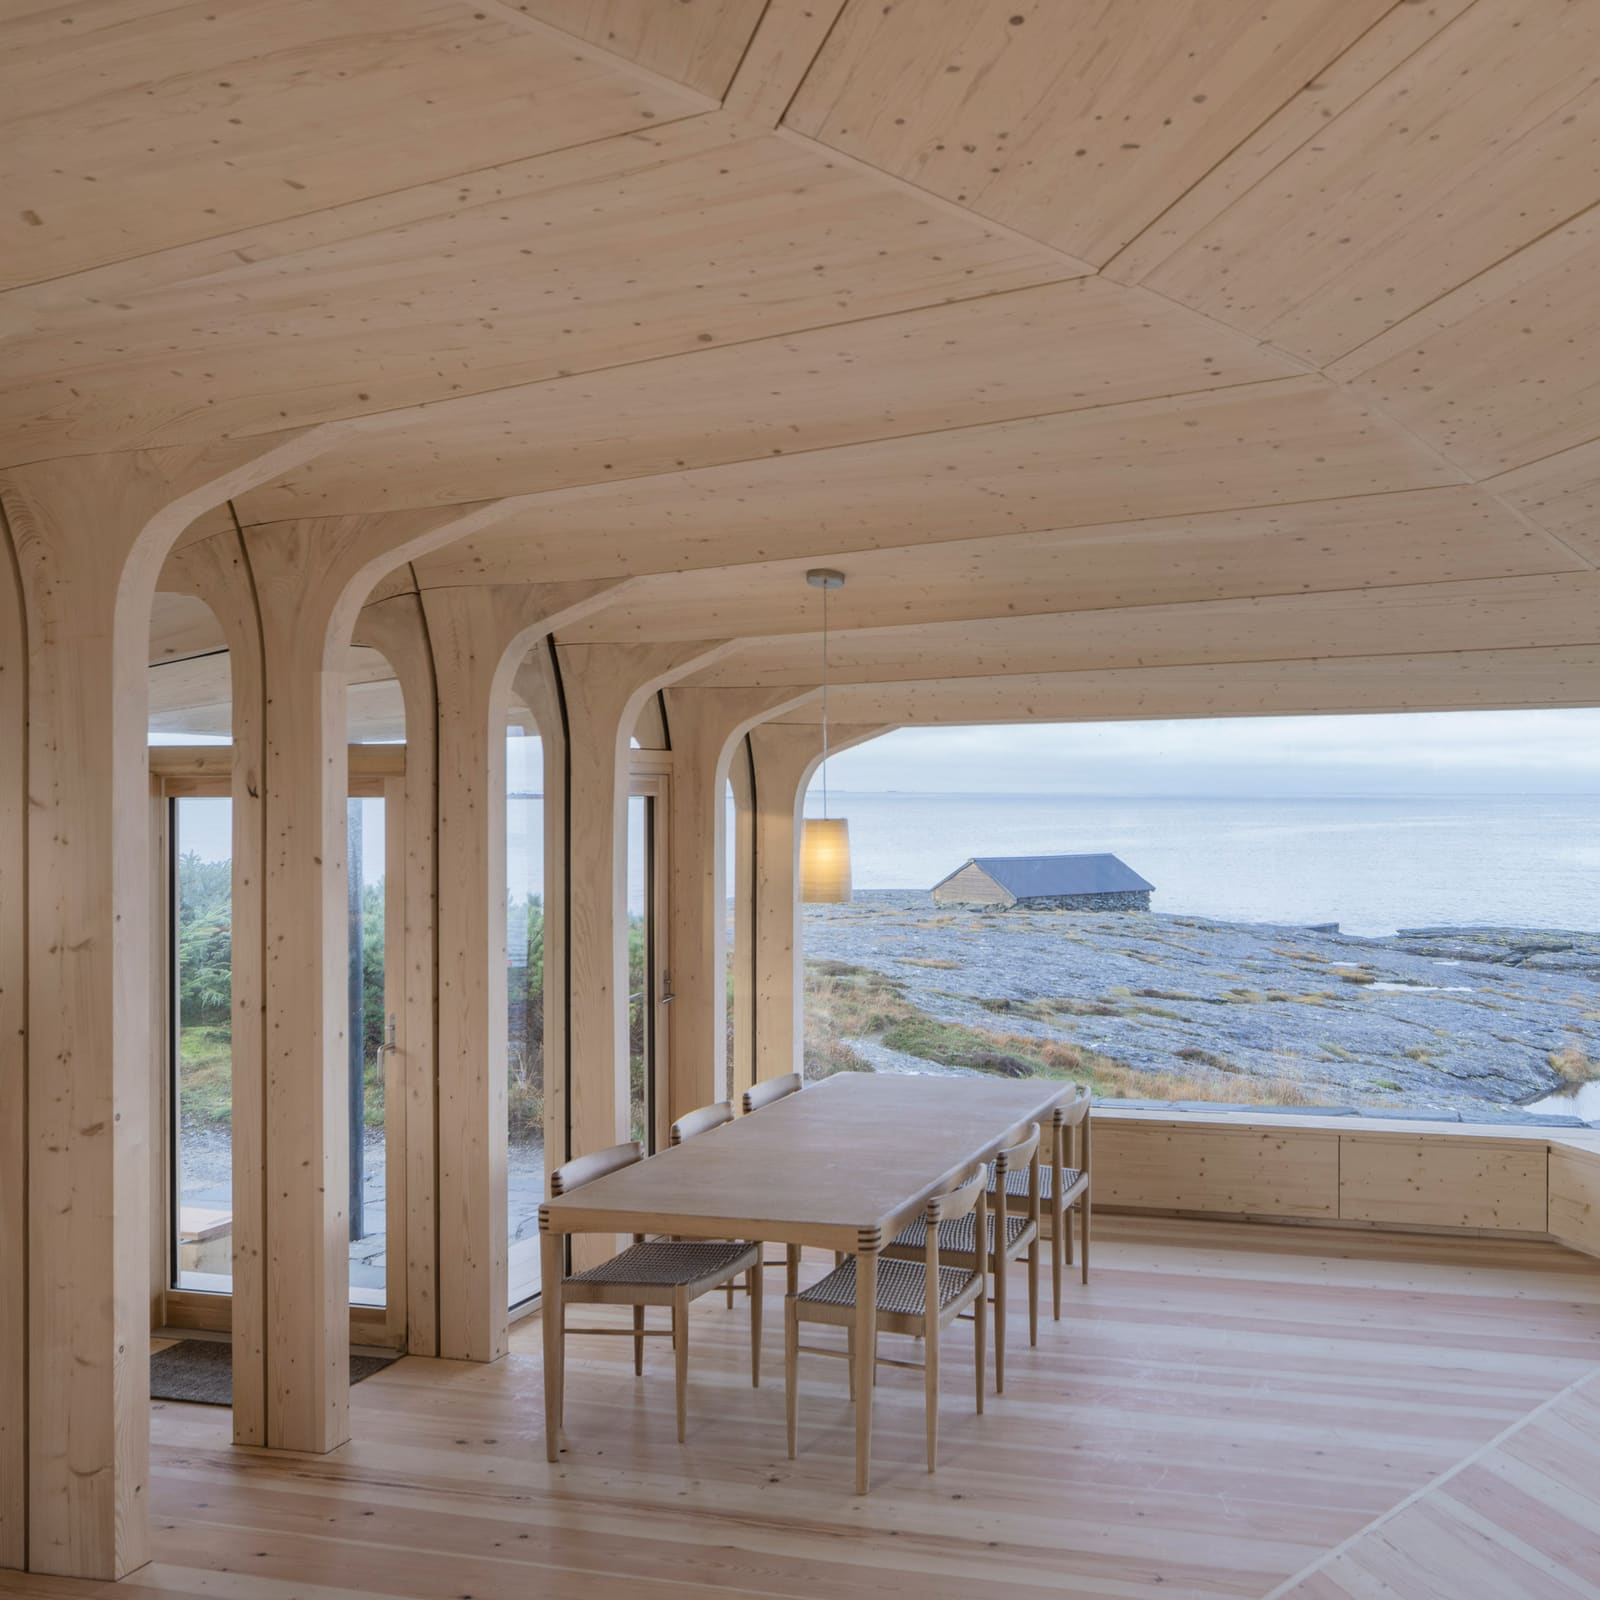
Most timber structures begin with lumber - trees already reduced to standardized beams and planks. But what if the tree itself, root ball and all, became the architecture? On a protected rocky promontory in Randaberg, Norway, Stavanger-based practice Helen & Hard has completed a 112-square-meter retreat that treats eighteen whole spruce trees as both structure and spatial organizer, their gnarled root systems spreading overhead like the canopy of a coastal grove.
Cabin Sande occupies the footprint of a 1970s predecessor, bound by planning restrictions that locked in the original building's dimensions and height. Rather than treat those constraints as limitations, the architects used them as a prompt to rethink what a timber frame could be. The result is a building that feels less constructed than cultivated, where columns bifurcate into bookshelves, stairs, and window frames, and where the boundary between furnishing and structure dissolves entirely.
Roots as Ribs
The structural logic reaches back more than a millennium. Traditional Norwegian boatbuilding, refined during the Viking Age, prized the naturally curved joints where trunk meets root - what shipwrights call "knees." These junctions, stronger than sawn lumber and pre-shaped by the tree's own growth, were used to stiffen the ribs of wooden vessels against North Atlantic swells. Helen & Hard has adapted that tectonic principle to a building, excavating each spruce with its root system intact, then air-drying the assemblies for eight months before digital scanning.
Robotic milling followed, cutting bespoke joints that preserve the organic geometry of each tree while enabling precise connections. The process marries craft tradition with contemporary fabrication - parametric toolpaths guided by the tree's own form, rather than imposing a grid onto irregular material. It's an inversion of typical digital design workflows, where algorithms generate novel shapes; here, the algorithm serves the shape the tree already grew.
Each column rises through the interior, branching at the ceiling plane into a web of interlocking root fingers. Some extend to become benches or room dividers; others frame doorways or cradle the kitchen counter. The effect is less about individual trees than about a collective canopy, a rhythm of vertical members that reads as a single structural gesture even as each element remains distinct.
Opening to the Sea, Anchoring to the Land
The cabin's plan is fan-shaped, narrowing toward a sheltered garden entrance and flaring open to the Atlantic. A 9.5-meter-wide expanse of glazing spans the main living space without a single mullion, held aloft by two rows of cantilevered timber beams that meet above the opening. A concealed system of tension cables and springs counteracts the cantilever, keeping the view unobstructed.
Deep roof overhangs project beyond the glass, a pragmatic response to the coast's notorious weather. Wind-driven rain and salt spray can strip paint and corrode metal within a few seasons; the overhang creates a buffer zone, shading the glazing in summer and shielding it in winter. Continuous glazing wraps the Atlantic-facing elevations, but stepped window sills modulate the sense of exposure, creating pockets of enclosure even within a largely transparent volume.
The building sits on a stone plinth assembled from rock excavated on site during construction. Above, a planted roof follows the contours of the surrounding headland, blurring the cabin's profile into the landscape. It's a quiet nod to vernacular Norwegian turf roofs, but executed with contemporary drainage membranes and sedum mats rather than traditional sod.
Spatial Sequence and Intimacy
Inside, the fan geometry organizes a fluid sequence of spaces. The main living area occupies the center, flanked on one side by a kitchen and covered terrace, on the other by two workspaces - one raised a half-level above the bathroom. Side rooms branch off the central volume, each carved out by the placement of the spruce columns. These alcoves feel sheltered without being enclosed, their boundaries suggested by the rhythm of the trees rather than by walls.
The architects describe the experience as akin to moving through a forest, where depth and enclosure shift with each step. Light filters through the branching canopy overhead, casting shadows that change with the sun's angle and the weather's mood. Reflections from the sea animate the ceiling, a liquid shimmer that contrasts with the stolid presence of the timber.
Furnishings emerge from the structure itself. A bench unfolds from a root cluster; a stair tread cantilevers from a trunk; the fireplace surround is shaped by two converging columns. This integration blurs the line between architecture and joinery, treating the entire interior as a single carved object. It's a strategy we've seen in other Helen & Hard projects - most notably the Woodnest treehouses, where cabins are suspended from standing pine trees above Hardangerfjord - but here the trees have been uprooted and reassembled, domesticated but not tamed.
Precedent and Departure
The use of whole trees as structure has precedent beyond boatbuilding. Japanese temple carpentry sometimes incorporates naturally curved timbers, selecting trees for specific roles based on their growth patterns. Swiss architect Peter Zumhertor's early work explored the expressive potential of rough-sawn timber, though always within rectilinear frames. More recently, practices like Atelier Brückner and Anna Heringer have experimented with unprocessed or minimally processed wood, seeking to reduce embodied energy and foreground material honesty.
Cabin Sande distinguishes itself through the completeness of its commitment. The trees aren't decorative accents or isolated gestures; they are the primary structure, the spatial organizer, and the tactile presence that defines the interior. The architecture doesn't mimic nature so much as incorporate it, roots and all, into a tectonic system.
There's a risk in this approach - that the trees become spectacle, that the project reads as novelty rather than necessity. Helen & Hard navigates that risk by embedding the structural logic in a broader set of site-specific responses: the stone plinth, the planted roof, the orientation toward the sea, the deep overhangs. The trees aren't the only story; they're one layer in a constellation of moves that root the building - literally and figuratively - in its place.
Fabrication and the Limits of Craft
The project's reliance on digital scanning and robotic milling raises questions about craft and replicability. Could this approach scale? Could it be adapted to other species, other sites, other programs? The eight-month drying period and the bespoke milling of each joint suggest a process that resists mass production. But then, resistance to mass production may be the point. In an era of prefabricated CLT panels and engineered timber products optimized for speed and cost, Cabin Sande proposes a slower, more site-specific model - one that treats each tree as irreplaceable, each joint as unique.
Founded in 1996 by Siv Helene Stangeland and Reinhard Kropf, Helen & Hard has built a practice around timber construction and digital fabrication, often working at the intersection of craft tradition and computational design. Projects like the Vindmøllebakken co-housing development in Stavanger demonstrate the studio's ability to apply these methods at larger scales, though Cabin Sande remains resolutely intimate, a prototype rather than a template.
Shelter and Exposure
Standing inside Cabin Sande, the dual sensations of shelter and exposure coexist. The timber canopy overhead creates a sense of enclosure, a protective layer between inhabitant and sky. Yet the panoramic glazing dissolves the boundary between interior and landscape, framing the Atlantic as a constantly shifting backdrop. It's a spatial paradox - cocooned and open, anchored and adrift - that reflects the cabin's broader ambition: to create architecture that feels both rooted in place and responsive to the elemental forces that shape it.
The Norwegian coast has always demanded buildings that negotiate between protection and prospect, between hunkering down and opening up. Cabin Sande engages that negotiation through its structure, using the trees themselves as a mediating layer. They are both shelter and frame, both mass and void, both artifact and nature. In that multiplicity lies the project's quiet provocation: that architecture might grow from the ground, not just sit upon it.
Save this story. A free account keeps your reading list and the 07:00 email in one place.
CREATE FREE ACCOUNT →SIGN IN