A Question of Scale and Material Honesty
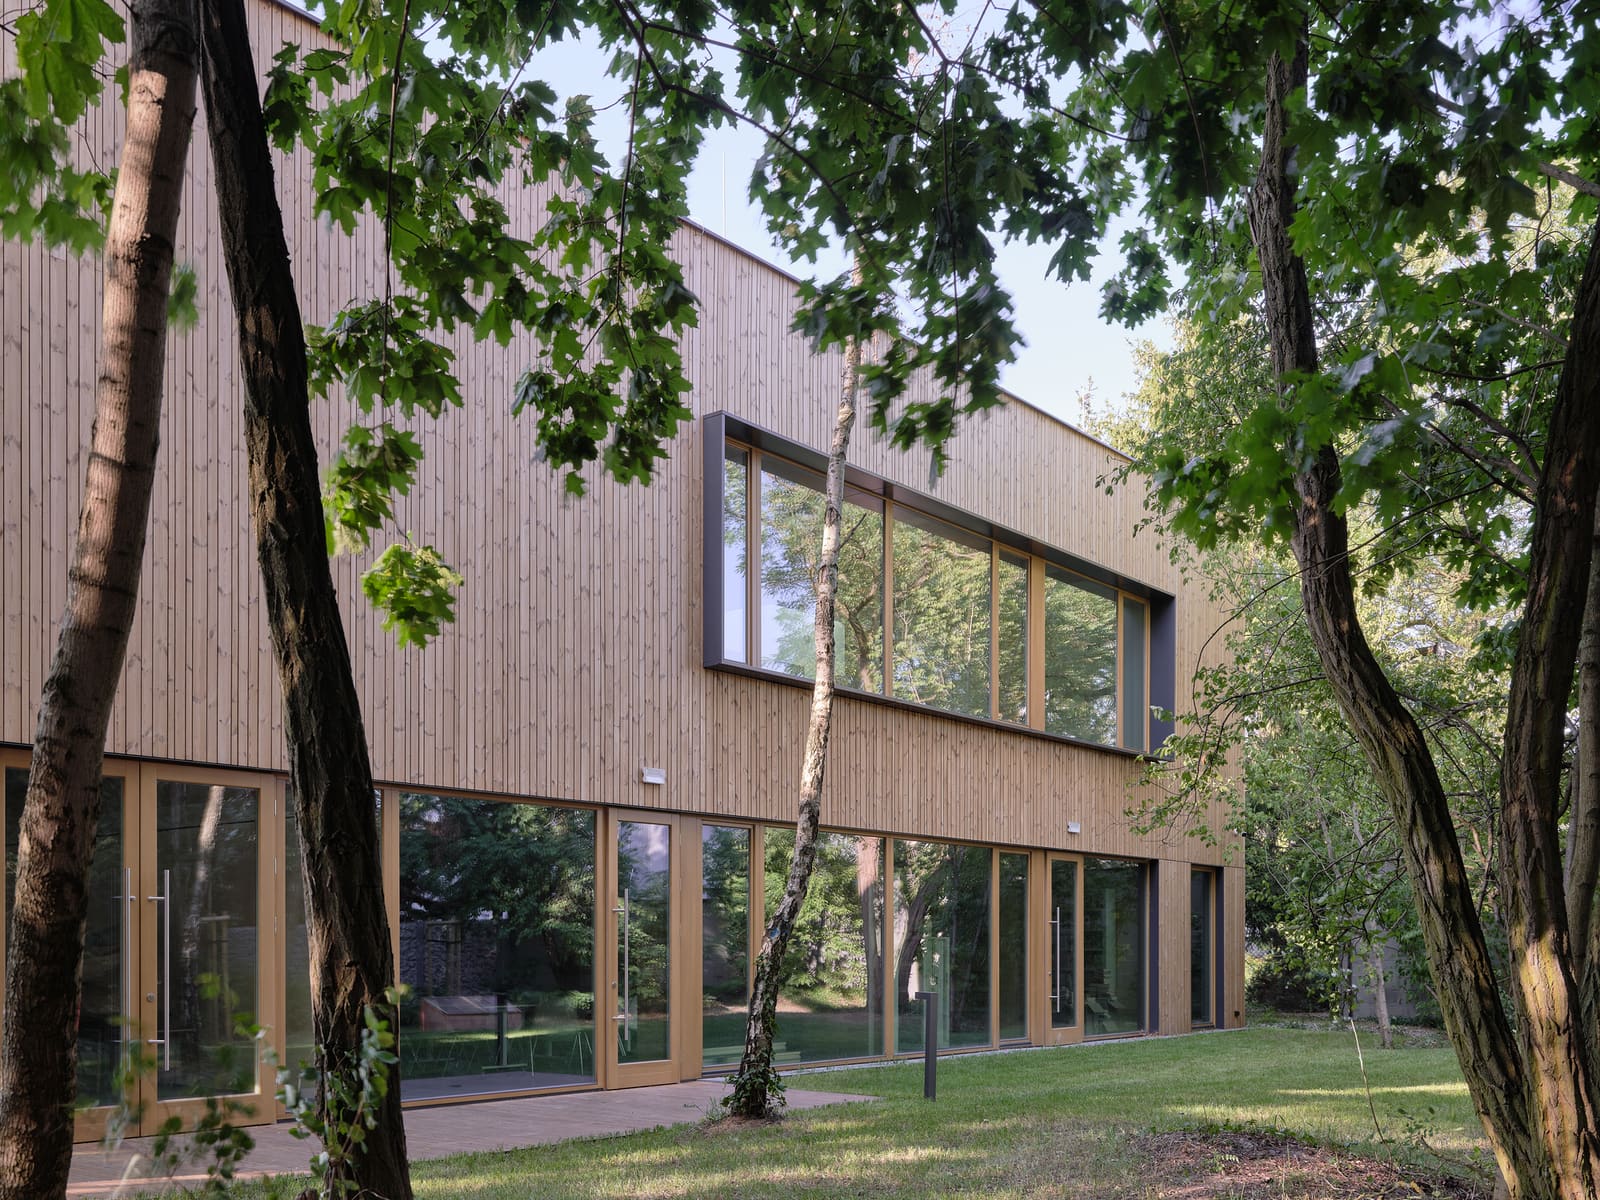
At World Archi Design, we've been tracking the tension between environmental aspiration and architectural clarity. Too often, projects trumpet sustainability credentials while wrapping them in finishes that obscure their structural logic. Ambient's public library in Choszczówka, a Warsaw district, takes a quieter route: a 625-square-meter gathering space completed in 2024 that makes its material palette legible and its energy strategy intrinsic to the design.
The project, led by Magdalena Pios with a team including Zofia Sobolewska, Julianna Skuz, Rafał Chmielewski, and Antoni Kostrzewa, was conceived as a neighborhood anchor rather than a statement piece. The brief called for a space that would serve the local community while embedding environmental awareness into its fabric. The result is a building whose architecture stems from material choice, structural economy, and a deliberate calibration with its immediate surroundings.
Timber Structure as Spatial Organizer
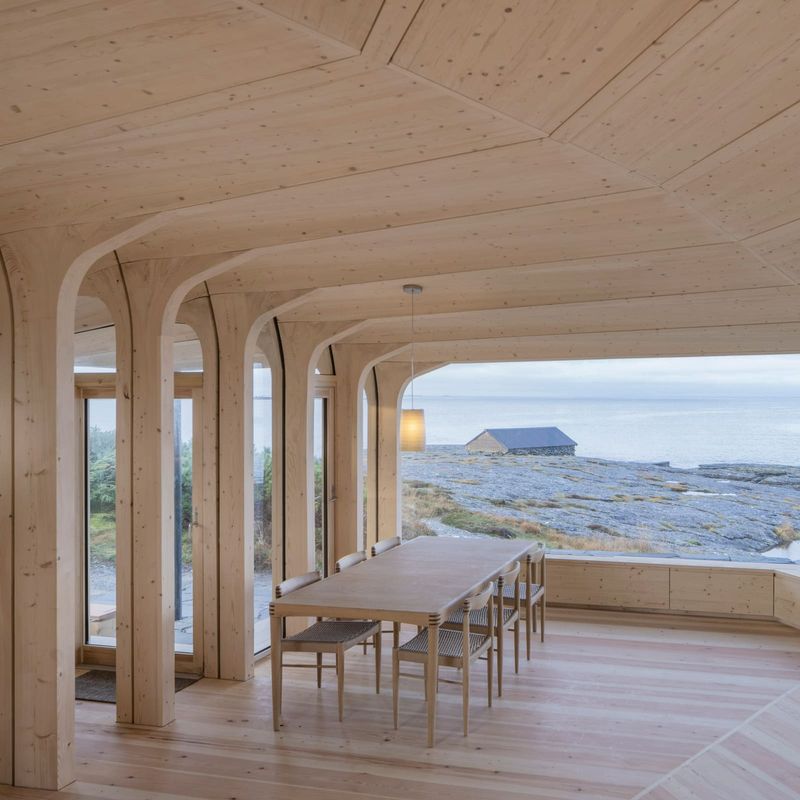
The library's structural system relies on cross-laminated timber and wood framing, an approach that shaped not only the building's carbon profile but also its interior volumes. Timber members remain exposed throughout, articulating ceiling planes and defining the rhythm of reading spaces. This is not ornamental application of wood; the material does the work of holding up the building, moderating acoustic reverberation, and providing thermal mass.
Steico insulation and Fermacell boards contribute to the envelope's performance, while Troldekt acoustic panels address sound absorption in the open-plan areas. The choice of manufacturers like VELUX Commercial for daylighting components and Forbo for flooring reflects a preference for products with transparent environmental data. Structural engineering by Tomasz Neumann ensured that the timber frame could accommodate lateral loads and roof spans without requiring steel reinforcement, maintaining material consistency.
Precedents exist: the Vennesla Library in Norway by Helen & Hard, completed in 2011, similarly used glulam ribs to organize space and filter light. Yet where Vennesla's structure performs almost scenographically, Ambient's approach is more restrained. The timber here reads as construction first, atmosphere second.
Light, Volume, and the Mural Intervention
Natural light enters the library through a combination of clerestory glazing and roof monitors, creating zones of varied luminosity across the interior. The daylighting strategy, coordinated with VELUX Commercial systems, reduces reliance on artificial lighting during operating hours and modulates the quality of interior space throughout the day. High-level openings draw light deep into the plan, while lower windows frame views of the surrounding landscape.
Within this subdued palette, a mural by Alek Slon introduces color and narrative. The intervention occupies a single wall plane, providing a focal point without overwhelming the spatial restraint elsewhere. It's a calibrated gesture, one that acknowledges the need for visual warmth in a public interior without resorting to applied ornament or decorative cladding.
The interplay between the mural's graphic energy and the timber's natural grain creates a layered reading of surface. This juxtaposition, between the handmade and the industrially fabricated, between representational imagery and structural honesty, gives the interior a complexity that resists easy categorization.
Landscape Integration and Site Calibration
Katarzyna Kwiatkowska's landscape design extends the building's material logic into the site. Native plantings and permeable paving reduce stormwater runoff, while circulation paths connect the library to adjacent green space. The building sits low on the site, minimizing its visual impact and allowing it to nestle into the topography rather than dominate it.
This is particularly relevant in Choszczówka, a district undergoing gradual densification. The library functions as a counterpoint to the residential blocks that surround it, offering a civic scale that mediates between private dwellings and larger institutional structures. The landscape strategy reinforces this role, creating thresholds that invite approach without imposing formal axes or grand gestures.
Mechanical Systems and Energy Performance
Marcin Płoński's electrical design and Karolina Bartkowiak's sanitary engineering focused on passive-first strategies. The building's thermal envelope, combined with natural ventilation and daylighting, reduces energy demand for heating, cooling, and illumination. Renewable materials, low-emission finishes, and locally sourced timber contribute to a reduced embodied carbon footprint.
This is not certification-driven sustainability; the project does not appear to have pursued LEED or BREEAM ratings. Instead, the environmental strategy is woven into architectural decision-making. The result is a building whose performance is intrinsic rather than additive, a distinction that matters in an era where green building can sometimes feel like applied credentialing.
Neighborhood Architecture and Civic Presence
The library's modest footprint and material restraint raise questions about what civic architecture can be in contexts where resources are limited and expectations are grounded. This is not a monument. It does not announce itself with dramatic cantilevers or expressive facades. Instead, it offers a different kind of public presence: accessible, legible, and rooted in its immediate context.
Across the projects we've covered this year, a pattern emerges. Buildings that prioritize material honesty, spatial clarity, and environmental performance over formal novelty often achieve a durability, both physical and cultural, that more spectacular interventions struggle to sustain. Ambient's library in Choszczówka contributes to this lineage. It demonstrates that environmental ambition and architectural restraint are not opposing values but mutually reinforcing strategies, particularly at the neighborhood scale where architecture must negotiate daily use, limited budgets, and the expectations of a defined community.
The project's success lies not in any single innovation but in the coherence of its approach: a building where structure, envelope, daylighting, and landscape form a unified system. It is a model of how public architecture can embed environmental awareness without sacrificing spatial quality or civic legibility. In a suburban district of Warsaw, it offers a gathering place that is both rooted in context and attentive to larger questions of material economy and energy use. That combination, modest as it may appear, is increasingly rare and increasingly necessary.
Save this story. A free account keeps your reading list and the 07:00 email in one place.
CREATE FREE ACCOUNT →SIGN IN