

Inheritance Over Erasure
Japan's residential landscape is defined by a peculiar paradox: homes are built with traditional reverence for craft, yet demolished with startling frequency. The average lifespan of a Japanese house hovers around thirty years, a fraction of what comparable structures endure in Europe or North America. Tax incentives favor new construction; mortgage lenders penalize older buildings; and the specter of seismic vulnerability casts a long shadow over anything predating the 1981 Building Standard Law revision. Against this backdrop, the decision by studio HYAN to renovate rather than raze a late-1970s timber dwelling in Hayama, Kanagawa, reads as both practical necessity and quiet manifesto.
The house sits in a hillside district developed during the 1970s behind Hayama's former imperial villa area, a neighborhood shaped by post-war prosperity and the dream of weekend retreats within striking distance of Tokyo. By the time HYAN acquired the property, the structure belonged firmly to the pre-1981 seismic-code generation, the kind of building that real estate agents routinely advise clients to bulldoze. Yet the studio saw potential where others saw liability, converting the 271-square-meter building into a combined home and workspace for its founders.
A Tectonic Strategy: The Green Sandwich
HYAN's intervention hinges on what the studio terms a "green sandwich" approach, a layered strategy that addresses both thermal performance and spatial identity. The existing timber frame remains the structural core, but new insulation envelopes and a planted green roof create a bioclimatic buffer. This vertical stacking of old and new materials gives the project its informal name and its conceptual through-line.
The green roof is not merely cosmetic. In a region where summer humidity can render interiors oppressive and winter cold seeps through single-pane glazing, the vegetated layer moderates temperature swings and reduces cooling loads. It also stitches the house back into the hillside context, blurring the boundary between built form and topography in a way that recalls the terraced rice paddies of rural Japan, though here translated into a suburban idiom.
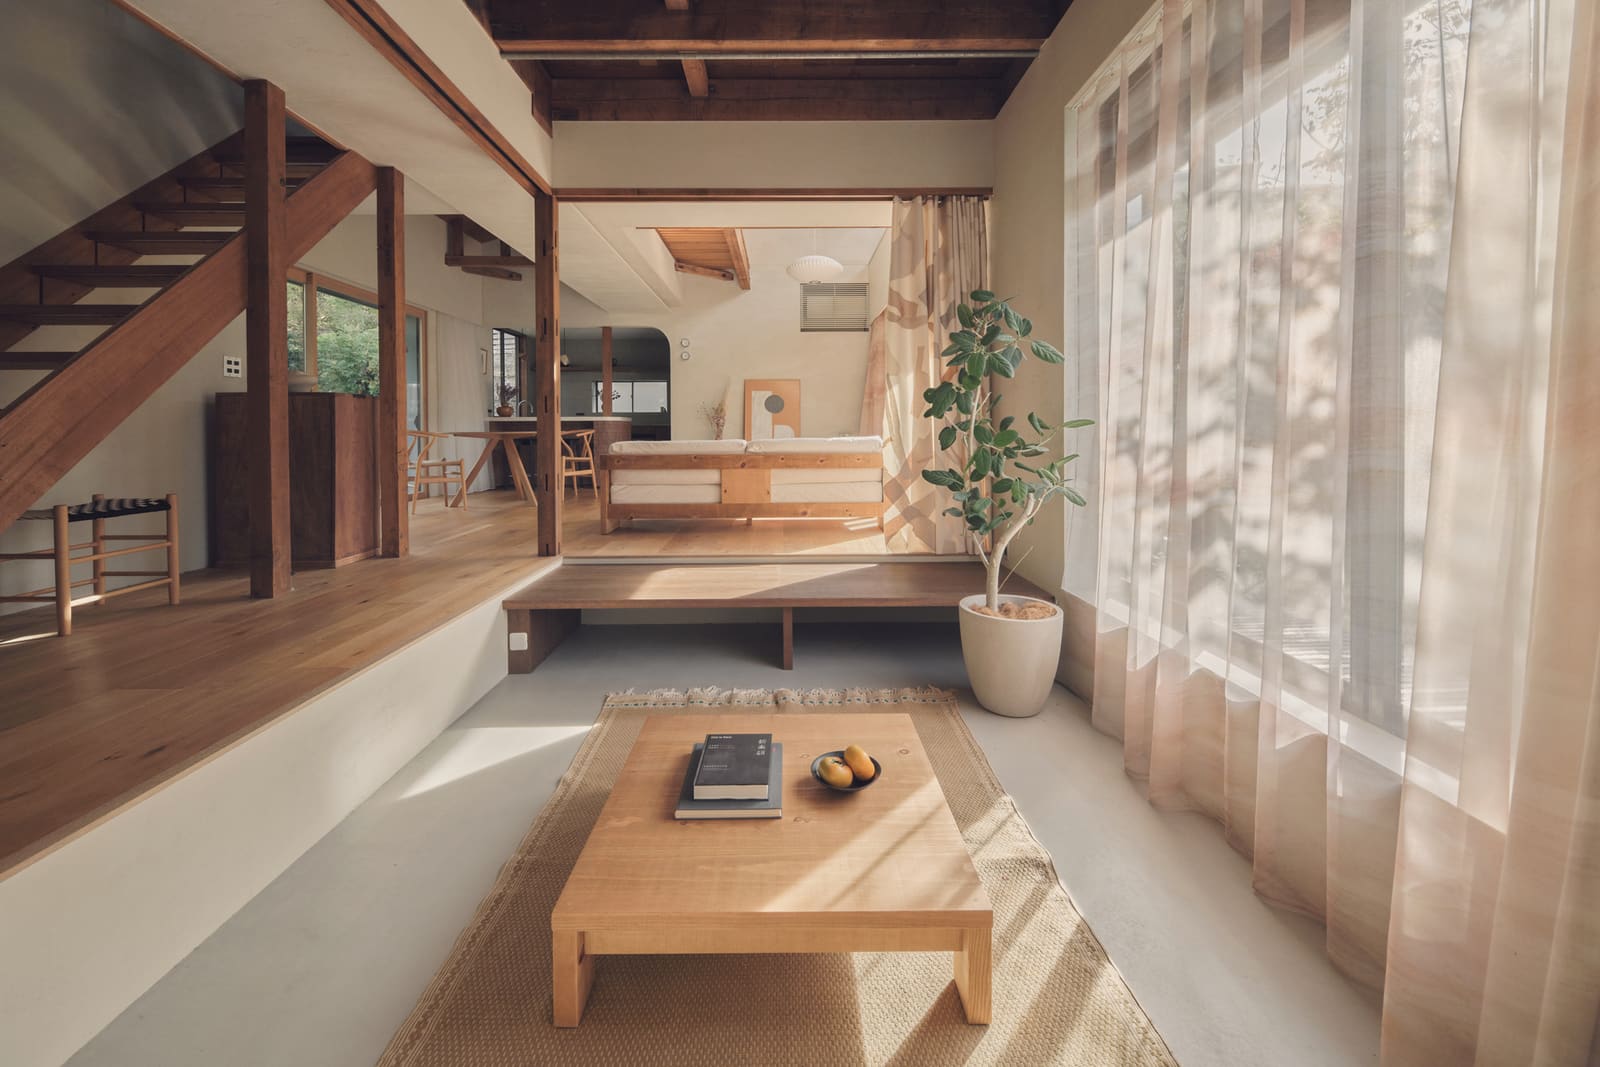
Internally, the renovation opens up circulation paths that the original compartmentalized plan had blocked. Partition walls were selectively removed to create sightlines between studio, kitchen, and living zones, a move that reflects the dual residential and professional program. The studio space occupies what was once a series of small bedrooms, now unified under exposed rafters that HYAN left visible to telegraph the building's timber skeleton.
Material Continuity and Adaptive Detailing
Where many adaptive reuse projects in Japan default to a clean aesthetic break between old and new, HYAN opts for material continuity. Existing floorboards were refinished rather than replaced; original window frames were retrofitted with double glazing instead of swapped out wholesale. The interior design, handled by Haruka Shoji, favors neutral tones and simple joinery that echo the house's 1970s roots without pastiche.
This restraint extends to the contractor's role. Deguchi Tategu-ten, a local millwork specialist, fabricated custom cabinetry and sliding screens that reference traditional Japanese joinery techniques while accommodating contemporary storage needs. The result is a dwelling that feels neither aggressively modern nor nostalgically retro, but rather occupies a middle ground where past and present coexist without friction.
Photographed by Katsuhiro Aoki, the completed residence appears modest in scale and ambition, qualities that belie the complexity of its execution. Renovating a timber structure built to outdated seismic standards requires engineering ingenuity that new construction does not demand. Reinforcement had to be threaded through existing framing; foundations were underpinned; and lateral bracing was added without compromising the open-plan interiors the studio sought.
Precedent and Context
HYAN's project invites comparison with other Japanese practices that have pushed back against the teardown reflex. Tato Architects' House in Takatsuki, completed in 2014, similarly retained an ageing wooden frame and wrapped it in new environmental systems. Yoritaka Hayashi's renovation work in rural Nagano has demonstrated that pre-1981 structures can meet contemporary performance standards without wholesale replacement. What distinguishes the Green Sandwich House is its programmatic hybridity, the melding of domestic life and professional practice within a single envelope, a condition that demands spatial flexibility beyond what a purely residential renovation might require.
The Hayama site itself carries weight. The former imperial villa area remains a touchstone of early twentieth-century Japanese resort architecture, a landscape where modernist villas by Antonin Raymond and Sutemi Horiguchi once dotted the coastline. HYAN's project operates at a different scale and budget, but it shares with those precedents an interest in how buildings mediate between interior climate and exterior landscape.
The Economics of Renovation
It is worth noting that HYAN's decision to renovate was not purely ideological. Demolition and new construction in Japan, while culturally normalized, are not always economically rational, particularly for smaller households and independent studios operating on constrained budgets. Land prices in Hayama remain high; permitting processes favor smaller interventions; and the supply chain for reclaimed materials has matured in recent years, making renovation a more viable path than it was a decade ago.
Still, the Green Sandwich House argues for something beyond cost efficiency. It suggests that Japan's residential stock, much of it written off as disposable, contains latent value that can be unlocked through thoughtful intervention. The 1970s timber frame, far from being an obstacle, becomes a datum around which new layers of performance and program can be organized. The house does not aspire to the permanence of a Katsura Villa or the structural bravado of a Toyo Ito pavilion, but it does propose a different temporal horizon for Japanese domestic architecture, one measured in decades rather than disposal cycles.
A Quiet Polemic
HYAN's founders have not framed the project as a polemic, but the implications are clear. Every renovation is an argument against demolition, every retained beam a challenge to the logic of planned obsolescence. The Green Sandwich House does not solve Japan's housing conundrum, does not reverse tax codes or lending practices, but it does offer an alternative model, one grounded in craft, material stewardship, and a willingness to see potential in what others discard.
As climate discourse intensifies and the embodied carbon cost of new construction comes under scrutiny, projects like this one acquire additional resonance. The greenest building, as the adage goes, is the one already standing. HYAN's intervention in Hayama demonstrates that this principle can be applied even to structures that conventional wisdom deems unworthy of preservation, and in doing so, it sketches a path forward for a building culture long accustomed to starting over.
Save this story. A free account keeps your reading list and the 07:00 email in one place.
CREATE FREE ACCOUNT →SIGN IN


