A House That Thinks in Decades, Not Years
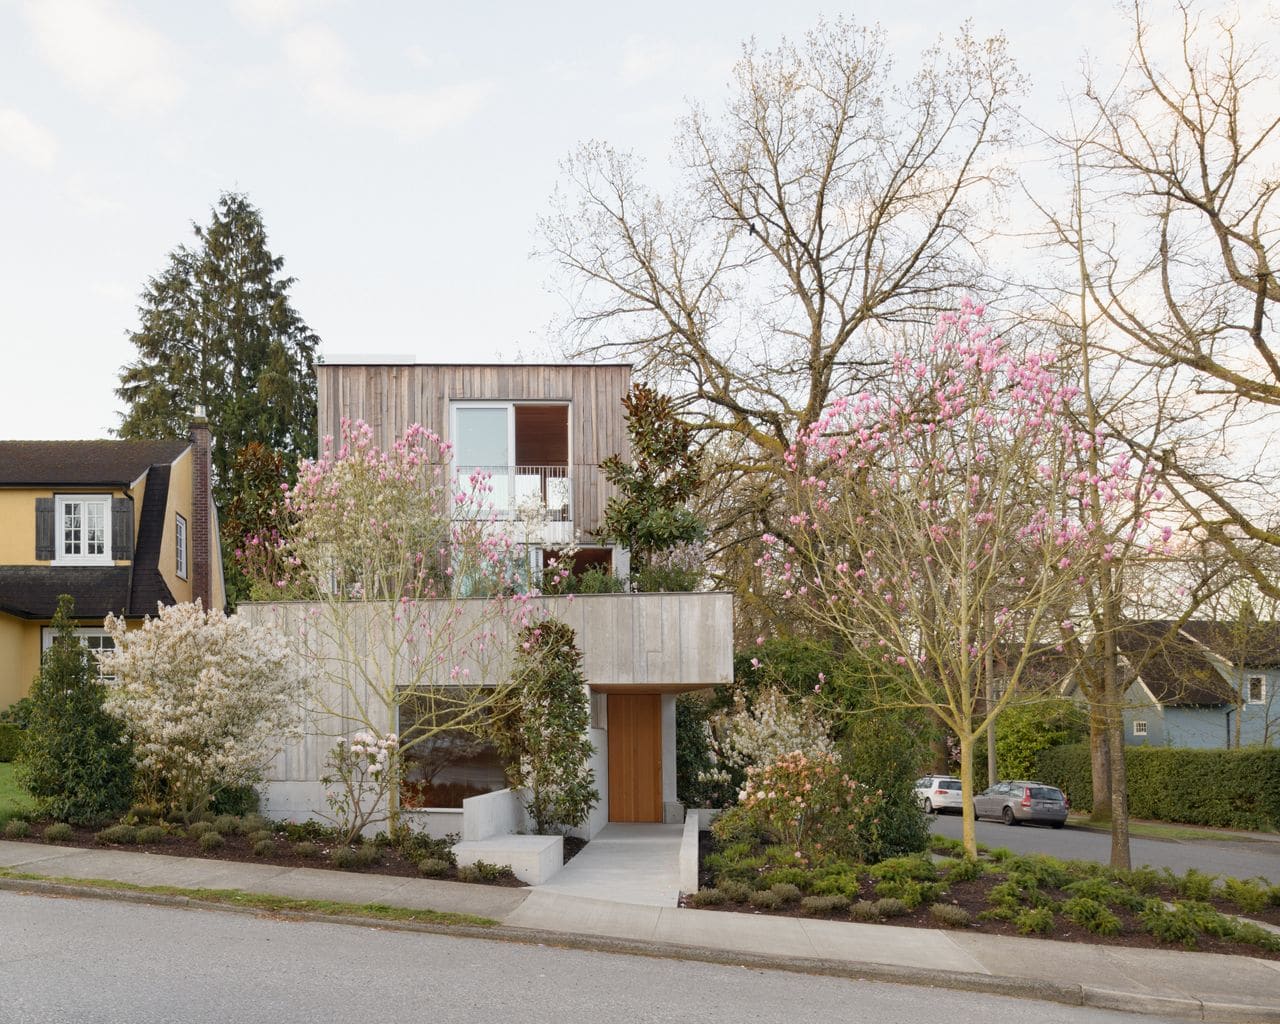
There's a certain humility in designing for the long term. Not every building is meant to shout its presence; some are content to settle into their surroundings, to become part of the seasonal rhythm of a place. In Kitsilano, a Vancouver neighbourhood where activewear boutiques and outdoor outfitters line the streets, Scott and Scott Architects have delivered a residence that understands this patience. The project, completed for clients who requested something that might one day be passed down, operates on a dual-volume logic: a robust concrete plinth anchors the lower level, while a lighter timber structure rises above, tucked beneath a canopy of mature oaks, rhododendrons, and magnolias.
The compositional strategy is straightforward but effective. Below, the house is grounded, literal. Above, it softens, almost withdrawing into the foliage. Architect David Scott describes the site as transitional, a corridor caught between the single-storey bungalows of an earlier era and the taller, denser typologies now emerging across Vancouver's residential fabric. The design response was to offer both strength and discretion, a form that holds its ground without imposing on the streetscape.
Massing as a Response to Privacy and Light
The concrete base houses the primary living and dining spaces. These rooms occupy the north side of the plan, where a western clerestory window captures the evening sun and distributes a softer, indirect light throughout the day. White walls amplify this luminosity, creating a sense of expansiveness within a relatively modest footprint. On the terrace level, flowering trees act as a natural screen, buffering the private bedrooms on the two timber floors above from the street and neighbouring properties.
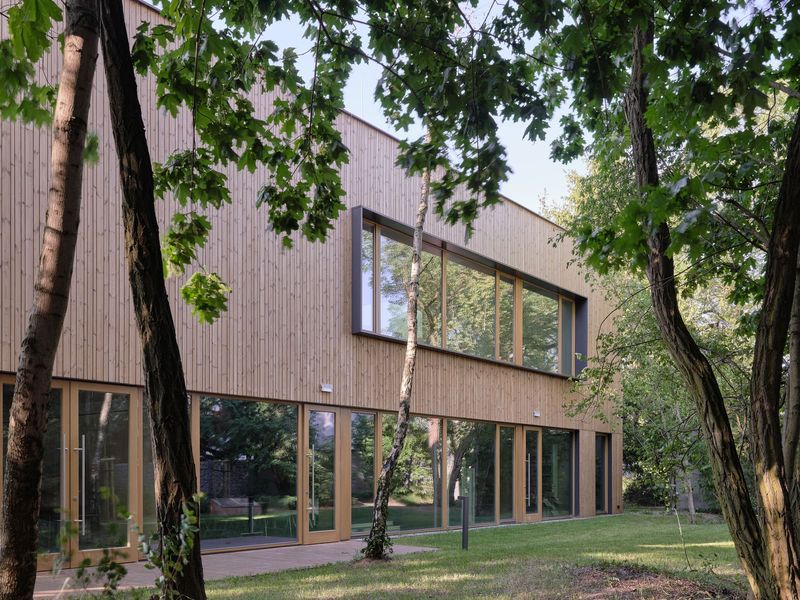
This vertical layering is not merely formal. It addresses the tension between openness and enclosure that characterizes many urban infill projects. The lower volume is legible, almost civic in its materiality. The upper floors, clad in Douglas fir boards sourced locally, retreat behind the canopy. The effect is that of a house within a house, or perhaps more accurately, a dwelling that acknowledges two different scales of engagement: one with the neighbourhood, another with the immediate landscape.
Material Continuity and Regional Craft
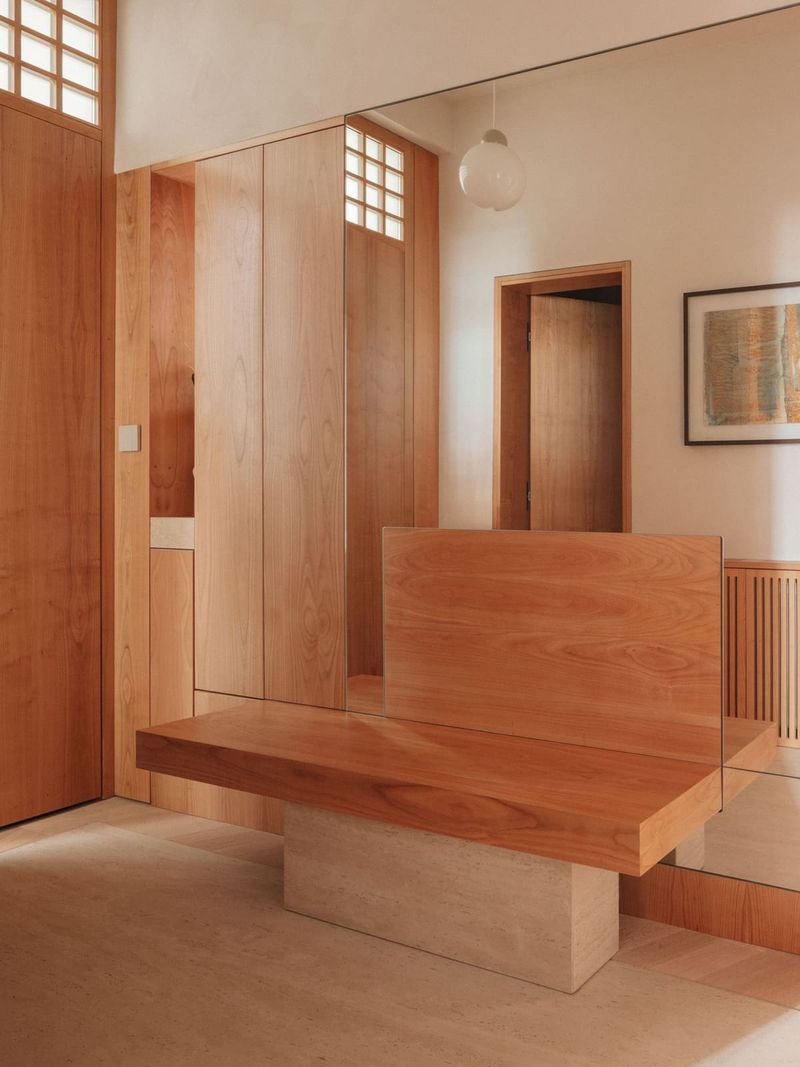
At World Archi Design, we've observed a growing interest in hyper-local sourcing, not as a marketing gesture but as a tectonic decision. Here, the Douglas fir that clads the central core extends vertically through the bedroom levels and downward into the lower movie room, creating a continuous grain that unifies the interior. The boards were milled on Vancouver Island, as were the oak tables fabricated in the studio of Scott and Scott. Even the formwork for the concrete base came from the small bungalow that previously occupied the site, a detail that quietly embeds the history of the lot into the new structure.
The cabinetry tops and handrails are finished in leather, a choice that prioritizes durability and the visible accumulation of use. This is not a house that aspires to remain pristine. Scott notes that the exterior cedar siding, hand-split and left to weather, will evolve with each season. The joinery is solid wood throughout, meaning that expansion, contraction, and the slow patina of everyday life will be legible over time. It's a deliberate rejection of the hermetically sealed interior, in favor of something more honest about the relationship between material and duration.
Shelving as Display, Structure as Backdrop
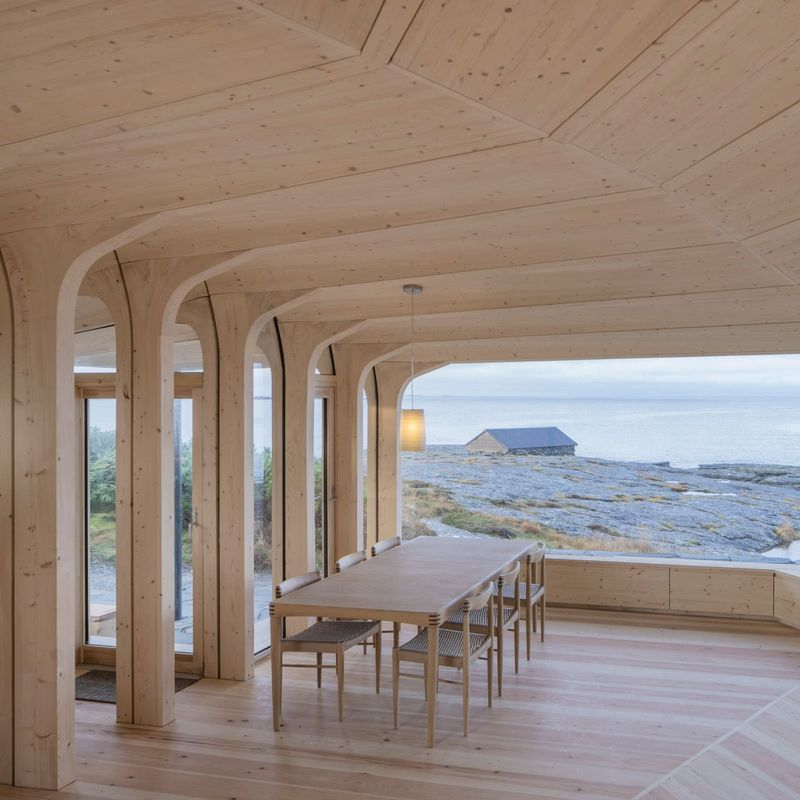
Built-in shelving runs through several rooms, designed to accommodate the clients' collection of ceramics, both made and acquired. This is a subtle but important detail. Rather than treating storage as an afterthought or relying on freestanding furniture, the architecture absorbs the display function, making the act of living with objects part of the spatial experience. The fir boards provide a warm backdrop, their vertical grain offering a visual counterpoint to the horizontal rhythm of the shelves.
In the living room, morning light filters through the canopy, accompanied by the sounds of birds nesting in the oaks and magnolias. This auditory dimension is worth noting. Biophilic design is often discussed in visual terms, but the acoustic environment, particularly in a dense urban context, can be equally significant. The trees do more than screen; they populate the interior with a temporal soundtrack that shifts with the seasons.
Precedent and Context
The project recalls certain West Coast modernist traditions, particularly the work of Arthur Erickson and Ron Thom, where the boundary between interior and landscape is intentionally porous. But where those precedents often emphasized horizontal planes and expansive glazing, this house is more restrained, more vertical. The upper volumes are smaller, more contained. The transparency is selective, concentrated in moments like the clerestory rather than distributed across entire elevations.
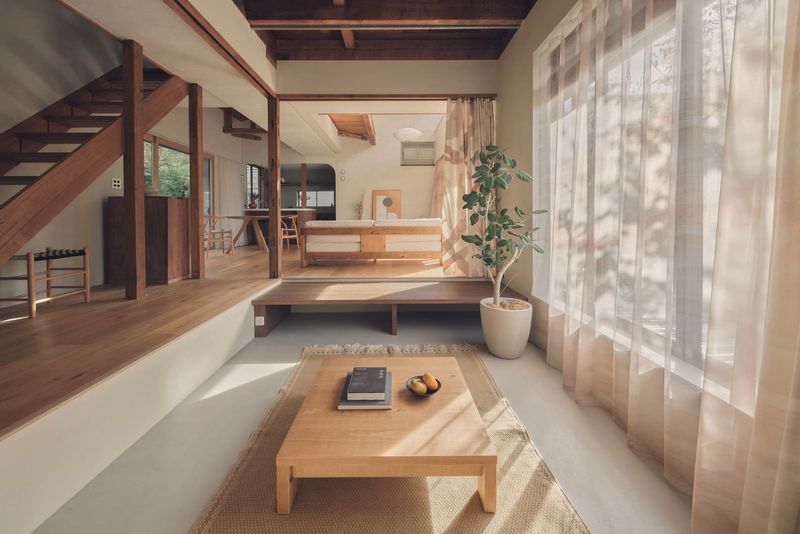
There's also a kinship with the Japanese minka tradition, where a robust base supports a lighter timber frame above. The tectonic expression is different, of course, but the organizational principle, the idea of a house that grows lighter as it rises, is similar. Scott and Scott have applied this logic to a narrow urban lot, where the constraints of setback and adjacency demand a more compact, stacked solution.
Seasonal Transformation and the Question of Permanence
Vancouver's climate is characterized by a prolonged grey season, punctuated by a brief, intense spring when flowering trees erupt across the city. Scott describes the design as a response to this duality: the warmth of wood as a counterpoint to winter rain, the celebration of color when magnolias and rhododendrons bloom. The house is calibrated to these shifts, not through mechanical systems but through material choices and spatial arrangement.
This raises a broader question about what permanence means in residential architecture. A house built to last is not necessarily one that resists change. Here, the aging of materials, the weathering of cedar, the wear on leather surfaces, these are understood as features, not flaws. The architecture is designed to accumulate history, to record the passage of time in a way that reinforces rather than undermines its integrity.
A Modest Proposal for Density
One of the more interesting aspects of the project is its relationship to the evolving character of Kitsilano. The neighbourhood is densifying, and the pressure to maximize floor area is considerable. Scott and Scott's response was to build upward but remain modest in scale, to add density without overwhelming the street. The house is taller than the bungalows it replaces but quieter than the larger developments appearing elsewhere in the corridor.
This is a delicate balance, and one that other infill projects might study. The dual-volume strategy allows the house to claim height without appearing monolithic. The upper floors, set back and softened by the canopy, read as lighter, less imposing. It's a way of negotiating the competing demands of urban intensification and neighbourhood character, without resorting to either pastiche or aggressive contrast.
The result is a house that feels both contemporary and deferential, a piece of new construction that acknowledges its context without mimicking it. As Vancouver continues to evolve, projects like this one offer a useful model: not preservation, but careful addition, architecture that thinks in terms of decades rather than development cycles.
Save this story. A free account keeps your reading list and the 07:00 email in one place.
CREATE FREE ACCOUNT →SIGN IN