The Ground as Programme
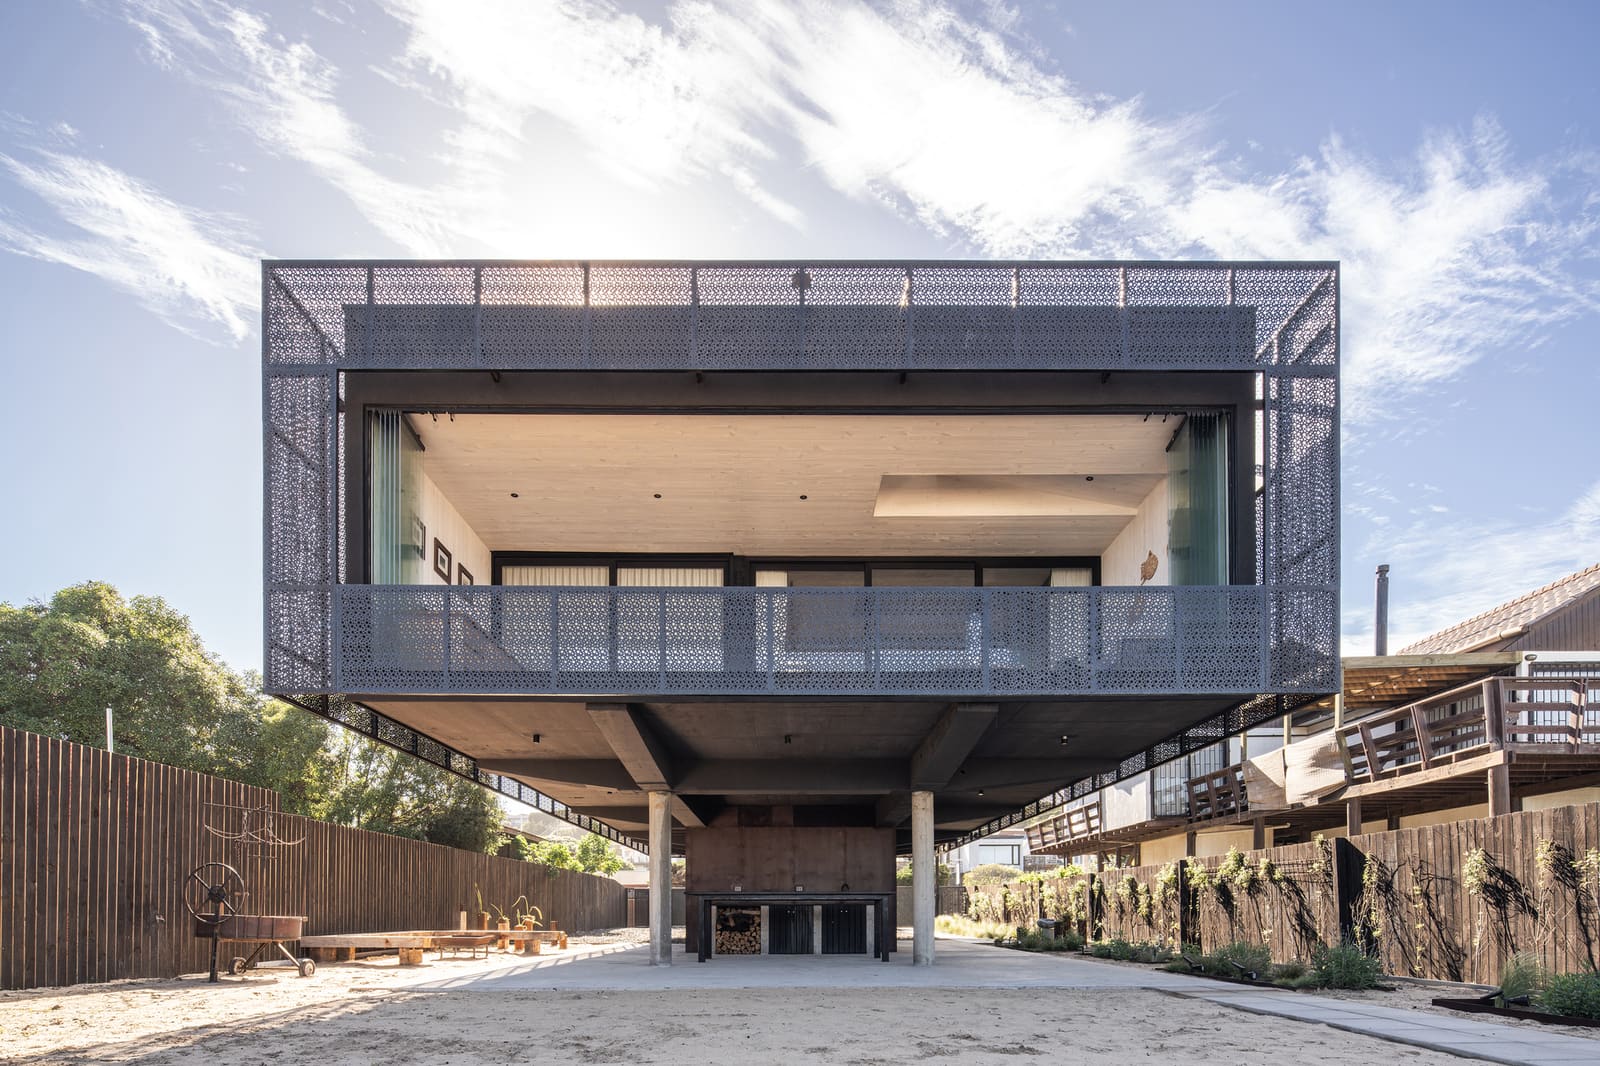
Most residential architects treat the earth as foundation - a substrate to anchor walls and floors. José Pedro Vicente Groetaers inverts that assumption. On a sloping coastal site in Algarrobo, Chile, his 179-square-metre dwelling hovers entirely above grade, leaving the ground plane uninterrupted and unenclosed. What might have been sacrificed to parking or utility becomes instead the spatial core: pool, terraces, gardens, fire pit, bar, and gathering zones occupy every square metre of the lot below the elevated volume.
The move recalls Corbusian pilotis, yet the logic here is less ideological than environmental. Algarrobo's maritime climate brings salt spray, humidity, and shifting winds; lifting the inhabited envelope mitigates moisture contact and leverages cross-ventilation. Security, too, figures in the calculus. By raising entry thresholds and sightlines, the house establishes defensible space without walls or gates - an increasingly common tactic in Chile's coastal resort zones, where visual openness and controlled access must coexist.
Massing and Siting
The topography slopes towards the Pacific, a condition Vicente Groetaers exploits rather than flattens. The suspended volume follows the grade, stepping incrementally to maintain a consistent datum above the terrain. This sectional strategy preserves existing contours and minimises cut-and-fill, a constraint particularly relevant on sandy, erosion-prone substrates. The pilotis themselves are slender steel columns, spaced to permit unobstructed movement beneath the house; their thinness emphasises the floating effect and avoids the heavy, Brutalist monumentality that often accompanies elevated structures.
Fenestration is deliberately asymmetric. The facade facing the ocean opens generously - floor-to-ceiling glazing that captures oblique coastal light and frames distant surf. The inland elevations are more reserved, with punched openings scaled to preserve thermal mass and reduce solar gain during summer months. This differentiation is not merely functional; it establishes a clear orientation, reinforcing the house's dialogue with the sea.
Material Palette and Tectonic Expression
The envelope is clad in dark-stained timber boards, a vernacular reference common to Chilean beach architecture but executed here with deliberate restraint. The boards run horizontally, accentuating the volume's horizontal datum and minimising visual weight. Detailing is minimal - no pronounced shadow gaps, no decorative battens. The effect is monolithic, a single plane that recedes visually against the landscape rather than asserting itself.
Internally, exposed concrete ceilings and polished concrete floors extend the tectonic logic. These surfaces are left raw, their thermal mass helping to moderate temperature swings without mechanical intervention. Timber joinery - cabinetry, shelving, partition screens - introduces warmth but remains subsidiary to the concrete and steel armature. The material hierarchy is clear: structure dominates, enclosure follows, finishes are minimal.
Programme Distribution and Spatial Sequence
All inhabitable programme - sleeping, cooking, bathing, gathering - sits within the elevated volume. Access is via a single external stair, a compressed vertical moment that heightens the transition from open ground to enclosed interior. Once inside, the plan is open and fluid, with only essential partitions separating sleeping zones from communal space. This openness is typical of small-footprint residences, where efficiency demands overlap and adaptability.
The outdoor programme beneath, however, is where the project diverges from typology. Rather than relegating the pilotis zone to parking or storage, Vicente Groetaers choreographs a sequence of distinct outdoor rooms: a lap pool parallel to the house's long axis, a sunken fire pit ringed by stone benches, a roofed barbecue pavilion, and a bar counter embedded in the landscape. Each element is sited to exploit microclimates - the pool in full sun, the fire pit sheltered from prevailing winds, the bar in dappled shade beneath the house's overhang.
This inversion - programme below, shelter above - challenges the conventional villa parti, where outdoor space is residual, left over after the building claims its footprint. Here, the building yields. The architecture becomes infrastructure for the ground, not its occupant.
Precedent and Context
The strategy has precedents. Lina Bo Bardi's Casa de Vidro in São Paulo similarly elevates its living volume to preserve the forested terrain beneath. Glenn Murcutt's Australian houses often lift floors above flood-prone sites, turning necessity into spatial opportunity. Yet Vicente Groetaers' approach is less about preservation or mitigation than about reordering priorities. The outdoor programme is not secondary; it is primary. The house exists to enable it.
In the Chilean coastal context, this reading gains additional resonance. Algarrobo and neighbouring resort towns have historically favoured dense, ground-hugging villas that maximise built area and enclose gardens behind perimeter walls. Vicente Groetaers' project proposes an alternative: a lighter footprint, greater permeability, and a spatial generosity that privileges collective outdoor life over enclosed private territory.
Performance and Occupation
The project was completed in 2026 by Constructora SISG, a regional builder experienced in coastal construction. The pilotis system required careful detailing to resist seismic and wind loads - both significant on Chile's active tectonic margin. Steel columns are anchored to reinforced concrete footings sunk below the sandy topsoil; lateral bracing is integrated within the floor structure to distribute loads without visible cross-members that would clutter the open ground.
Thermal performance relies on passive strategies. Cross-ventilation through the elevated volume reduces reliance on mechanical cooling; thermal mass in floors and ceilings dampens diurnal temperature swings. The dark timber cladding, often criticised for absorbing solar heat, is here offset by generous eave overhangs and the cooling effect of coastal breezes channelled beneath the house.
Occupancy patterns, according to the architect, centre on the outdoor spaces. Morning coffee at the bar counter, midday swims, evening gatherings around the fire pit - the rhythm of daily life unfolds beneath the house, not within it. The elevated volume becomes a retreat for sleep and shelter, while the ground supports waking hours.
Implications for Coastal Housing
At World Archi Design, we have been tracking a gradual shift in coastal residential typology: away from maximalist enclosures and towards more porous, climate-responsive forms. Vicente Groetaers' project exemplifies this trajectory. By refusing to colonise the ground plane, the house acknowledges the primacy of outdoor life in temperate maritime climates and questions the default assumption that building means occupying earth.
The approach is not universally applicable. It demands stable substrates, benign weather, and clients willing to cede interior square metres for outdoor spatial quality. Yet where those conditions align, the model offers a compelling alternative to conventional villa planning. The ground, unburdened by walls and floors, becomes inhabitable in ways a typical garden cannot - structured, equipped, choreographed, yet open to sky and breeze.
Whether this lightness of touch can scale beyond single-family projects remains to be seen. Multi-unit housing, institutional programmes, and urban contexts impose constraints that resist such straightforward elevation. But as a provocation - an argument for rethinking where architecture begins and ends - Gandarillas House articulates a clear position. The site is not a platform for building. The building is a platform for the site.
Save this story. A free account keeps your reading list and the 07:00 email in one place.
CREATE FREE ACCOUNT →SIGN IN