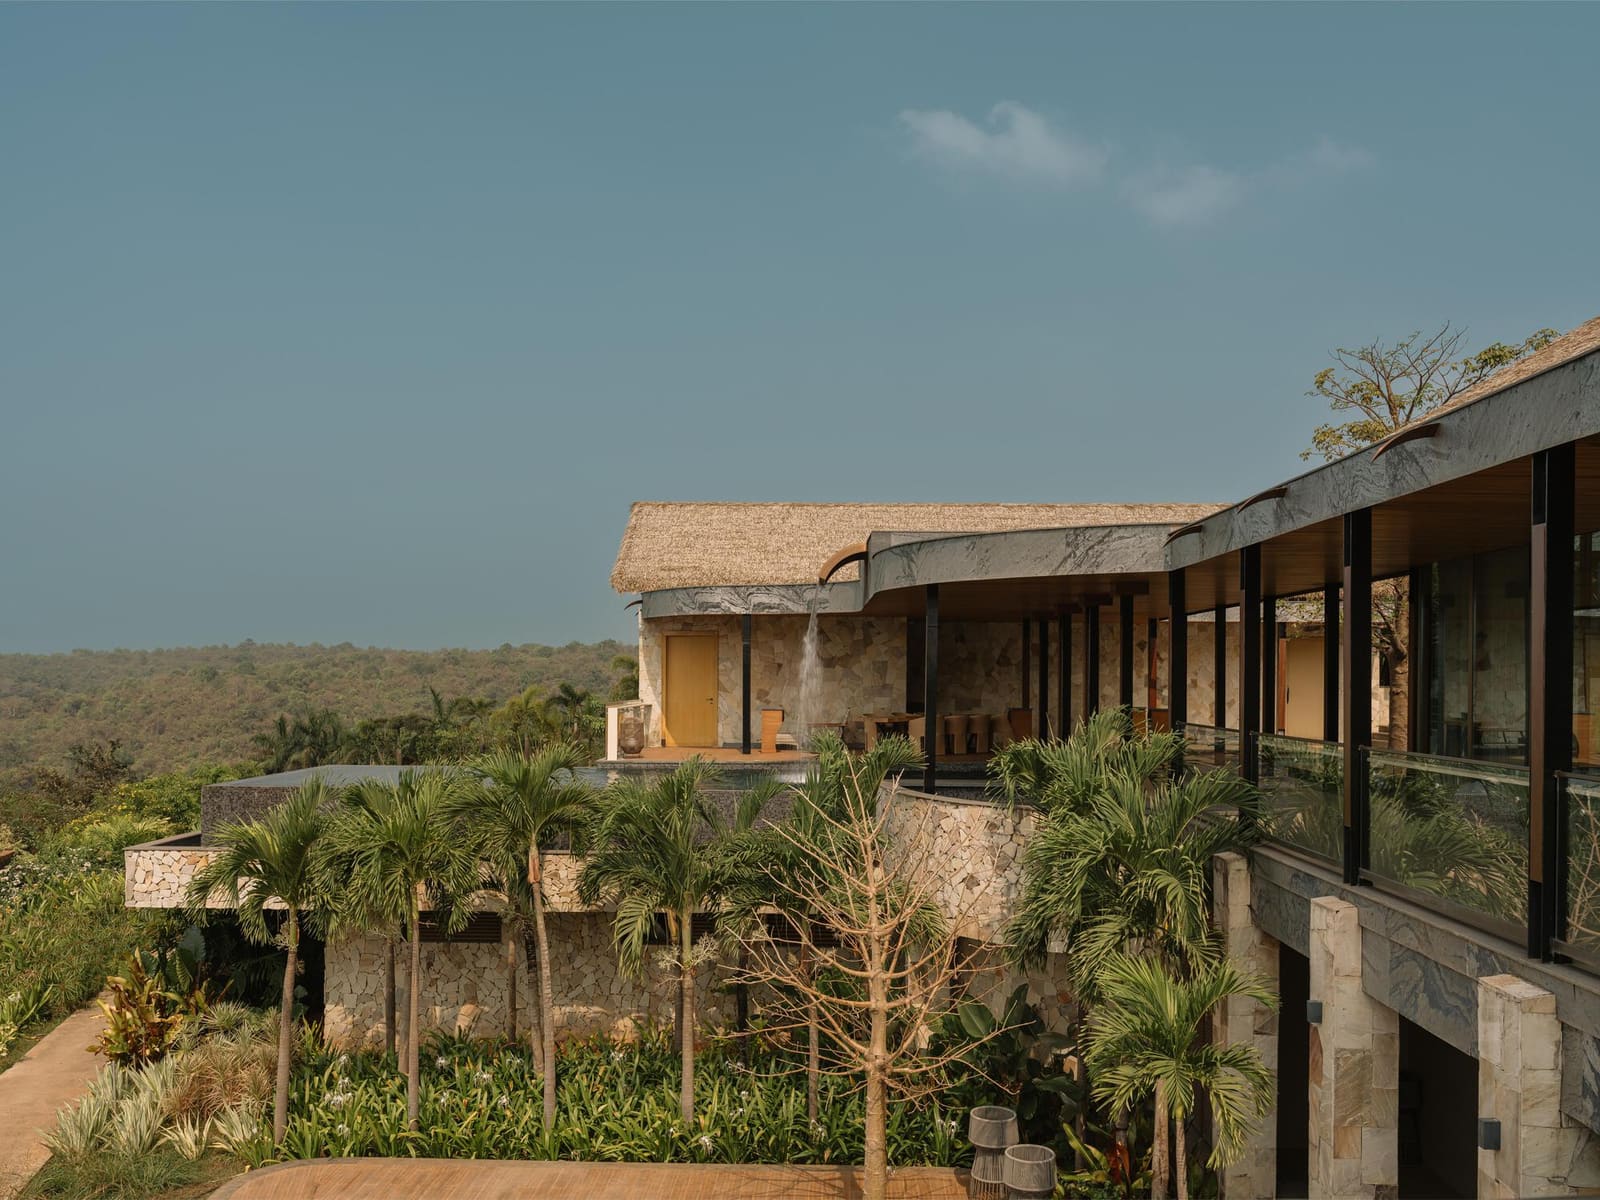
When Terrain Dictates Form
There is a particular arrogance in contemporary residential architecture that insists on erasing topography. Bulldozers arrive, hillsides are carved into flat platforms, and houses are planted as though the ground beneath them had always been level. Barefoot Dreams, a 2,433-square-metre holiday residence completed in 2025 by Ameet Mirpuri Design Studio, takes the opposite approach. Rather than imposing a horizontal datum on a site that drops 15 metres from entrance to sea view, the architecture accepts the slope as its organising principle.
Located in Morjim, a coastal stretch in northern Goa where laterite soil meets sal forest, the project occupies land that would challenge any architect committed to orthogonal planning. The 50-foot contour is not a gentle incline but a series of distinct elevational shifts, the kind of terrain that invites either heavy engineering or careful choreography. Mirpuri, working with Kshitija Kanwar and Sukhritaa Deepak Menda, chose the latter. The house steps down the hillside in a cascade of platforms, each one calibrated to a specific relationship with the horizon, the canopy, and the breeze moving inland from the Arabian Sea.
A Sectional Strategy
The design operates primarily in section rather than plan. While the floor plates maintain a relatively straightforward geometry, the vertical arrangement is where the architecture earns its complexity. Public spaces occupy the upper levels, where views extend unobstructed across the water. Private quarters descend towards the lower contours, where the forest closes in and the scale becomes more intimate. Service zones are embedded into the hillside itself, using the earth as thermal mass and reducing the building's visual footprint from the beach below.
This sectional logic recalls the terraced villas of the Mediterranean, particularly the work of Luigi Snozzi in Ticino, where buildings negotiate steep sites through a series of outdoor rooms connected by stairs and ramps. But where Snozzi often employed concrete to create stark horizontal planes that contrast with the landscape, Barefoot Dreams uses timber cladding and deep overhangs to soften the boundary between built form and vegetation. The result is a house that reads less as an object placed on the land and more as a series of inhabited thresholds within it.
Materiality and Climate Response
Goa's coastal climate is not forgiving. High humidity, salt-laden air, and intense monsoon rains demand materials that can weather gracefully without constant maintenance. The exterior palette is deliberately restrained: aluminium fenestration systems that resist corrosion, timber cladding treated for durability, and minimal exposed masonry. Overhangs extend far beyond what would be typical in a temperate climate, providing shade and protecting openings from driving rain during the June-to-September monsoon season.
Inside, the material strategy shifts to emphasise tactility. Floors are finished with a product specified by Floor-Tex, chosen for its ability to remain cool underfoot even in tropical heat. Lighting, designed in collaboration with Light Sketch in Hyderabad, is concealed within architectural elements rather than treated as decorative fixtures, reinforcing the sense that the spaces are illuminated by the landscape itself. The overall effect is one of deliberate understatement, a house that does not announce its presence but reveals itself gradually as one moves through it.
Landscape as Co-Author
Kiasma Studio handled the landscape architecture, and their contribution is integral rather than cosmetic. Native species dominate the planting palette, selected not for ornamental value but for their ability to stabilise soil, provide shade, and support local biodiversity. The transition from manicured garden to wild forest is intentionally ambiguous, with pathways that fade into the undergrowth and retaining walls that double as seating, blurring the line between designed and found.
This approach aligns with a broader shift in Indian residential architecture towards ecological sensitivity, evident in projects such as Khosla Associates' work in Karnataka and Samira Rathod's interventions in Maharashtra. The difference here is one of scale and restraint. Barefoot Dreams does not attempt to be a manifesto for sustainable design; it simply incorporates ecological principles as a matter of course, treating the landscape not as a backdrop but as a collaborator in the spatial sequence.
Movement and Revelation
Walking through the house is less like touring a residence and more like navigating a hillside village, where each turn presents a new vantage point. Stairs connect the levels, but they are not merely functional; they are designed as pauses, landings wide enough to sit and observe the shifting light on the water. Openings are positioned to frame specific views, not panoramic sweeps. A window at the end of a corridor captures a single frangipani tree. A terrace at mid-level looks not towards the sea but into the canopy, where kingfishers and parakeets move through the branches.
This attention to the experiential sequence is where the architecture transcends its programme as a holiday home and becomes something closer to a spatial essay on habitation in a specific place. It recalls the phenomenological concerns of architects like Peter Zumthor, whose Therme Vals similarly uses material, light, and movement to construct an atmosphere that is inseparable from its site. The difference is one of climate and culture: where Zumthor works with stone and water in the Swiss Alps, Mirpuri works with timber and breeze on a Goan hillside.
Precedents and Departures
Indian coastal architecture has long grappled with the question of how to build lightly in heavy climates. Geoffrey Bawa's work in Sri Lanka, though not strictly Indian, has been enormously influential, particularly his use of open pavilions and water courts to modulate temperature and humidity. Charles Correa's Kanchanjunga Apartments in Mumbai demonstrated how cross-ventilation and shaded terraces could make high-rise living viable without constant air conditioning. Barefoot Dreams operates at a different scale, but it shares these precedents' commitment to passive environmental control and spatial generosity.
Where it departs from earlier models is in its refusal of monumentality. Bawa's houses often feature grand staircases and double-height volumes that announce their architectural ambition. Mirpuri's approach is quieter, more horizontal, more interested in the peripheral view than the dramatic gesture. This may reflect a generational shift in Indian architecture, where the post-liberalisation confidence of the 1990s and 2000s has given way to a more cautious, site-specific practice.
Why This Matters Now
At a moment when coastal real estate across India is under intense development pressure, and when flattening hillsides to maximise floor area has become standard practice, Barefoot Dreams offers a counter-model. It demonstrates that working with topography rather than against it is not only ecologically responsible but spatially richer. The house achieves its sense of expansiveness not through square metreage but through the careful orchestration of levels, views, and transitions.
This is not an argument for replicating the project's formal language elsewhere. Goa is not Kerala, and a strategy that works on a coastal slope will not necessarily translate to an urban infill site or a plateau. But the underlying principle, that architecture should begin by listening to the land rather than imposing a preconceived formal agenda, remains relevant across contexts. In an era of algorithmic design and parametric optimisation, Barefoot Dreams is a reminder that some of the most enduring architectural ideas emerge not from computational prowess but from patient observation.
Save this story. A free account keeps your reading list and the 07:00 email in one place.
CREATE FREE ACCOUNT →SIGN IN