The Question Architecture Should Ask
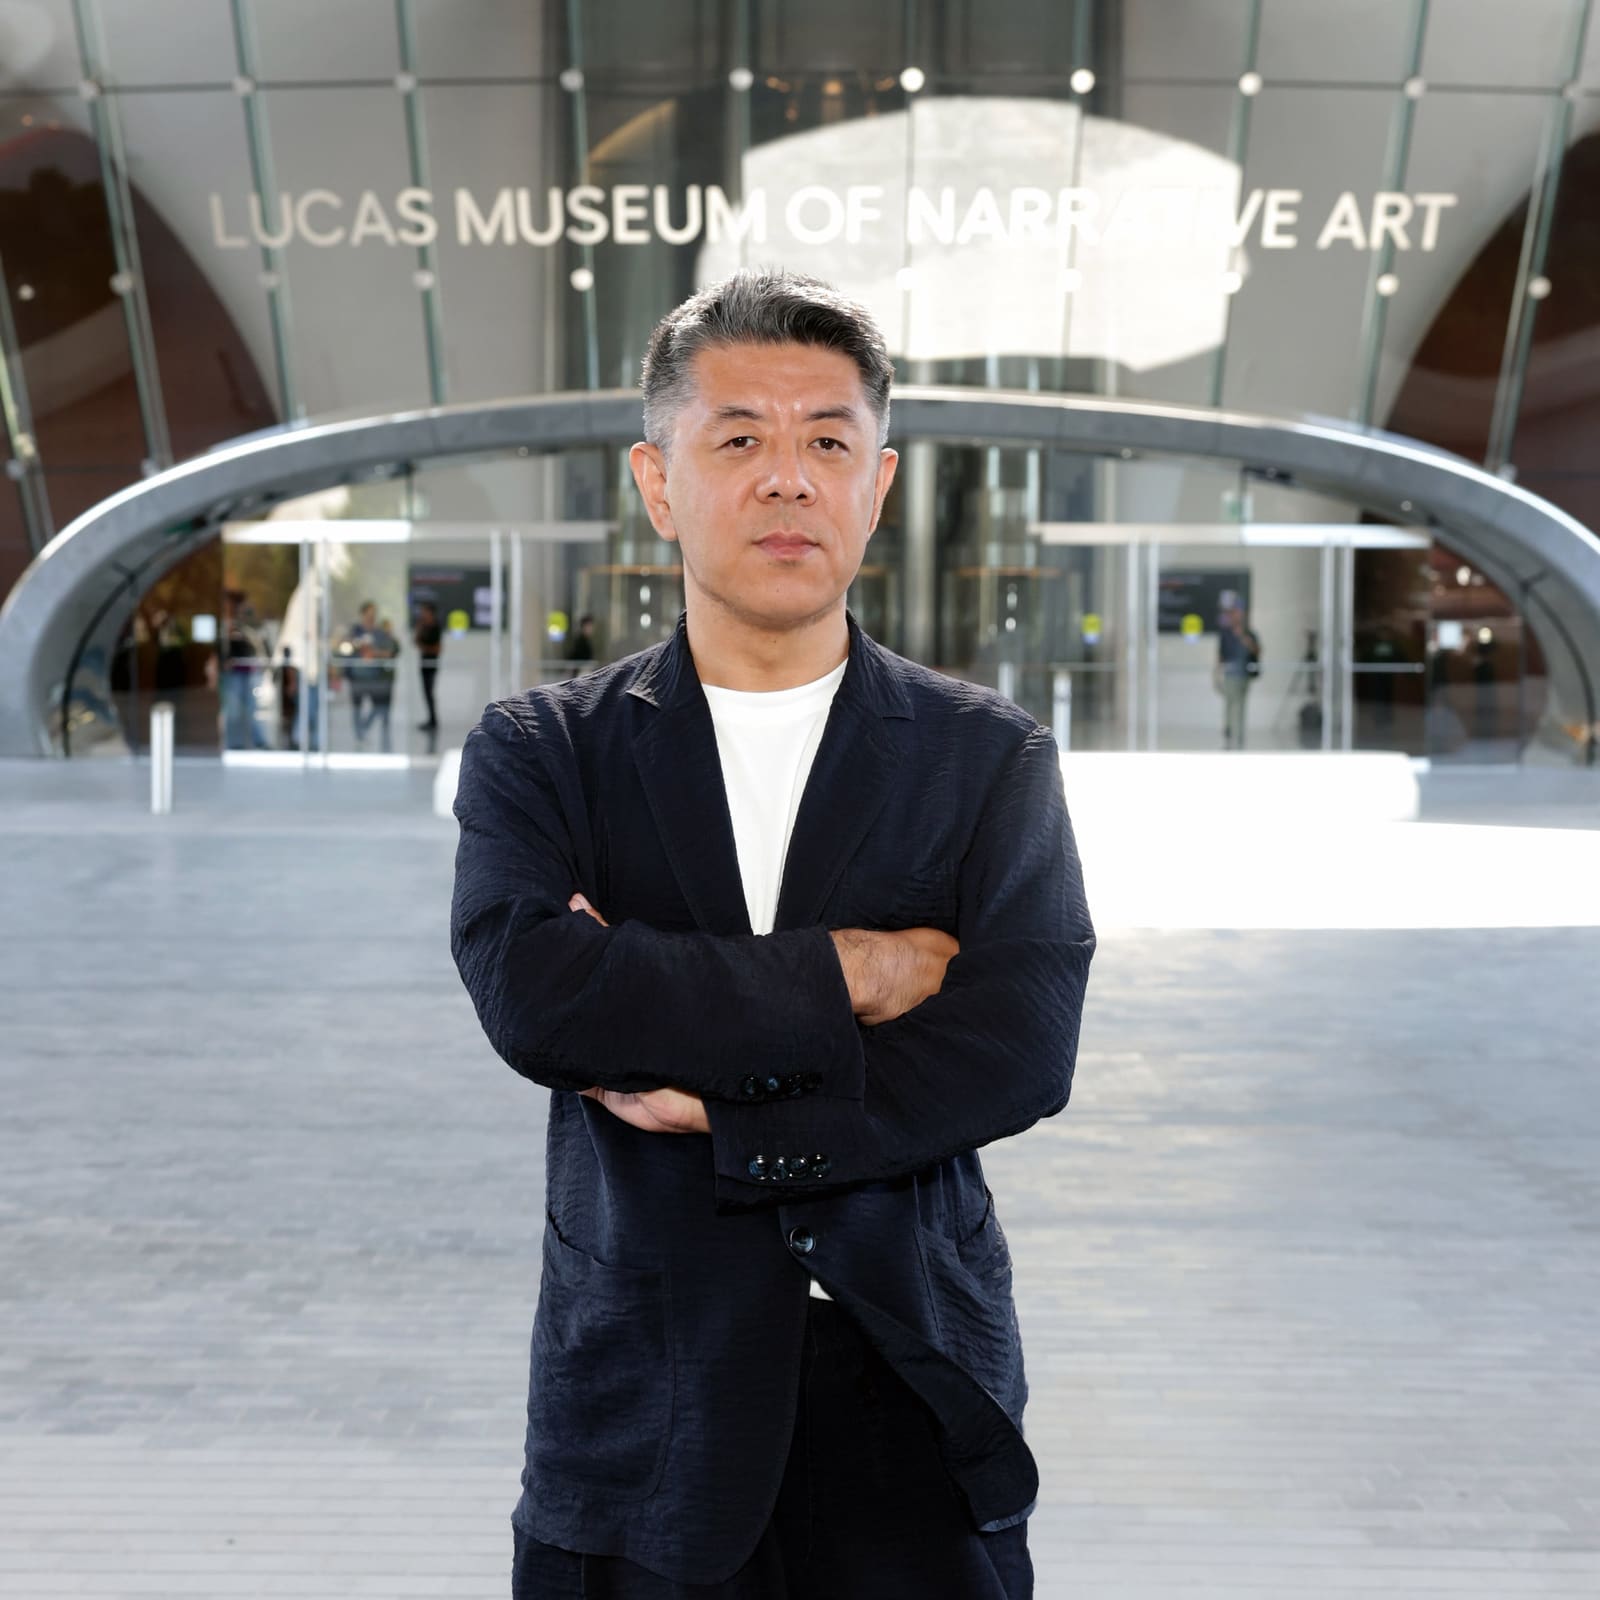
What does it mean for a building to tell a story without words, without ornament, without the figurative apparatus we have relied upon for millennia? Ma Yansong has spent over a decade answering that question through the Lucas Museum of Narrative Art, which opened this year in Los Angeles. The 51-year-old architect describes his work as a bridge between imagination and reality, a space where visitors bring their own narratives rather than receive prescribed ones. It is an approach that challenges both the parametric tradition he emerged from and the classical revival currently favoured by parts of the American establishment.
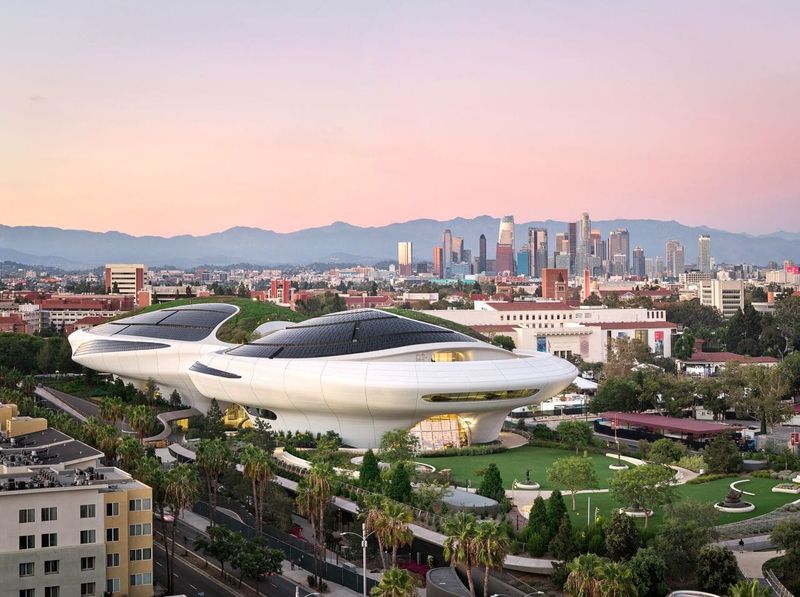
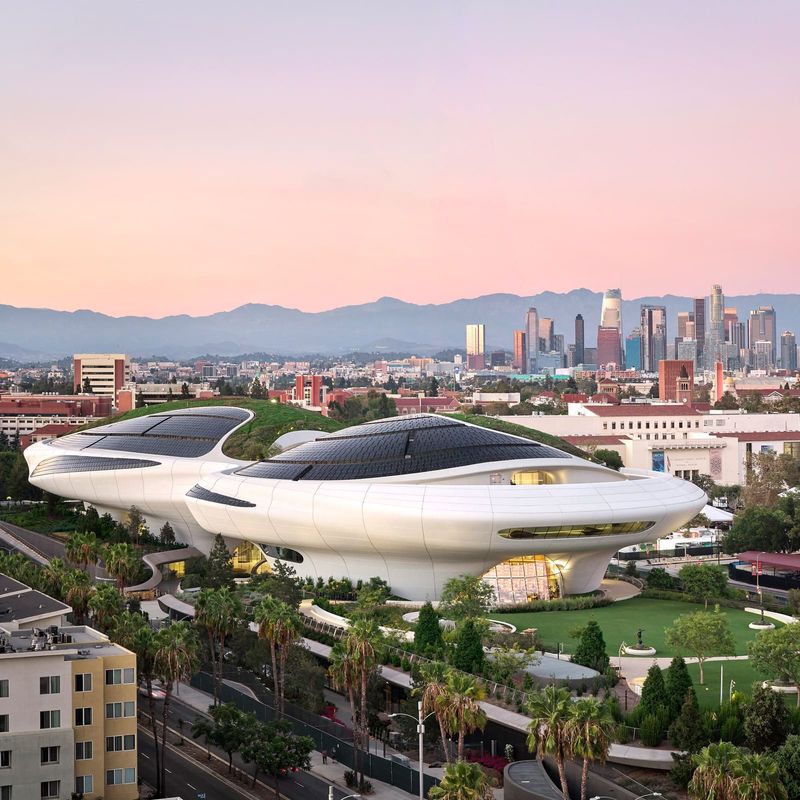
The building itself resists easy categorisation. Clad in thousands of white polymer panels that curve and undulate across its exterior, the museum occupies a position somewhere between the organic and the technological. Ma rejects comparisons to spacecraft, preferring instead the metaphor of a cloud, that ancient symbol of the ephemeral and the imagined. Working with landscape studio SLA, he has embedded the structure within an expansive park, creating what he terms "surreal nature" - an urban environment that invites the natural world back in, not as ornament but as extension.
Twelve Years, Two Countries, One Building
The Lucas Museum's path to completion was circuitous. First proposed for San Francisco, then relocated to Chicago, the project finally settled in California after more than a decade of planning, negotiation, and design refinement. Throughout this period, the world shifted around it. Trade tensions escalated, artificial intelligence entered mainstream discourse, and the US federal government issued executive orders promoting classical architecture as a national standard. Yet the building Ma designed remained constant.
That stability, he suggests, emerges from a foundation deeper than stylistic preference or national identity. Funded by filmmaker George Lucas, the museum was conceived to house narrative art - the visual storytelling found in illustration, comic books, film storyboards, and popular imagery rather than the canons of high culture. Ma found common ground with Lucas in this democratic impulse, a shared interest in stories that belong to ordinary people rather than academic circles. The architect's own biography reflects this border-crossing sensibility. Raised in Beijing, he pursued graduate studies at Yale, completing his master's degree in 2002. There he encountered the parametric work of Zaha Hadid, eventually joining her London practice. Hadid herself had developed much of her signature approach during China's early 2000s construction boom, cultivating a design language that relied on computational geometry to generate complex, flowing forms.
The Lucas Museum represents a kind of return journey for these ideas. Ma, having absorbed parametric principles in the West and refined them through dozens of projects in China, has brought that sensibility back to California. It is a full-circle trajectory that complicates easy narratives about architectural influence flowing in a single direction.
Beyond the Parametric Critique
Parametric design has long faced criticism for producing buildings that feel disconnected from their sites, self-referential objects that could exist anywhere because they respond primarily to internal computational logic rather than external context. Ma is aware of this critique and has worked to counter it through an emphasis on natural forms and human-scaled spaces.
The museum's most striking interior space is its massive open-air dome, where visitors can stand at ground level and look upward through the panelled apex to the sky beyond. The effect is almost cathedral-like in its grandeur, yet the space contains no ornament, no statues, no inscriptions. It is an abstract volume designed to provoke individual reflection rather than deliver a unified message. Ma describes this as allowing architectural space to function as a trigger, inviting visitors to project their own experiences and meanings onto the environment.
This approach requires what he calls a balance between abstraction and emotion. Too much abstraction and the space becomes cold, inaccessible; too much literal emotion and it becomes prescriptive, closing down the interpretive possibilities he values. The dome achieves this balance through proportion and light, framing the sky in a way that suggests connection between the individual viewer and something beyond the building's boundaries.
The Personal Foundations of Public Work
Ma's relationship with Lucas developed around questions of narrative from the beginning. When the filmmaker first approached him in 2014, Ma had already referenced Star Wars in his 2005 museum design for Ordos, though he did not initially mention this influence. The two men discovered an easy communication, rooted in Ma's own early ambitions to become a science fiction director before turning to architecture.
Their conversations centred on what narrative art might be, a question that led Ma to ask a parallel one about his own discipline: what is narrative architecture? The answer he arrived at has less to do with representational imagery than with the creation of spaces that function like dreams. Science fiction and fantasy require a suspension of disbelief, an opening to imaginative possibilities. Ma believes architecture can operate similarly, creating environments where visitors believe in something beyond their immediate circumstances.
This is not about imposing a single interpretation. Good public space, in Ma's view, allows everyone to reflect their own experience, knowledge, and thinking, then share those reflections with others. The building becomes a framework for collective imagination rather than a monument to a single vision.
Innovation as Common Ground
Ma speaks optimistically about the potential for architecture to illuminate shared values between China and the United States, two nations often positioned as rivals in contemporary discourse. He sees both cultures as valuing innovation and new ideas, as investing in young people and education. His own trajectory embodies this cross-pollination: trained in both countries, working across continents, bringing techniques developed in one context to bear on projects in another.
This perspective stands in contrast to narratives of cultural incompatibility or inevitable conflict. For Ma, the twelve-year journey of the Lucas Museum demonstrates that collaboration rooted in shared curiosity can endure even as geopolitical conditions fluctuate. The building he and Lucas created together emerged from different roots but converged on common ground: a belief in stories accessible to broad audiences, in spaces that welcome rather than exclude, in futures defined by warmth rather than coldness.
Surreal Nature and the Warm Future
If Ma's work is futuristic, it is a particular vision of the future he advocates for - one that integrates nature into urban fabric, that prioritises human experience over technological spectacle. The Lucas Museum's green roofs and surrounding park are not decorative gestures but essential components of what he calls surreal nature. Other projects by MAD Architects, including Shenzhen Bay Culture Square and One River North in Denver, pursue similar ambitions: bringing landscape into the city, softening the boundary between built and natural environments.
This approach reflects a rejection of the "cold future" often associated with high-tech architecture. Ma wants buildings that feel warm and welcoming, that encourage people to look up and see connections between themselves and something larger. When visitors stand in the museum's dome and gaze at the sky through its panelled opening, they are experiencing architecture as Ma believes it should function: not as a closed system but as a portal.
The Boundary-Pushing Ideal
Ma recalls being inspired as a young architect by the innovative work emerging from institutions like Yale. Now, with the Lucas Museum complete, he hopes it will serve a similar function for others - a building so idealistic, so willing to push boundaries, that it encourages everyone who encounters it.
That encouragement comes not from technical virtuosity alone but from the building's willingness to take imagination seriously as an architectural programme. In an era of federal mandates for classical forms and ongoing debates about what constitutes appropriate civic architecture, the Lucas Museum proposes a different path: one rooted in abstraction, openness, and the belief that public space can accommodate multiple perspectives simultaneously.
Ma achieved what he describes as his goal as a filmmaker through architecture. He created a dream, put imagination into physical form, and invited people to believe in something. Whether they see a cloud, a spaceship, or something else entirely is less important than the fact that they look up at all. The building frames that act of looking, creates the conditions for wonder, and then steps back to let each visitor write their own story.
In this sense, the Lucas Museum functions precisely as Ma intended: as narrative architecture, a space that tells no single story but enables countless ones. It is a bridge between imagination and reality, built to endure across shifting political climates and cultural tensions, offering a vision of the future defined not by conflict but by shared curiosity and the warm possibilities of what we might build together.
Save this story. A free account keeps your reading list and the 07:00 email in one place.
CREATE FREE ACCOUNT →SIGN IN