A Material Vocabulary That Resists Colonial Narratives
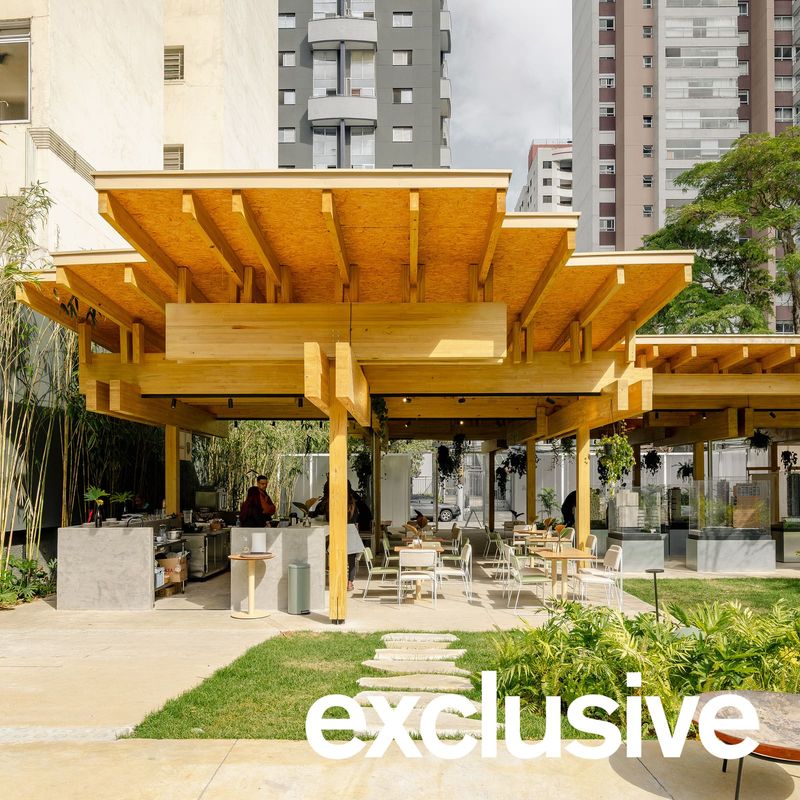
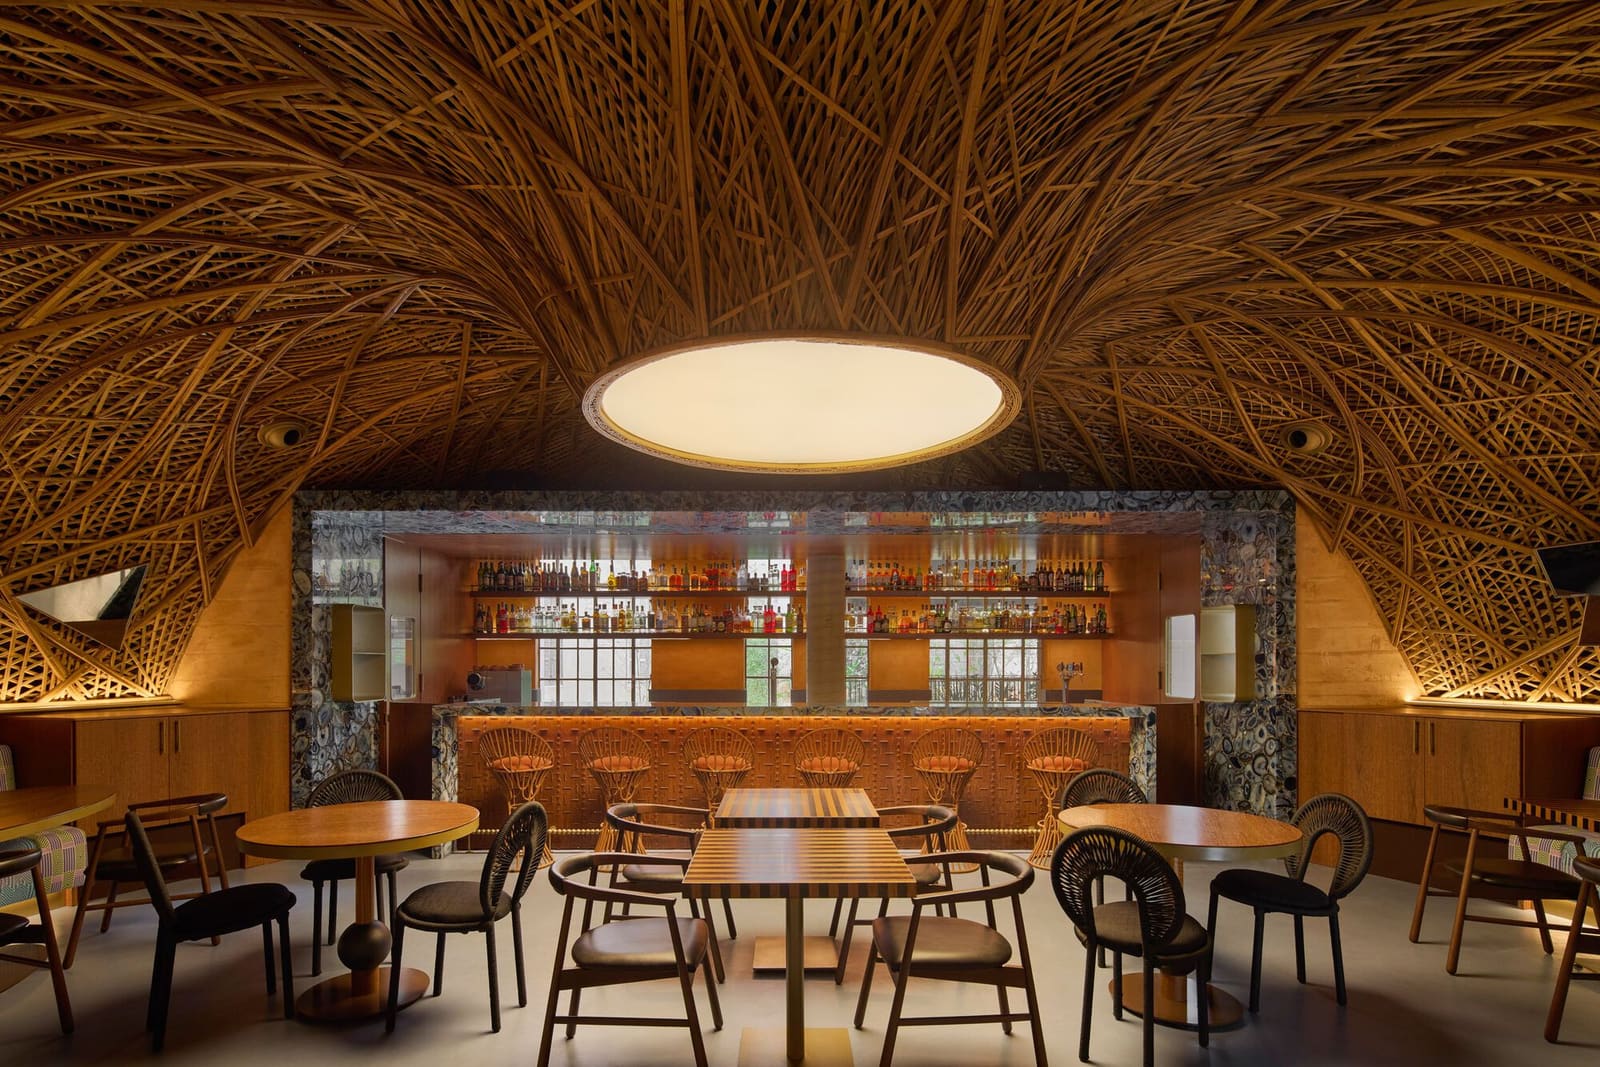
The question at the heart of Preta Maria is not merely aesthetic: how can architecture represent a cultural lineage that has been systematically misrepresented? Estudio Guto Requena, working alongside Gabriela de Matos and Mateus Fraga, approached this commission with an explicit agenda. The restaurant in São Paulo's Bela Vista district employs a material palette drawn from pre-industrial building traditions - bamboo, rammed earth, stone - while layering in parametric design and automation. The result is a 255-square-metre interior that refuses the binaries often imposed on African diasporic architecture: tradition versus modernity, craft versus technology, vernacular versus avant-garde.
Afrofuturism, as a design lens, has gained traction in recent years, yet its architectural application remains uneven. Too often it manifests as surface decoration, a gesture towards heritage without structural commitment. Preta Maria engages more deeply. The choice of rammed earth, supplied by ECOSAPIENS TAIPA, is tectonic rather than cosmetic. Rammed earth's thermal mass moderates internal temperature, a passive strategy well suited to São Paulo's subtropical climate. Its striated surface, a record of the formwork and compaction process, becomes a datum against which other elements are read.
Bamboo, sourced through Atelier Tudubambusa, forms structural and spatial divisions. Bamboo's tensile strength rivals steel by weight, and its rapid growth cycle positions it as a low-embodied-energy alternative to conventional framing. Here, it is deployed not as exotica but as a load-bearing material with documented performance. The parametric components - likely CNC-milled or digitally fabricated panels - introduce geometric complexity that would be impractical to achieve through manual means. This is not ornament for its own sake; the computational work allows for spatial modulation within a tight footprint.
Programme and Circulation Across Three Zones
The restaurant occupies 255 square metres divided into three zones: an internal dining area of 135 square metres, a covered terrace of 15 square metres, and a garden of 105 square metres. This distribution privileges outdoor space, a move that aligns with post-pandemic dining preferences but also reflects a broader shift in Brazilian hospitality towards semi-conditioned environments. The garden, designed by Benedito Abbud's landscape practice, extends the material logic of the interior. Stone, supplied by E Stones, anchors the planting beds and paving, creating continuity between built and planted surfaces.
Circulation is linear but not rigid. The internal dining area flows into the covered terrace without a hard threshold, a transition managed through lighting and acoustic zoning. Foco Luz e Desenho handled the lighting design; their brief would have required balancing ambient levels for dining with accent lighting to articulate the material palette. Akkerman Alcoragi Acústica Ideal provided acoustic consultation, essential in a space where hard surfaces - stone, earth, bamboo - could easily produce excessive reverberation. Acoustic absorption is likely integrated into upholstered elements and ceiling treatments, though the specifics are not disclosed.
The kitchen, designed by ETKO SOLUTIONS, occupies a back-of-house zone that interfaces with the dining area through a service corridor. This separation is standard in full-service restaurants, but the design team coordinated closely with mechanical and electrical consultants from i2n Engenharia to ensure that exhaust, supply air, and plumbing risers did not compromise the spatial clarity of the dining zones.
Craft Networks and Supply Chains
The project's material richness depends on a network of Brazilian fabricators and suppliers. Manufacta Marcenaria produced custom millwork; Casa Paulo Alves supplied furniture; Donatelli Tecidos and Cremme provided textiles and finishes. This is not merely a list of vendors. It reflects a deliberate strategy to source locally and support craft-based production. In a globalised construction market dominated by multinational suppliers, this approach carries both ethical and practical weight. Lead times are shorter, quality control is more direct, and the money stays within regional economies.
Estúdio Filipe Fonseca and Estudio Sergio Matos contributed custom art and design elements, though the exact scope of their work is not detailed. The integration of art into the architecture is a recurring feature in Requena's practice. His previous projects have incorporated generative design, data visualisation, and participatory fabrication. At Preta Maria, the art likely serves both as iconography - visual references to Afro-Brazilian culture - and as spatial punctuation, guiding movement and framing views.
The construction was managed by ARBAIT, with project oversight by CTE. Accessibility compliance was handled by Pimenta Associados, ensuring that the restaurant meets Brazilian standards for universal access. This is often an afterthought in restaurant design, but here it was integrated early, a sign of mature project coordination.
Precedents and Parallels in Diasporic Architecture
Preta Maria can be situated within a growing body of work that uses architecture to articulate diasporic identity. In the United States, practices such as Studio Barnes and Hood Design Studio have explored Afrofuturism through public space and institutional commissions. In Brazil, the conversation is less institutionalised but no less urgent. The country's African-descended population is the largest outside Africa, yet architectural representation has been sparse and often stereotyped.
Requena's approach shares DNA with the work of Diébédo Francis Kéré, whose projects in Burkina Faso and Germany use local materials - compressed earth, timber, stone - within contemporary spatial logics. Both architects reject the false choice between tradition and innovation. The difference is one of context: Kéré operates at the intersection of European patronage and African building cultures, while Requena engages the layered histories of Brazil's plantation economy, urban migration, and cultural syncretism.
The use of parametric design alongside vernacular materials also recalls the work of Anna Heringer, whose projects in Bangladesh combine hand-tamped earth with digitally planned geometries. Heringer's architecture is grounded in local labour and material availability, yet it achieves formal sophistication through computational planning. Preta Maria employs a similar logic, though the cultural programme is distinct.
What the Restaurant Signals for Brazilian Hospitality
Preta Maria opens as Brazilian hospitality design increasingly looks inward for material and cultural references. For much of the past two decades, high-end restaurants in São Paulo drew on European and North American typologies - white walls, minimalist furniture, neutral palettes. That is shifting. Projects like Preta Maria signal a broader recalibration, one that privileges local craft, regional materials, and narratives specific to Brazil's social and cultural landscape.
The economic logic supports this shift. Importing finishes and furniture from Europe or Asia has become prohibitively expensive as the Brazilian real fluctuates. Local sourcing reduces cost and risk. But the cultural logic is equally compelling. Diners - particularly in São Paulo, a city with a large Afro-Brazilian population - are increasingly attuned to questions of representation and ownership. A restaurant that celebrates Afro-Brazilian culture through architecture, cuisine, and art is not just a design statement; it is a business model aligned with a demographic and cultural reality.
The project is scheduled for completion in 2026, with the interior dining area, terrace, and garden all operational. Whether the design's ambitions translate into lived experience will depend on factors beyond architecture - menu, service, pricing - but the spatial and material framework is in place. Preta Maria offers a model for how architecture can engage cultural identity without resorting to nostalgia or pastiche, using both the hand and the algorithm to build something new.
Save this story. A free account keeps your reading list and the 07:00 email in one place.
CREATE FREE ACCOUNT →SIGN IN