A Proverb, a Place, a Process
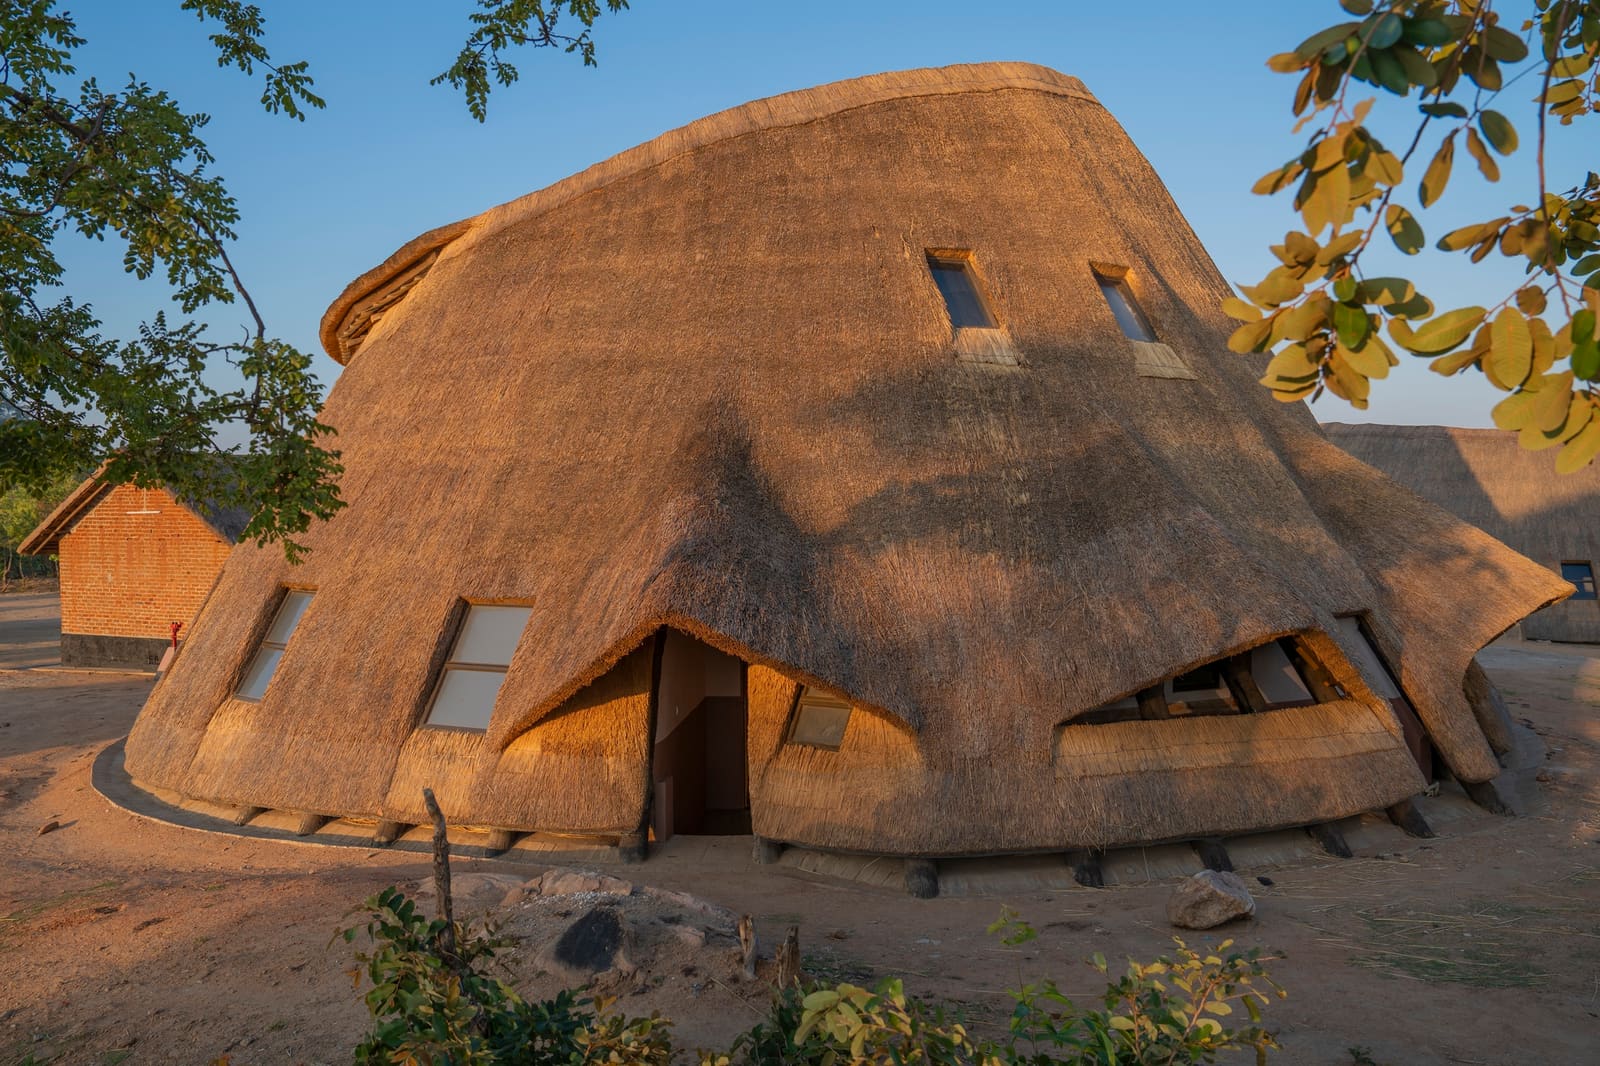
"Mutu umodzi susenza denga" - one head cannot carry a roof. The Chichewa saying is older than any architect's manifesto, yet it encapsulates a truth about building that the profession has spent decades trying to recover: that architecture is not an act of singular genius but a collective endeavour. At Kamuna Design Studio, Emmanuel Kamuna and his team took the proverb literally. The result is Umodzi Epicentre, a 4,500-square-metre community centre in Vubwi District, eastern Zambia, on the border with Malawi and Mozambique. Completed in 2025, the project serves more than 26,000 people across 126 villages. But the building is not simply for the community; it was made by it.
The name itself - Umodzi, meaning "unity" in Chichewa - signals the project's organising principle. This is not architecture delivered to a client. It is architecture co-produced with one. The distinction matters. In contexts where resources are scarce and infrastructure fragile, the question of who builds and how they build can be as consequential as what is built.
Participatory Construction as Tectonic Strategy
Participatory design has become a fashionable term in contemporary practice, often reduced to a series of workshops or consultation exercises. Umodzi Epicentre pushes beyond consultation into material co-authorship. Community members hand-moulded bricks, raised walls, and carried roof structures. The labour was not symbolic; it was structural. The building's form and material logic emerged in part from what the community could make, carry, and assemble.
This is not romanticism. It is pragmatism sharpened into architecture. In rural Zambia, where supply chains are unreliable and skilled trades limited, the capacity to mobilise local knowledge and labour becomes a design constraint - and an opportunity. Kamuna Design Studio's approach recalls the work of Francis Kéré, whose projects in Burkina Faso similarly foreground local materials and communal construction. But where Kéré's buildings often feature expressive roof canopies and refined detailing, Umodzi Epicentre reads as more restrained, almost austere. The architecture is not trying to perform innovation; it is trying to be useful.
The 4,500-square-metre footprint accommodates spaces for education, vocational training, and healthcare. The programme is ambitious for a rural facility, reflecting the scale of need across 126 dispersed villages. The building's massing is low-slung and horizontal, minimising the need for complex structural systems while maximising passive ventilation. This is architecture that understands its climate: hot, humid, and often without reliable electricity.
Material Economy and the Politics of Brick
Brick is the building's primary material - not imported, not industrially standardised, but hand-moulded on site. The decision to use hand-made brick is both economic and symbolic. Economically, it reduces dependence on external supply chains and keeps costs within reach. Symbolically, it embeds the community's labour into the fabric of the building. Every brick is a trace of human effort.
But hand-made brick also introduces variability. Dimensions fluctuate, curing times differ, and structural performance can be inconsistent. For the design team - which included Bruce Sililo, David Gondwe, Kapembwa Kawandami, and Tawanda Kamuna - this variability demanded a flexible approach to detailing and assembly. Tolerances had to be generous, joints forgiving, and construction sequences adaptable. The architecture is not about precision; it is about resilience.
This recalls the vernacular building traditions of the region, where mud and fired brick have been used for centuries. Yet Umodzi Epicentre is not pastiche. It does not mimic traditional forms or romanticise rural life. Instead, it updates vernacular logic with contemporary programme and spatial organisation. The result is a hybrid: rooted in place but oriented toward the future.
Architecture as Infrastructure
At World Archi Design, we have been tracking a shift in how architects approach public buildings in under-resourced contexts. The old model - donor-funded, architect-designed, contractor-built - often resulted in structures that were impressive on opening day and abandoned within a decade. Maintenance was impossible, local capacity was never developed, and the buildings became monuments to good intentions.
Umodzi Epicentre proposes a different model. The Patter Foundation funded the project, but the Community Led Development Consortium - comprising The Hunger Project, Heifer International, and Restless Development - shaped its implementation. The Mlawe Epicenter Community Led Development Association was a partner, not a beneficiary. The building is now operated by Patter Zambia under the Umodzi Patter Project, ensuring continuity of management and programming.
This layered governance structure matters architecturally. Because the community was involved in construction, they understand how the building works. Repairs are not mysteries. Maintenance is not outsourced. The building is legible to its users, not just in programme but in tectonics. This is architecture as infrastructure: durable, adaptable, and embedded in social systems that can sustain it.
The project was engineered by a local team - Osward Sinyangu, Musonda Kawele, Bryan Musonda, Jerry Musonda, and Whiteson Lungu - and cost consulting was handled by Nzovwa Mangani. The main contractor, Espeka Zambia Limited, coordinated construction. The involvement of Zambian professionals at every level is not incidental. It represents a deliberate effort to build capacity within the country's construction sector, ensuring that knowledge and expertise remain local.
Pedagogy and Programme
The building's programme is not purely utilitarian. It includes spaces for education and vocational training, reflecting a broader understanding of what a community centre can be. In rural areas where formal educational infrastructure is limited, a building like Umodzi Epicentre can serve as a de facto school, training centre, and clinic. The architecture must be flexible enough to accommodate multiple uses, often simultaneously.
This programmatic fluidity is reflected in the spatial organisation. Rooms are not over-determined. Circulation is generous. Outdoor spaces are treated as extensions of the interior, blurring the boundary between building and landscape. This is architecture that understands it will be used in ways the designers did not anticipate - and embraces that uncertainty.
Precedent and Context
Umodzi Epicentre belongs to a lineage of community-built projects that stretch from Hassan Fathy's New Gourna in Egypt to Diébédo Francis Kéré's work in West Africa and Anna Heringer's mud-brick schools in Bangladesh. What unites these projects is not style but method: a conviction that architecture is most powerful when it is co-produced with the people who will use it.
Yet Kamuna Design Studio's project also reflects a specifically Zambian context. The country has a long history of community-led development initiatives, often driven by NGOs and international organisations. The challenge has been to move beyond short-term interventions toward sustainable, locally managed infrastructure. Umodzi Epicentre is an attempt to thread that needle: externally funded but locally built, internationally supported but Zambian-owned.
The building's location in Vubwi District, near the borders of Malawi and Mozambique, also matters. This is a frontier zone, often overlooked by national infrastructure programmes. The decision to build here - and to build at this scale - is an argument about equity and access. Architecture, in this reading, is not about spectacle. It is about presence.
What Lasts
We return to the proverb: "Mutu umodzi susenza denga." One head cannot carry a roof. The line is both literal and metaphorical. Literally, it describes the construction process - a roof requires many hands. Metaphorically, it describes the social logic that made the building possible. No single actor - not the architect, not the funder, not the contractor - could have produced Umodzi Epicentre alone. It required coordination, negotiation, and collective effort.
This is a messy process. It is slower than conventional construction. It requires patience, humility, and a willingness to cede control. For architects trained to think of themselves as auteurs, it can be uncomfortable. But it is also, increasingly, necessary. As climate change, resource scarcity, and inequality reshape the conditions of practice, the profession will need to rediscover modes of working that prioritise collaboration over individual authorship.
Umodzi Epicentre does not solve all the challenges of building in under-resourced contexts. But it offers a model worth studying. The building is not perfect. Its detailing is pragmatic rather than refined. Its materials are humble. But it is there, serving 26,000 people across 126 villages. It was built by the community it serves, and it will be maintained by them. That continuity - between making and using, between design and habitation - is what gives the project its durability. Not just structural durability, but social durability. The kind that lasts.
Save this story. A free account keeps your reading list and the 07:00 email in one place.
CREATE FREE ACCOUNT →SIGN IN