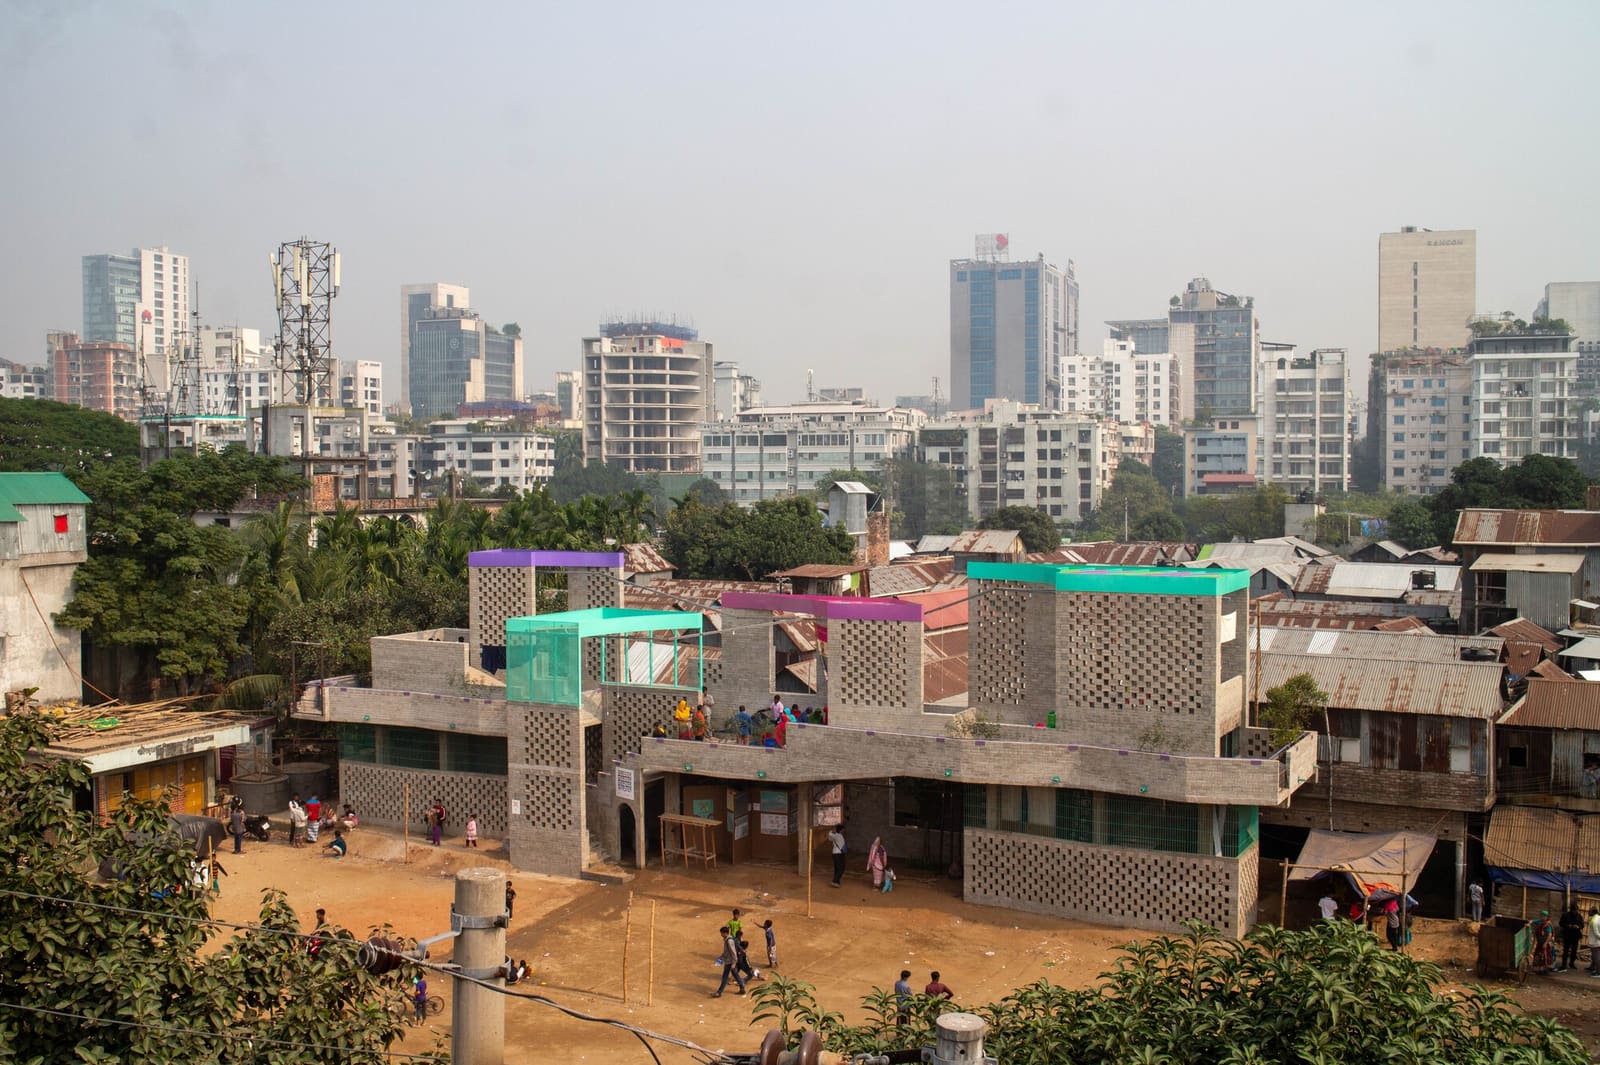
A Rare Opening in Dense Fabric
Open space in informal settlements operates under a different logic than in master-planned neighborhoods. In Korail, one of Dhaka's largest such communities, Ershad Maidan represents a scarcity: a clearing in the dense residential fabric where collective life can unfold. The question facing Paraa was not simply what to build, but how to build in a way that honored the social intelligence already embedded in the site.
The resulting structure, a 332-square-meter community platform completed in 2025, takes its name from the Bangla word for elevated platform. But "Machan" carries connotations beyond its literal translation. In vernacular architecture across South Asia, machans have historically served as thresholds between ground and sky, domestic and communal, observation and participation. The project translates this typology into contemporary terms, creating infrastructure for gathering rather than enclosure.
Co-Design as Core Methodology
What distinguishes this project from conventional community centers is the depth of participatory process embedded in its conception. Over 60 workshops and residencies preceded construction, involving youth residents, community leaders, students, and creative practitioners. This was not consultation theater. The design emerged from storytelling sessions, physical model-making, and hands-on construction training that positioned residents as co-authors rather than beneficiaries.
Paraa's design team, led by Kazi Arefin and including A S M Khaled Saifullah, Abdul Kadir, Farhin Iqbal, Saira Jannat, and S M Kaikobad, structured these sessions to transfer technical knowledge while absorbing spatial preferences and use patterns that only longtime residents understand. The result is a building vocabulary that feels continuous with Korail's existing material culture, using locally available resources like S S Bricks and Shah Cement, while introducing new possibilities for public programming.
This approach recalls the participatory methods pioneered by architects like Alejandro Aravena in Quinta Monroy or the community-engaged work of Rural Urban Framework in China, but adapts them to the specific social and political context of Dhaka's informal settlements, where land tenure remains precarious and state support is often absent.
Tectonic Expression and Material Logic
The platform's structural system, engineered by Gravity Engineers under Masrur Kabir, responds to both budgetary constraints and the need for flexible, durable construction. Steel fabrication by Sohel Rana Khan created a frame that allows the structure to remain open and adaptable, accommodating everything from cultural performances to informal markets to youth gatherings.
Material choices reflect a pragmatic aesthetic. Rather than importing finishes that signal institutional authority, the palette draws from Korail's existing construction vocabulary. Asian Paints and CONCORD products provide weather protection without visual pretension. The carpentry work by Nazmul Hasan and Sohel Hosen, and painting by Md. Habibur Rahman, demonstrate the skill base already present in the community, positioning the project as an amplification of local capacity rather than an external imposition.
The fenestration strategy, minimal as it is in an open-air platform, prioritizes cross-ventilation and visual permeability. In Dhaka's humid subtropical climate, thermal comfort depends less on enclosure than on airflow and shade. The elevated platform creates a microclimate beneath it, offering relief from both sun and occasional flooding, a persistent concern in low-lying informal settlements.
Social Infrastructure and Urban Agency
Community centers in informal settlements often fail because they operate on assumptions imported from formal urban contexts: fixed programming, institutional management, restricted access. Machan inverts this model. By creating flexible infrastructure rather than prescribed function, the platform allows residents to define its use over time. It becomes a stage in the literal sense, a raised surface that accommodates whatever collective expression the community requires.
This flexibility is itself a form of spatial justice. In contexts where residents lack secure land tenure and face constant threat of eviction, permanent architecture can be a liability. A platform, by contrast, can be disassembled, relocated, or repurposed. It claims space without foreclosing future adaptation.
The project also functions as pedagogical infrastructure. The construction process trained local workers in techniques they can apply to other projects, creating economic opportunity alongside physical amenity. This dual function, building capacity while building structure, aligns with contemporary discourse around architecture's expanded agency, articulated by practitioners like Teddy Cruz and Fonna Forman in their work along the U.S.-Mexico border.
Design Precedents and Typological Innovation
The elevated platform typology has deep roots in South Asian architecture, from the chabutras of Gujarati villages to the machans used in agricultural contexts for crop protection and observation. Paraa's project reactivates this vernacular logic within an urban informal settlement, suggesting that traditional typologies retain relevance when adapted to contemporary social needs.
Internationally, the project resonates with lightweight community structures like Elemental's post-disaster shelters or the modular platforms designed by Shigeru Ban for refugee contexts. But where those projects often emphasize rapid deployment and standardization, Machan prioritizes local specificity and long-term community ownership. It is less interested in replicability than in demonstrating a process: how deep engagement can yield architecture that feels indigenous to its context even when introducing new formal languages.
Forward Implications for Informal Urbanism
Korail houses an estimated 200,000 residents in Dhaka's Mohakhali area, making it one of Bangladesh's largest informal settlements. Infrastructure investment here has historically been minimal, reflecting broader patterns of neglect toward communities that exist outside formal planning systems. Machan suggests an alternative model: small-scale, community-led interventions that build social cohesion alongside physical infrastructure.
The project's success will ultimately be measured not by design awards but by patterns of use. Does the platform remain active across seasons and political cycles? Do residents continue to shape its programming, or does it calcify into single-use monotony? These questions cannot be answered at completion, only observed over years of occupation.
What we can assess now is the process itself. By positioning residents as design collaborators and construction participants, Paraa has created a model that other practices working in informal settlements might study. The 60 workshops were not simply community engagement; they were the architecture, the slow accumulation of collective spatial knowledge that no single designer could possess.
As climate pressures intensify and urban migration accelerates across South Asia, informal settlements will continue to grow. The conventional response, demolition and resettlement, has proven both socially destructive and economically unsustainable. Projects like Machan point toward a different trajectory: incremental upgrading, participatory design, and recognition that informal settlements are not problems to be solved but communities to be supported. The platform stands as evidence that high-quality, socially responsive architecture is possible even in contexts of extreme resource constraint, provided the design process privileges collaboration over authorship and adaptation over permanence.
Save this story. A free account keeps your reading list and the 07:00 email in one place.
CREATE FREE ACCOUNT →SIGN IN