A Question of Presence
What does a community center look like when it refuses to announce itself? On the Becontree Estate in East London, Assemble has delivered an answer that feels less like architecture-as-monument and more like architecture-as-service. The LifeLine Community Centre occupies two former United Dairies warehouses, structures that spent decades in quiet industrial duty before their conversion into a shared home for LifeLine Church and the charity Community Resources. The project, completed in 2026 across 625 square meters, reads not as intervention but as careful stewardship, a posture that has become something of a signature for the Turner Prize-winning collective.
Adaptive reuse in the UK often tilts toward two extremes: either the original building is hollowed out and re-clad in contemporary materials, or it is preserved with such reverence that programmatic flexibility suffers. Assemble's approach here threads a different path. The warehouses retain their industrial bones, brick facades largely untouched, roof trusses exposed, while interior volumes have been reconfigured to accommodate worship, childcare, meeting spaces, and a commercial kitchen. The result is a building that feels both familiar and newly purposeful, a quality that matters deeply in a neighborhood where continuity and change exist in delicate tension.
Material Continuity and Spatial Improvisation
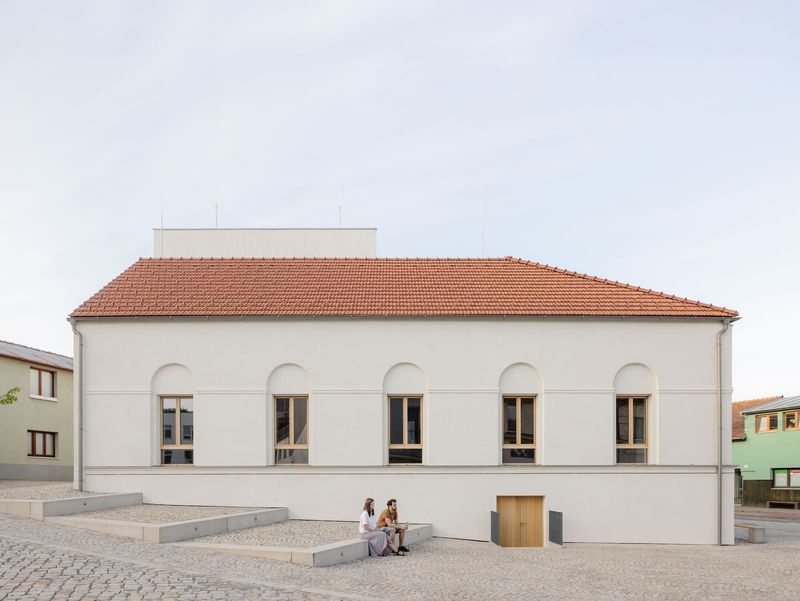
The Becontree Estate, built between the wars to house London's working families, is one of Europe's largest public housing developments. Its architectural language is modest, repetitive, defined by brick terraces and utilitarian civic structures. The dairy warehouses fit this vernacular, their pitched roofs and load-bearing masonry speaking to an era when industrial buildings were designed for durability rather than spectacle. Assemble's intervention respects this restraint. New openings puncture the brick sparingly, and where they do, they are framed with minimal steel lintels that read as additions rather than erasures.
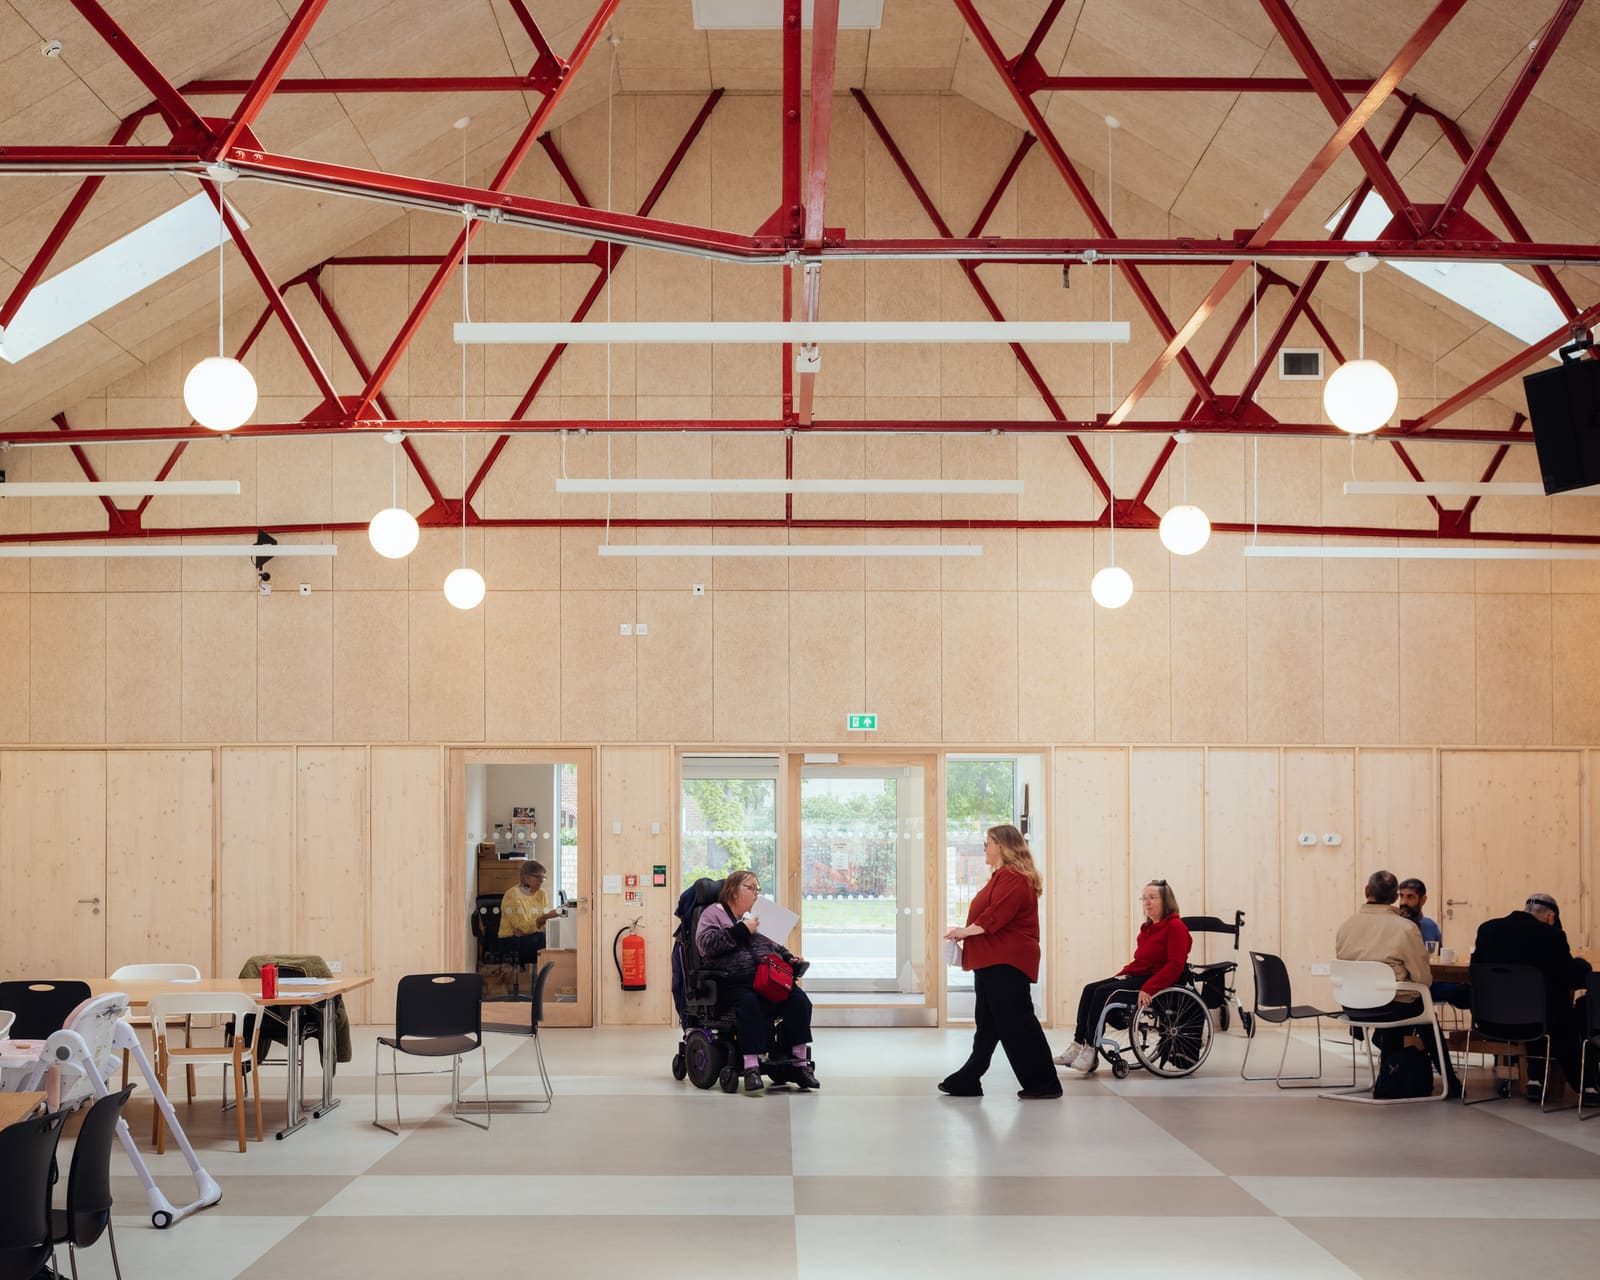
Inside, the collective has employed a palette of plywood, whitewashed masonry, and polished concrete floors. The plywood, cut into panels and left unsealed, introduces warmth without softening the industrial character of the space. This is a technique Assemble has deployed elsewhere, notably in the Granby Four Streets project in Liverpool, where material economy and tactile presence were prioritized over finish. Here, it serves a similar function: the plywood feels accessible, almost provisional, as though the building invites its users to adapt and modify over time.
The spatial strategy hinges on flexibility. A large central hall can be partitioned with movable screens, allowing it to function as a single worship space or subdivided into smaller rooms for workshops and meetings. The kitchen, designed to commercial standards, supports both congregational meals and income-generating catering work by Community Resources. This programmatic layering reflects a broader shift in community architecture, one that acknowledges the fiscal realities of maintaining civic infrastructure in an era of diminished public funding. Buildings must earn their keep, or at least share the load.
Precedents in Pragmatism
Assemble's work invites comparison with earlier practices that embraced the everyday and the incremental. The participatory projects of Ralph Erskine, particularly his Byker Wall estate in Newcastle, demonstrated how architects could embed themselves within communities and design from the ground up. Similarly, the self-build housing cooperatives championed by Walter Segal in the 1970s and 80s prioritized user agency and material simplicity over architectural authorship. Assemble operates within this lineage, though their projects tend to be more formally resolved than Segal's timber frames and more institutionally embedded than Erskine's long-term residencies.
What distinguishes the LifeLine Centre is its refusal to aestheticize poverty or community need. The building does not announce its social mission through symbolic gestures or overt didacticism. Instead, it offers functional, well-lit, thermally comfortable space, a baseline that should be unremarkable but remains frustratingly rare in many community projects. The environmental sustainability consultancy by The PES, alongside acoustic design by Max Fordham, ensures that the building performs efficiently without relying on expensive or high-maintenance systems. This is architecture as infrastructure, not as spectacle.
Tectonic Honesty and Acoustic Precision
The retained roof trusses are left visible, their steel connections and timber chords exposed to view. This decision is both economic and pedagogical: it reduces the need for suspended ceilings while making legible the building's structural logic. For a space that hosts children's programs and educational workshops, this kind of tectonic honesty has value. It demystifies construction, rendering the building itself a teaching tool.
Acoustic performance, however, posed challenges. Large volumes with hard surfaces can become cacophonous, particularly when occupied by multiple activities simultaneously. Max Fordham's acoustic strategy introduced localized absorption panels, discreetly integrated into partition walls and ceiling baffles, that tame reverberation without compromising the open, industrial character of the hall. This balance between spatial openness and acoustic control is difficult to achieve, and the project succeeds in part because the design team resisted the temptation to over-finish the interior.
The structural engineering by Simple Works focused on minimal intervention. Load-bearing masonry walls required only selective reinforcement, and the existing roof structure, assessed and repaired where necessary, could support the new loads imposed by updated services and insulation. This approach aligns with a growing consensus within the profession that embodied carbon in existing structures should be conserved wherever feasible. Demolition and rebuild would have quadrupled the project's carbon footprint, a calculation that influenced the decision to pursue adaptive reuse from the outset.
Landscape as Social Threshold
Sarah Alun Jones's landscape design addresses the threshold between the building and the estate's public realm. The warehouses sit on a plot that was previously fenced and inaccessible, a residual industrial site that offered little to the surrounding neighborhood. The new landscape opens the site, introducing a small plaza paved in permeable resin-bound gravel, planted borders with native species, and seating that can be moved or reconfigured for outdoor events. This is not a grand civic gesture but a modest recalibration of access and invitation.
The planting strategy favors low-maintenance perennials, grasses, and shrubs that provide seasonal interest without requiring intensive upkeep. This pragmatism extends to the plaza itself, which doubles as a play space for the church's children's programs and an informal gathering area for neighbors. The landscape does not impose a single mode of use; instead, it accommodates multiple publics, a principle that mirrors the building's programmatic flexibility.
Fiscal and Social Sustainability
Community Resources, one of the building's primary tenants, operates on a shoestring budget. The charity provides employment support, food distribution, and youth programs, services that are chronically underfunded yet essential to the fabric of neighborhoods like Becontree. The LifeLine Centre's design acknowledges this reality by minimizing operational costs. LED lighting, high-performance insulation, and natural ventilation reduce energy bills. The commercial kitchen generates rental income. The building's durability, rooted in its robust industrial construction, promises a long service life with minimal maintenance.
This fiscal dimension is often overlooked in architectural discourse, which tends to privilege formal innovation over operational viability. Yet for community organizations operating at the margins, the difference between a building that costs two hundred pounds a month to heat and one that costs eight hundred can determine whether programs survive or fold. Assemble's attention to these details, informed by close collaboration with the building's users, reflects a maturity that distinguishes their practice from more image-driven firms.
A Model Without Replication
The LifeLine Community Centre will not spawn a wave of imitators, nor should it. Its success is contingent on specific conditions: the availability of underutilized industrial structures, a motivated community partner, a design team willing to work within tight budgets, and a planning framework that supports adaptive reuse. These conditions are not universally replicable, and the project makes no claim to offer a universal template.
What it does offer is a demonstration that community architecture need not be impoverished architecture. The building is generous in its spaces, thoughtful in its details, and responsive to the people who will occupy it. It proves that constraint, properly navigated, can yield work that is both formally coherent and socially grounded. As cities across the UK and beyond grapple with aging infrastructure, shrinking public budgets, and the imperative to reduce embodied carbon, projects like this one provide a roadmap, not for replication but for recalibration. The question is not whether every community can have a building like this, but whether the architectural profession can sustain the patience, humility, and collaborative rigor that such work demands.
Save this story. A free account keeps your reading list and the 07:00 email in one place.
CREATE FREE ACCOUNT →SIGN IN