A Quiet Proposition in La Ceja
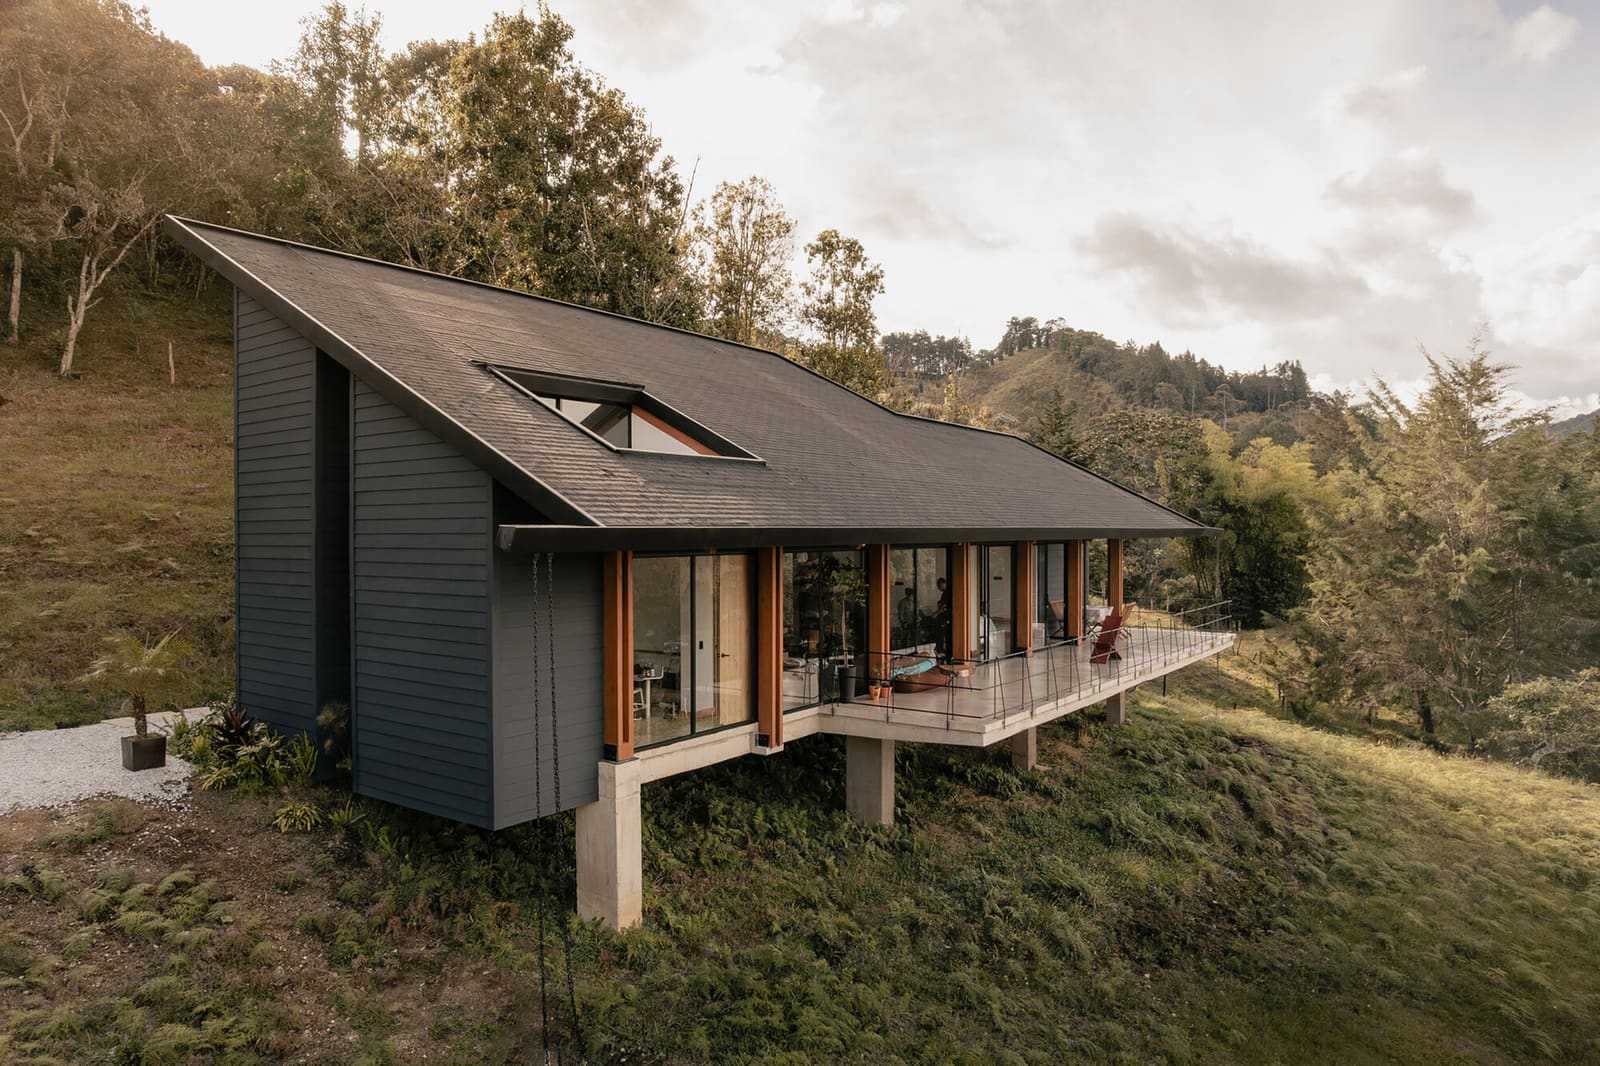
There is a particular discipline required when a site offers everything: open views, rolling terrain, indigenous plant communities that have claimed the land long before any architect arrived. The instinct, too often, is to frame it all, to build a belvedere that commands the panorama. Taller Síntesis, led by Farhid Maya Ramírez and David Cuartas Restrepo, has chosen a different posture for Cibeles House. Completed in 2026 in the municipality of La Ceja, Colombia, the 205-square-metre residence treats landscape not as scenery to be captured but as a living system that the building must negotiate with care.
At World Archi Design, we have long argued that the most compelling contemporary houses are those that understand humility not as absence of character but as a form of spatial intelligence. Cibeles House exemplifies this principle. Its footprint is deliberately compact, its massing restrained, its material palette drawn from vernacular traditions that have weathered the Colombian highlands for generations. The result is a home that feels less like an imposition and more like a calibrated pause within the broader topography.
Massing and the Logic of Reduction
The parti here is legible: a linear volume oriented to maximise cross-ventilation and solar exposure while minimising disruption to the existing grade. The house does not sit atop the hill, nor does it carve dramatically into it. Instead, it occupies a middle ground, a kind of tectonic negotiation between earth and sky. This is not the heroic cantilever of mid-century modernism, nor the earth-sheltered introversion of recent ecological precedents. It is something quieter, a building that accepts its role as one element among many.
The architects, working with a design team that included Anderson Serna Montoya and Camilo Ramírez Herrera, have employed a straightforward structural system: timber framing, locally sourced and treated by Inmunizadora Serye, paired with cladding from Eternit Perú. The choice of materials is neither nostalgic nor didactic. Timber here is simply the most sensible response to a climate that oscillates between wet and dry, and to a construction culture that still possesses the craft knowledge to work it well. The cladding, meanwhile, provides weather protection without the thermal mass of masonry, allowing the building to respond more nimbly to diurnal temperature swings.
Fenestration and the Choreography of Outlook
One of the more considered moves in Cibeles House is its treatment of openings. Rather than wrapping the structure in glazing, a gesture that would have been both thermally imprudent and visually exhausting, the architects have deployed windows with precision. Each aperture is sized and placed to frame a specific view or to channel prevailing breezes. The effect is cinematic: as you move through the interior, the landscape is revealed in a sequence of composed vignettes rather than as a single, undifferentiated panorama.
This approach recalls the fenestration strategy employed by Smiljan Radić in his rural Chilean projects, where windows function less as transparent membranes and more as optical instruments. In both cases, the architect acknowledges that too much view can be as problematic as too little. The goal is not transparency but legibility, a carefully modulated relationship between interior and exterior that respects the occupant's need for both prospect and refuge.
Landscape Continuity and Site Strategy
Perhaps the most significant aspect of Cibeles House is what it chooses not to do. There is no perimeter wall, no manicured lawn, no attempt to domesticate the surrounding terrain into a legible garden. Instead, the native vegetation is allowed to persist, even to encroach. Paths are minimal, paved surfaces kept to the essential, and stormwater is managed through passive infiltration rather than engineered drainage systems. This is landscape architecture by omission, a strategy that privileges ecological continuity over visual control.
The engineering consultancy for the project, led by Wilmar Véliz, has supported this ethos with systems that minimise resource consumption. Electrical design by PC Mejía emphasises natural lighting and passive cooling, reducing reliance on mechanical systems. Plumbing by IDR incorporates greywater reuse and rainwater harvesting, though the specifics of these systems are understated in the architectural expression. The building, in other words, performs its environmental responsibilities without signalling them as spectacle.
Precedents and Departures
Cibeles House can be situated within a broader conversation about low-impact residential architecture in Latin America. It shares affinities with the work of Al Borde in Ecuador, where material economy and construction simplicity are elevated to design principles, and with the rural interventions of Pezo von Ellrichshausen in southern Chile, where buildings are conceived as discrete objects within expansive landscapes. Yet Taller Síntesis diverges from both precedents in its refusal of formal heroism. Where Al Borde often employs bold structural gestures and Pezo von Ellrichshausen favours geometric abstraction, Cibeles House opts for a more prosaic language, one rooted in local building typologies rather than in avant-garde morphology.
This is not to suggest that the project lacks ambition. On the contrary, its ambition lies precisely in its willingness to be ordinary, to resist the pressure to perform architectural exceptionalism. In an era when residential design is too often equated with spectacle, Cibeles House proposes that the most radical act may be to build modestly, to occupy a site without dominating it, to make a home that knows when to step aside.
Construction and Craft
The construction documentation, developed by Anny Gómez Patiño and Alejandro Parra Coutin, reflects a pragmatic understanding of what can be achieved within the constraints of a modest budget, managed by Concepto y movimiento. Detailing is straightforward, avoiding complex junctions or bespoke components that would require specialised labour. This is architecture that trusts the competence of local builders, that designs within the limits of available skill and material, and that finds richness not in complexity but in clarity.
The photographs by Mauricio Carvajal capture this ethos effectively. There is no heroic twilight shot, no drone footage emphasising formal drama. Instead, the images document the building in daylight, under overcast skies, with the landscape asserting itself as the primary subject. The house appears almost incidental, a datum line against which the topography and vegetation can be read. This restraint in representation mirrors the restraint in design.
What Remains to Be Seen
Cibeles House will age. The timber will weather, the cladding will acquire a patina, the native plants will continue their slow reclamation of the site. Whether the building will gracefully accommodate these changes, or whether its systems will prove resilient over decades, remains an open question. But the project has already accomplished something valuable: it has demonstrated that reduction need not mean impoverishment, that modesty can be a form of architectural intelligence, and that the most respectful way to inhabit a landscape may be to occupy it lightly.
In the context of Colombian architecture, where much recent attention has focused on urban interventions and large-scale infrastructure, Cibeles House offers a quieter but no less important contribution. It reminds us that architecture's relationship to place is not always a matter of bold gestures or formal innovation. Sometimes, it is simply a matter of knowing when to stop.
Save this story. A free account keeps your reading list and the 07:00 email in one place.
CREATE FREE ACCOUNT →SIGN IN