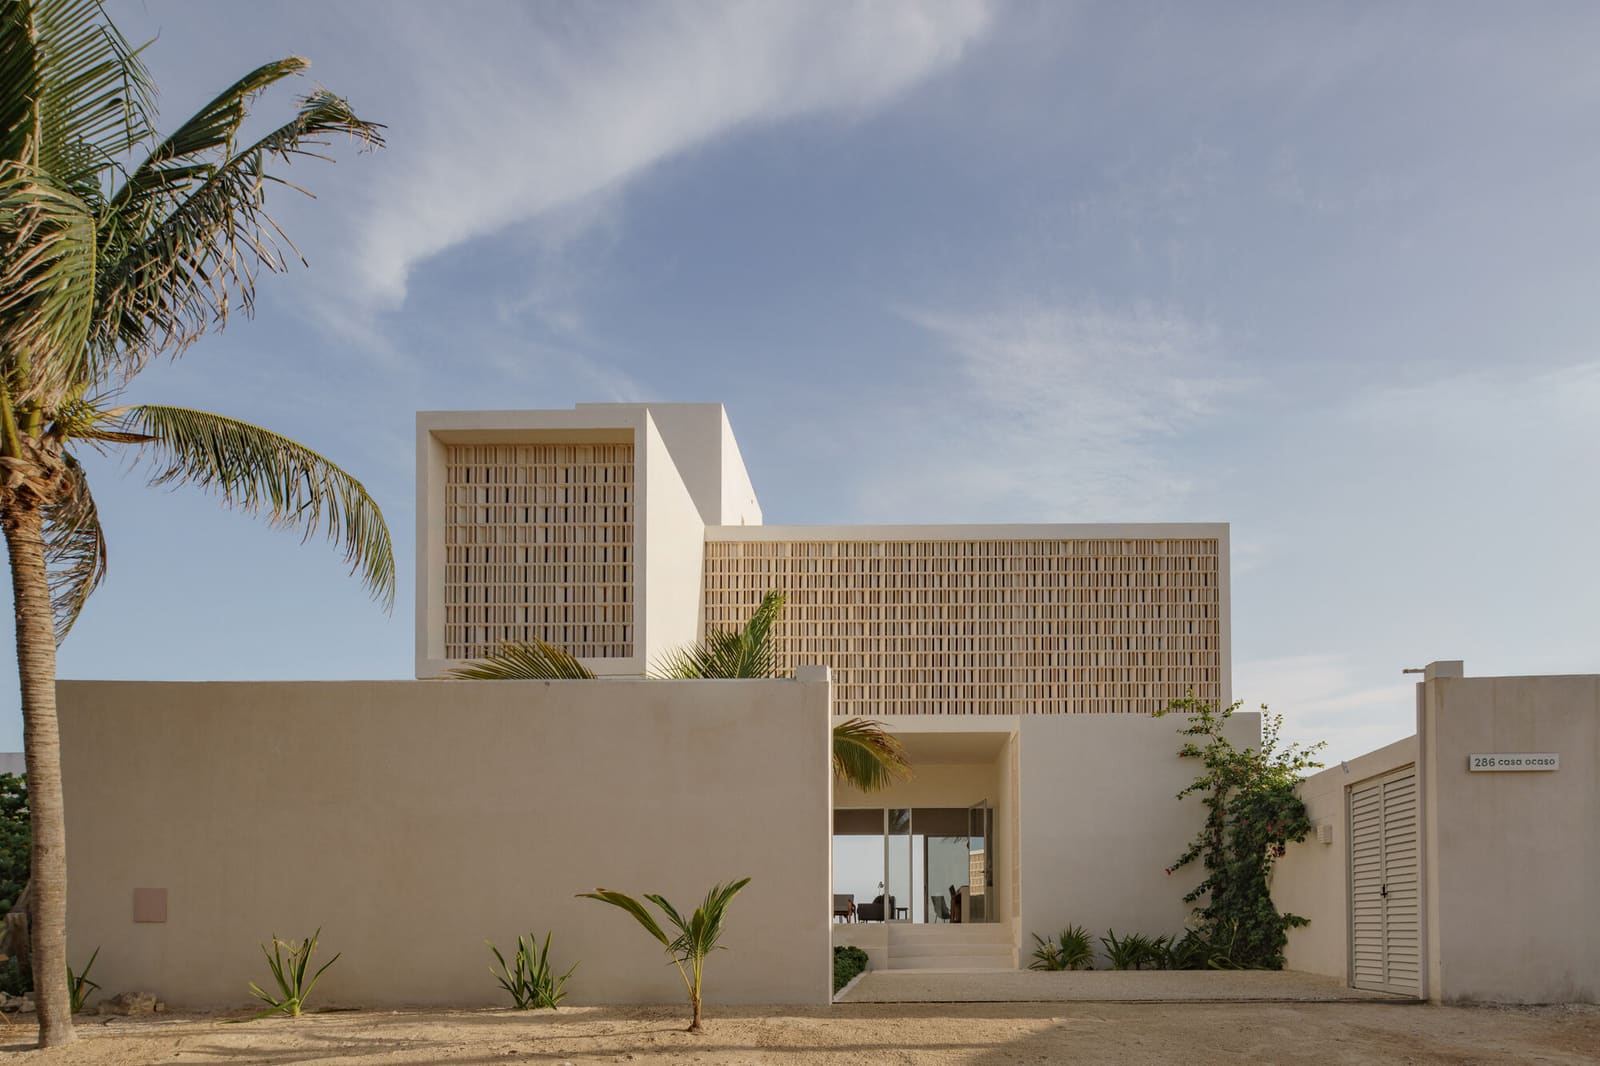
A Brief for Cohabitation
The programme for Casa Ocaso began not with a client but with a pact. Three friends, unwilling to relinquish either companionship or personal territory, commissioned a residence that would house them as discrete households under a single roof. The site, a 324-square-metre plot in Chelem on the northern coast of Yucatán, introduced a second constraint: a shoreline subject to seasonal erosion and the slow northward creep of the Gulf of Mexico.
José Enrique Esquivel of JE Arquitectos and landscape architect Leo Álvarez, working in collaboration, treated the brief as an exercise in adjacency. The question was not whether to separate or unify, but how to calibrate the threshold between the two.
Massing and the Logic of Separation
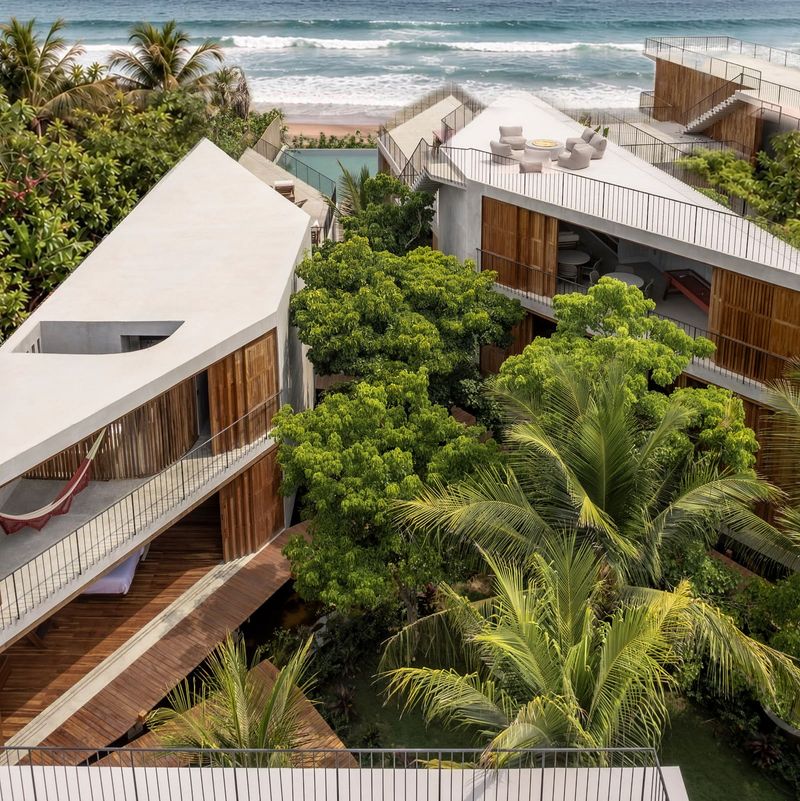
The architects organised the plan into three volumes, each containing a self-sufficient dwelling. Rather than stack or mirror these units, the design staggers them along the east-west axis, creating a rhythm of protrusion and recess. This offset produces courtyards and interstitial zones that belong to no single occupant, a commons formed by subtraction rather than addition.
Each unit measures approximately 108 square metres and includes a bedroom, bathroom, kitchenette, and living area. The repetition of this module might have yielded monotony; instead, variation emerges through orientation. The easternmost unit opens towards the sunrise, the central volume addresses the garden, and the western pavilion frames views of the Gulf at dusk, a fact that likely accounts for the project's name.
The massing recalls precedents in Latin American modernism where the single-family villa is disaggregated into pavilions. Álvaro Siza's Quinta da Conceição housing in Portugal and Tadao Ando's Row House in Sumiyoshi, though typologically distinct, share a similar interest in the spatial agency of the gap. Here, the void is not leftover space but the project's organising principle.
Material Restraint and Coastal Durability
The palette is deliberately spare. Load-bearing walls are rendered in smooth stucco, painted white to mitigate heat absorption. Floors throughout are polished concrete, a pragmatic choice given the high water table and the risk of flooding during the rainy season. Timber is used selectively, limited to louvred screens and door frames, all treated against humidity and salt.
The roof structure, a series of shallow-pitched planes in steel and corrugated metal, extends beyond the building envelope to form deep eaves. This overhang serves a dual function: it shades the interiors during the midday sun and channels rainwater into a cistern embedded beneath the central courtyard. Water management is not incidental here; Chelem's aquifer is brackish, and potable supply depends on either trucked deliveries or rainwater harvesting.
Window openings are narrow and vertically proportioned, a departure from the floor-to-ceiling glazing common in tropical resort architecture. The decision reflects both climatic logic and a concern for privacy. By limiting the size and placement of apertures, the architects reduce solar gain while ensuring that sightlines between adjacent units remain oblique.
Landscape as Mediator
Leo Álvarez's landscape intervention operates at two scales. At the perimeter, a dense planting of native species, including Coccoloba uvifera and Thrinax radiata, stabilises the sandy substrate and provides a visual buffer from neighbouring plots. These species, endemic to the Yucatán coastline, require minimal irrigation and tolerate saline soil.
Within the courtyards, the planting is more deliberate. A central grove of Bursera simaruba, or gumbo-limbo, offers dappled shade and a vertical counterpoint to the building's horizontal emphasis. The tree's peeling red bark and drought tolerance make it a common choice in Yucatecan vernacular gardens, though here it is deployed with greater spatial precision, aligned with circulation axes to guide movement between the three units.
Ground surfaces alternate between permeable gravel and compacted earth, avoiding the impervious hardscaping that accelerates runoff. The landscape does not embellish the architecture; it structures the relationship between inside and outside, wet season and dry.
Thresholds and the Choreography of Encounter
The success of the project lies less in its formal vocabulary than in its management of circulation. A single entrance serves all three units, opening onto a shared vestibule that distributes movement along a covered corridor. This corridor, oriented north-south, bisects the site and provides access to each dwelling without requiring passage through another.
The corridor is not merely functional; it is the project's social armature. Its width, approximately 2.4 metres, permits two people to pass comfortably or to pause for conversation. Benches, built into the corridor's eastern edge, offer seating that faces the central courtyard. The space is neither fully public nor entirely private, a condition that encourages casual encounter without mandating it.
Secondary thresholds, in the form of sliding timber screens, allow each unit to modulate its degree of openness. When closed, the screens render each dwelling autonomous; when open, they extend the interior into the shared corridor, blurring the boundary between individual and collective space. This flexibility is essential to the project's premise: that cohabitation need not be constant to be meaningful.
Precedent and Context
Casa Ocaso invites comparison with other multi-household projects that resist the typology of the apartment block. Glenn Murcutt's Marie Short House in New South Wales, though designed for a single family, employs a similar strategy of modular repetition and controlled adjacency. Closer in geography, Mauricio Rocha's Casa Taller in Cuernavaca fragments the domestic programme into discrete pavilions linked by open-air circulation.
Yet the Chelem project differs in one crucial respect: its clients are not related by kinship. The architecture must therefore negotiate not only spatial separation but legal and financial independence. Each unit is individually titled, a fact that required close coordination with local planning authorities and an unusual subdivision of the plot into three vertical strata.
Coastal Contingency
The site's proximity to the Gulf introduces a temporal dimension that most residential projects do not confront. Chelem's coastline has receded by an estimated twelve metres over the past decade, a rate that accelerates during hurricane season. The architects positioned the building thirty metres inland, a buffer intended to provide at least two decades of stability, though no forecast is certain.
Foundation piles extend four metres below grade, anchored in compacted limestone rather than sand. This depth, specified by structural engineer Estructurando, accounts for both seismic activity and the risk of scour. The piles are spaced at three-metre intervals, a density that exceeds the minimum required by code but reflects the project's ambition for longevity.
The question of durability is not only technical but ethical. In a region where coastal development often proceeds with little regard for environmental consequence, Casa Ocaso proposes a more cautious model: one that acknowledges the impermanence of its setting without capitulating to it.
A Domestic Experiment
Casa Ocaso, completed in 2025, remains an outlier in Chelem, where most new construction takes the form of either single-family villas or low-density condominium blocks. Its typology, neither wholly detached nor fully attached, suggests a third path for residential design in contexts where land is expensive but social bonds are strong.
Whether this model can be replicated depends less on architectural ingenuity than on the willingness of clients to accept shared ownership and its attendant complexities. For the three occupants of Casa Ocaso, the experiment appears to have succeeded. The architecture does not resolve the tension between autonomy and community; it sustains it, offering a framework within which both can coexist.
Save this story. A free account keeps your reading list and the 07:00 email in one place.
CREATE FREE ACCOUNT →SIGN IN