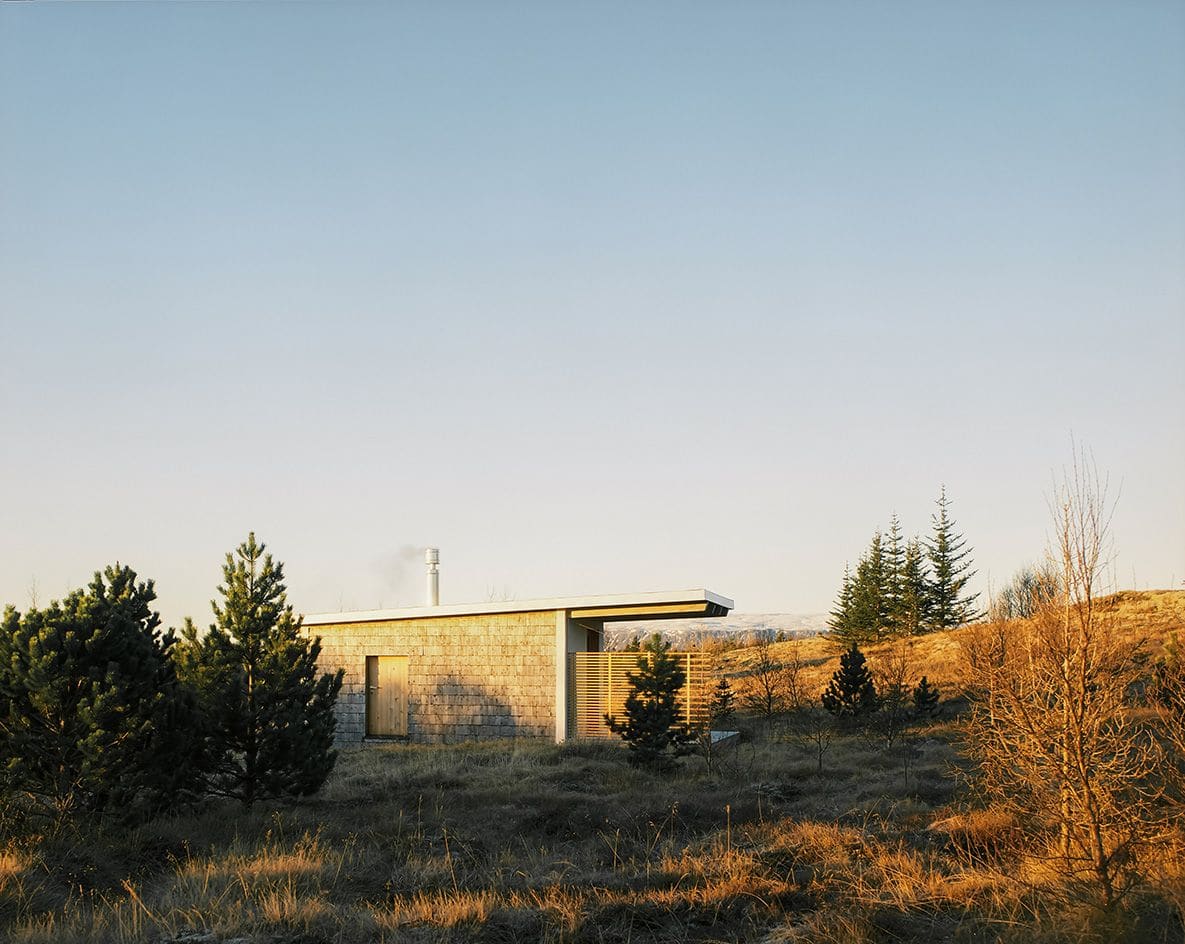
A Demonstrator, Not a Prototype
When a building measures just a few square metres, its value rarely lies in spatial innovation. Instead, it becomes a test case - a place where material hypotheses can be proven or disproven without the risk that accompanies larger commissions. Lúdika, the Reykjavik practice led by Anna Karlsdóttir and Jan Dobrowolski, has positioned its hempcrete cabin in Grímsnes as precisely this: a demonstrator for biocomposite construction in a country where roughly 80 per cent of buildings rely on concrete and almost all materials arrive by ship.
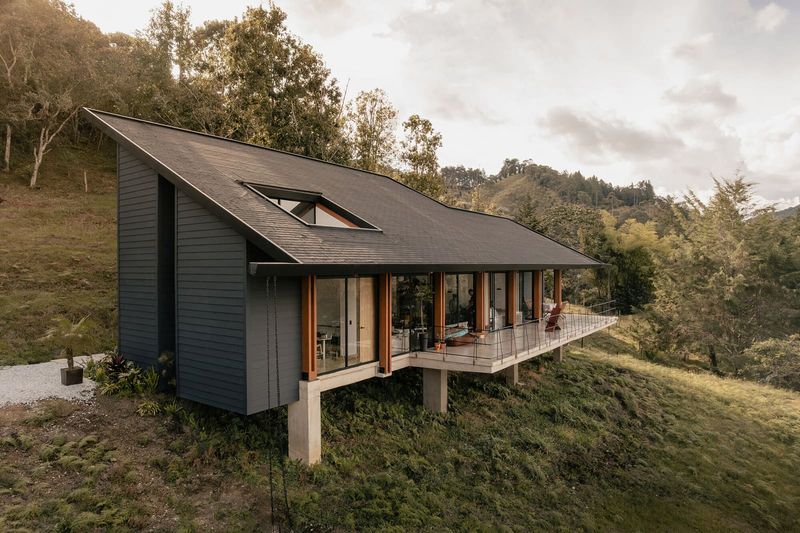
The structure, named Biobuilding, sits on a family-owned plot amid moss-covered lava fields. Its walls are composed of hempcrete - a mixture of hemp shiv, lime binder, and water - cast in situ around a glulam frame. The hemp itself was cultivated at Sandhóll, following Iceland's legalisation of industrial hemp cultivation. By sourcing the primary aggregate within the island, the project sidesteps the carbon intensity of imports and connects to an older logic: Iceland's turf houses, built from earth and grass, operated on similar principles of hyper-local material economies.
Regulation as Constraint
Lúdika's interest extends beyond physical completion. For two years following construction, the studio monitored temperature and relative humidity within the cabin, gathering data to support a life cycle assessment. The findings are being compiled for Askur, Iceland's Housing and Construction Research Fund, with the explicit aim of identifying regulatory obstacles. Current certification frameworks, the architects note, were written for industrialised materials and often penalise biocomposites that behave differently under standard testing protocols.
This misalignment is not unique to Iceland. Across Europe and North America, hempcrete projects frequently encounter resistance from building codes that privilege thermal mass over hygroscopic behaviour, or that demand vapour barriers incompatible with breathable wall assemblies. The Grímsnes cabin thus functions as both architectural object and policy argument - a built case for revision.
Tectonic Simplicity and Spatial Restraint
The formal language is deliberately restrained. Karlsdóttir and Dobrowolski cite Japanese teahouses as a reference, not for aesthetic mimicry but for their economy of means and careful framing of landscape. The cabin's fenestration is asymmetric: low horizontal openings direct views towards moss and distant mountains, while larger glazing opens onto a grove of birch and willow. This selectivity - what to show, what to withhold - creates a sense of prospect without the visual overload common to glass-heavy contemporary cabins.
Interior finishes reinforce the material palette. Lime plaster coats the hempcrete walls, limewash provides a matte surface, and wool insulation fills interstitial cavities. Window screens, developed in collaboration with textile designer Alberte Bojesen, incorporate seaweed harvested from Icelandic shores. The result is a legible tectonic: every surface reveals its origin and method of assembly.
Precedent and Deviation
Iceland's turf house tradition offers a useful parallel. Those structures, built from stacked sod over timber frames, provided thermal mass and insulation in a climate where timber was scarce and stone abundant. They were, by necessity, site-specific and low-embodied-energy. The shift to concrete in the mid-20th century brought speed and standardisation but severed that material connection to place.
Biobuilding does not propose a return to turf construction - its performance limitations are well documented - but it does ask whether contemporary biocomposites might fulfil a similar role. Hempcrete offers comparable thermal properties to conventional insulation, with the added benefit of carbon sequestration: the hemp plant absorbs CO₂ during growth, which remains locked in the wall assembly. According to Lúdika, the cabin's life cycle assessment quantifies this offset, though the final figures have not yet been released.
Craft and Contingency
Construction was carried out with assistance from a group of German journeymen craftsmen - members of the Wanderjahre tradition, in which apprentices travel for several years to refine their skills. Their involvement introduced techniques unfamiliar to Icelandic builders, particularly in lime plastering and hemp tamping. This exchange highlights a recurring challenge in biocomposite construction: the knowledge base is distributed and often tacit, passed through hands-on collaboration rather than codified manuals.
The glulam frame, prefabricated off-site, provided structural support while the hempcrete cured. Unlike rammed earth or adobe, hempcrete is non-structural; it functions as infill, contributing thermal mass and hygroscopic regulation but bearing no load. This separation of structure and envelope is common in timber-frame vernaculars, from Swiss chalets to Japanese minka, and allows for incremental assembly.
Performance as Pedagogy
Lúdika describes the cabin as a "sáluhús" - a house for the soul - but its primary function is pedagogical. By monitoring humidity fluctuations, thermal lag, and air quality over two heating seasons, the practice is generating empirical data that can inform future projects. This approach mirrors the work of studios such as BC Architects in Belgium, whose hempcrete social housing projects are similarly instrumented, or the University of Bath's BRE Centre, which has tested hempcrete assemblies under accelerated weathering.
The question is whether such data will be sufficient to shift policy. In jurisdictions where building codes are performance-based rather than prescriptive, biocomposites have gained traction more quickly. Iceland's system, influenced by Nordic and EU standards, leans prescriptive, which can slow the adoption of unfamiliar materials even when their performance is demonstrably adequate.
Implications for Scale
A single cabin cannot prove systemic viability. Scaling hempcrete construction requires supply chain development - processing facilities, trained labour, and consistent material standards - that do not yet exist in Iceland. The Sandhóll hemp trials are promising, but agricultural output remains small, and the lime binder must still be imported.
Yet the project's value lies less in immediate replicability than in its challenge to convention. By foregrounding local material culture and questioning the dominance of concrete, Lúdika has opened a conversation about what constitutes appropriate construction in a sub-Arctic climate. The cabin stands as a counter-proposition: modest in scale, rigorous in method, and anchored to the specific conditions of its site. Whether that proposition can expand beyond the demonstrator phase will depend on factors well beyond architecture - policy reform, agricultural investment, and a broader cultural willingness to reconsider what building should look and feel like in the 21st century.
Save this story. A free account keeps your reading list and the 07:00 email in one place.
CREATE FREE ACCOUNT →SIGN IN