A Building Rooted in Material Memory
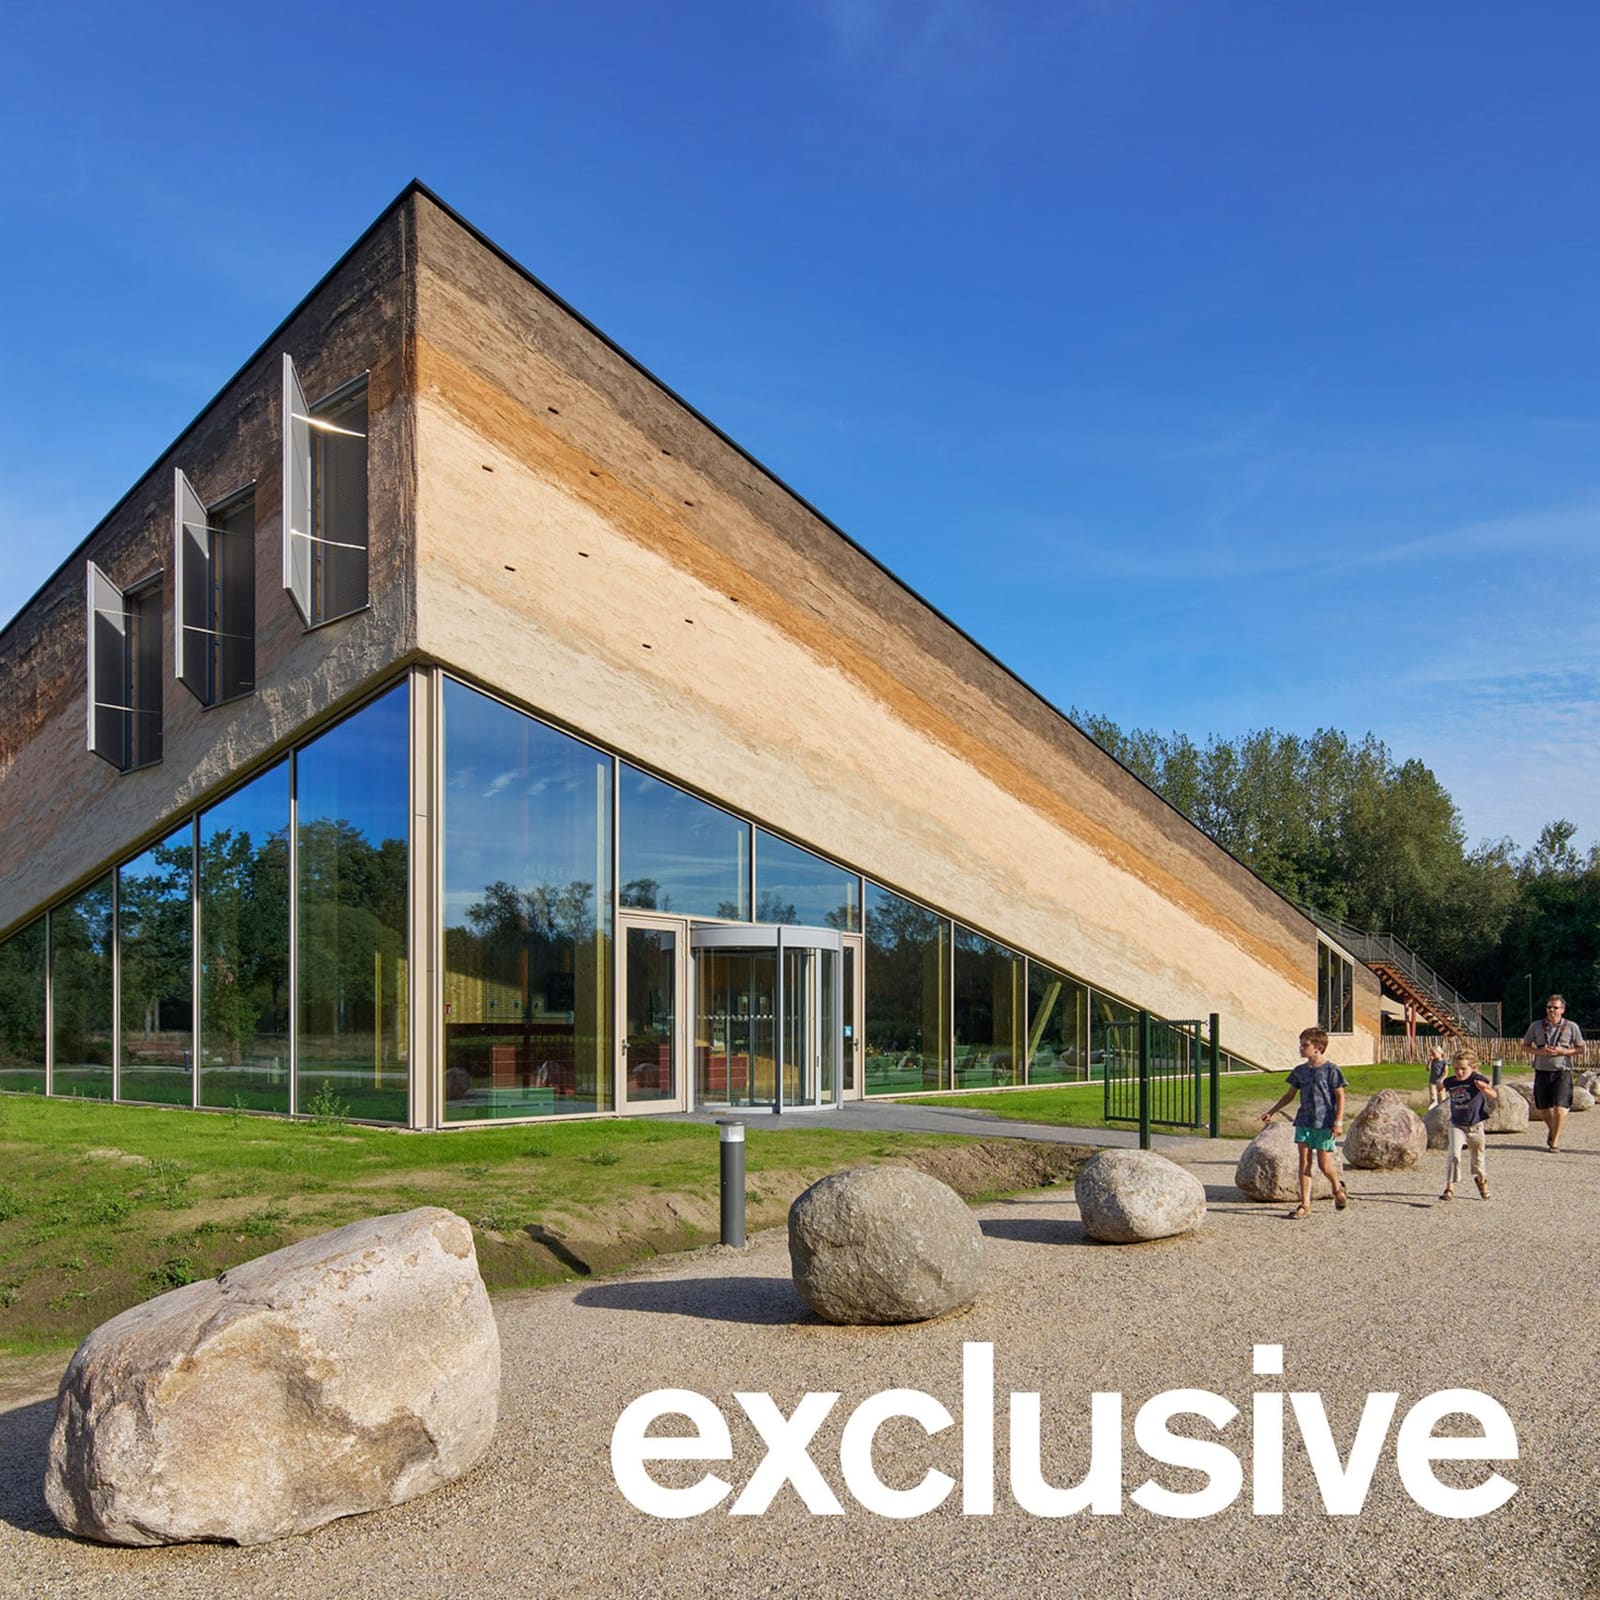
Museum Vonk sits on what was once a driving-school track in Eindhoven, its wedge-shaped form surfacing from the earth like an archaeological find. The building houses 10,000 years of regional history, but its most compelling narrative might be its own construction story. Studio Marco Vermeulen, the Dutch practice behind the project, salvaged the cross-laminated timber structure from a temporary pavilion built seven years earlier, closing a material loop that few museum projects attempt at this scale.
The recycled CLT came from Biobasecamp, a pavilion the studio designed for Dutch Design Week 2019. That structure was conceived for disassembly, and Museum Vonk proves the concept worked. Weathered surfaces, colour shifts, and even footprints from the pavilion's rooftop remain visible throughout the museum interior, treated not as defects but as a record of the timber's previous life. It is adaptive reuse without demolition, a form of architectural seriality in which one building becomes raw material for the next.
Hempcrete as Envelope
The museum's external walls employ hempcrete, a bio-composite of hemp fibres and lime binder, prefabricated offsite and finished with pigmented lime plaster. Hempcrete offers reasonable thermal mass and vapour permeability, qualities useful in a passively cooled building, though it lacks the structural capacity of concrete or masonry. Here it functions purely as infill, supported by the reclaimed timber frame.
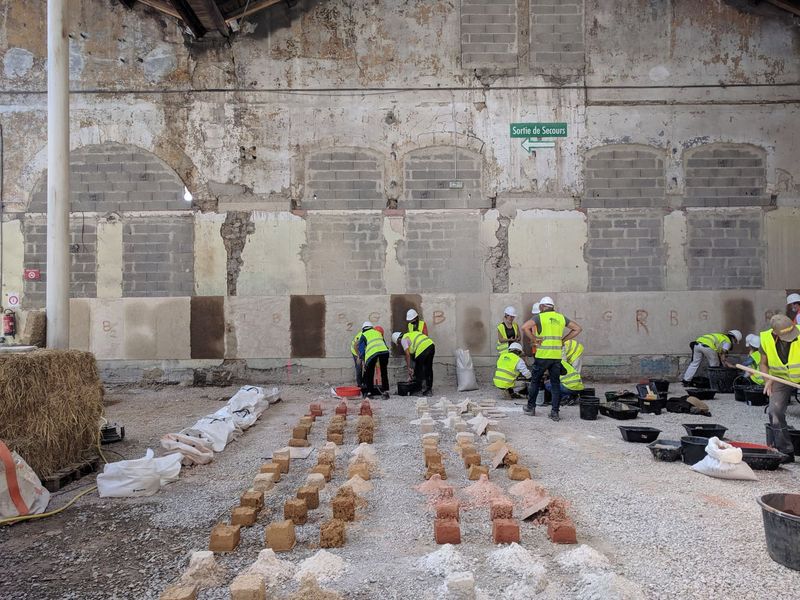
The plaster finish, applied in layers and tinted with earth pigments, gives the facades a striated appearance that reinforces the building's geological metaphor. This is architectural theatre, but it is also pragmatic, the lime protecting the hempcrete from moisture while contributing to the building's hygroscopic behaviour. The material palette aligns with the adjacent Prehistoric Village museum, an open-air site featuring vernacular structures built from wood, clay, and reed. Studio Marco Vermeulen extended that logic into contemporary construction, substituting artisanal methods with prefabrication while retaining the commitment to plant-based materials.
Negotiating Contractor Hesitation
According to Studio Marco Vermeulen, persuading the contractor to work with recycled CLT presented initial difficulties. The timber had to be returned to the factory for inspection before guarantees could be issued, a step that added time and cost. Once certified, however, nearly all the reclaimed elements were incorporated into the museum without further complication.
This hesitation reflects a broader industry condition: circular material streams remain outside standard procurement frameworks, and contractors accustomed to virgin supply chains often lack protocols for handling reclaimed components. Museum Vonk demonstrates that these barriers are procedural rather than technical, though the project also highlights the friction that still exists when reuse ambitions meet construction-site realities.
Spatial Organisation and the Making Shed
The museum plan arranges programme around lighting requirements. Introductory exhibitions occupy the centre, where daylight is unnecessary. The "making shed", a workshop where visitors collaborate on objects that will enter the museum's collection, sits at the building's highest point. This space opens onto both the park and the Prehistoric Village, connecting the new structure to its context and its pedagogical partner.
A restaurant, offices, conference room, and shop occupy the lower edge of the wedge. The arrangement is straightforward, privileging the workshop as the building's conceptual and spatial heart. This is a museum that positions making, not merely viewing, as the primary mode of engagement with history.
The accessible green roof extends the park surface over the building, planted with grasses and shrubs that provide habitat and manage stormwater. Rainwater collected on site irrigates the roof, and the building's foundations incorporate crushed asphalt from the former driving track, another instance of material salvage at the infrastructural scale.
Passive Ventilation and Climate Strategy
Museum Vonk employs a hybrid environmental strategy. Large ventilation hatches at the building's tallest points allow warm air to escape during warmer months, a stack-effect approach common in naturally ventilated buildings. When outdoor temperatures drop, the hatches close and mechanical air-handling systems provide heating and cooling.
This is not a fully passive building, but it reduces reliance on mechanical systems relative to a sealed, fully conditioned envelope. The hempcrete walls contribute thermal inertia, moderating internal temperature swings, while the lime plaster allows moisture exchange. The strategy reflects a pragmatic middle ground, acknowledging that passive systems alone may not meet comfort standards year-round but can significantly reduce energy loads when integrated with mechanical backup.
Nesting Infrastructure and Ecological Integration
The hempcrete facade incorporates nesting cavities for birds and bats, a small gesture toward biodiversity that aligns with the broader material and landscape strategy. These features are not decorative; they respond to habitat loss in urban and peri-urban contexts, offering refuges within the building envelope. Museum Vonk becomes not only a repository of human history but also a participant in ecological processes, embedding the structure within both cultural and natural systems.
Cost and Replicability
Studio Marco Vermeulen describes Museum Vonk as operating within a constrained budget, positioning the project as a test case for affordable bio-based construction. The claim is significant. Bio-based materials are often associated with higher upfront costs due to limited supply chains, unfamiliarity among contractors, and perceived risk. If Museum Vonk achieved cost parity, or near-parity, with conventional construction, it suggests that economic barriers to bio-based building are softening, at least in contexts where design teams and clients are committed to the approach.
The project does not publish detailed cost data, so direct comparison remains difficult. What is clear is that the studio prioritised material reuse, prefabrication, and local sourcing to manage expenses. The reclaimed CLT, while requiring factory inspection, eliminated the cost and carbon burden of new timber. Hempcrete prefabrication reduced onsite labour. These strategies are scalable, though they depend on regulatory frameworks that accommodate reuse and supply chains capable of delivering bio-based components at volume.
Precedent and Trajectory
Museum Vonk extends a lineage of bio-based public buildings emerging across northern Europe, where policy incentives, material innovation, and cultural commitment to sustainability have converged. The project shares territory with Jan Kattein Architects' trio of structures within a London community garden and Material Cultures' food-growing hub, both of which employ timber, straw, and other plant-derived materials in civic contexts.
What distinguishes Museum Vonk is the explicit framing as a "testing ground", a term that positions the building as experimental infrastructure rather than finished product. This framing invites scrutiny and iteration, treating the museum not as a singular achievement but as one step in an ongoing material and tectonic investigation. Whether that openness translates into broader adoption depends on how the building performs over time and whether its construction data becomes accessible to other practices.
Materialising Circularity
Museum Vonk literalises the concept of the circular economy, taking a temporary pavilion and reincorporating its components into a permanent structure. The gesture is both pragmatic and symbolic, demonstrating that buildings can function as material banks and that end-of-life planning at the design stage enables future reuse. The weathered CLT surfaces visible throughout the museum make this circularity legible to visitors, turning material history into architectural expression.
The project raises questions about how often such loops can close. Biobasecamp was designed for disassembly; Museum Vonk presumably is as well, though the integration of hempcrete, plaster, and mechanical systems complicates future deconstruction. True circularity requires not only reuse but repeated reuse, and the infrastructure to support multiple cycles of material recovery remains nascent. Museum Vonk advances the conversation, but it does not resolve it.
Save this story. A free account keeps your reading list and the 07:00 email in one place.
CREATE FREE ACCOUNT →SIGN IN