The Question of Agency
For most of the twentieth century, the architect's relationship to materials was one of selection. You opened a catalog, compared thermal conductivity values, checked lead times, and moved on. The material arrived as a finished fact, its chemical composition and production geography locked in long before the first line was drawn. But what if that sequence were reversed? What if the material itself became a design problem, not a design constraint?
At World Archi Design, we've been tracking a small but consequential shift among European practices that are treating materiality not as a procurement decision but as a research agenda. Studios including BC architects, Material Cultures, and Studio Ossidiana are developing bespoke construction systems rooted in regional agriculture, excavated soil, and reformulated concrete. The work challenges a basic assumption about the division of labor in building: that architects specify and manufacturers supply.
Cultivating Construction
Material Cultures began its trajectory with a crop. At Margent Farm in Cambridgeshire, 20 acres of industrial hemp were cultivated specifically to develop a prefabricated panel system for Flat House. The hemp was processed into both hempcrete infill for the panels and a fiber-based cladding product that had never been tested at building scale. The panels were fabricated off-site and assembled in two days, collapsing the distance between harvest and enclosure.
George Massoud of Material Cultures has described the work as requiring fluency not just in material science but in political economy. Understanding where resources originate, who holds processing capacity, and how supply chains are structured becomes as essential as knowing compressive strength. The architect's role expands to include agronomist, logistics coordinator, and policy interpreter.
This is not craft romanticism. It is a rethinking of what counts as architectural knowledge. When the material does not yet exist, you must understand the ecosystem that will produce it, the labor that will transform it, and the regulatory environment that will permit it. Design begins before the site, in the field.
Waste as Feedstock
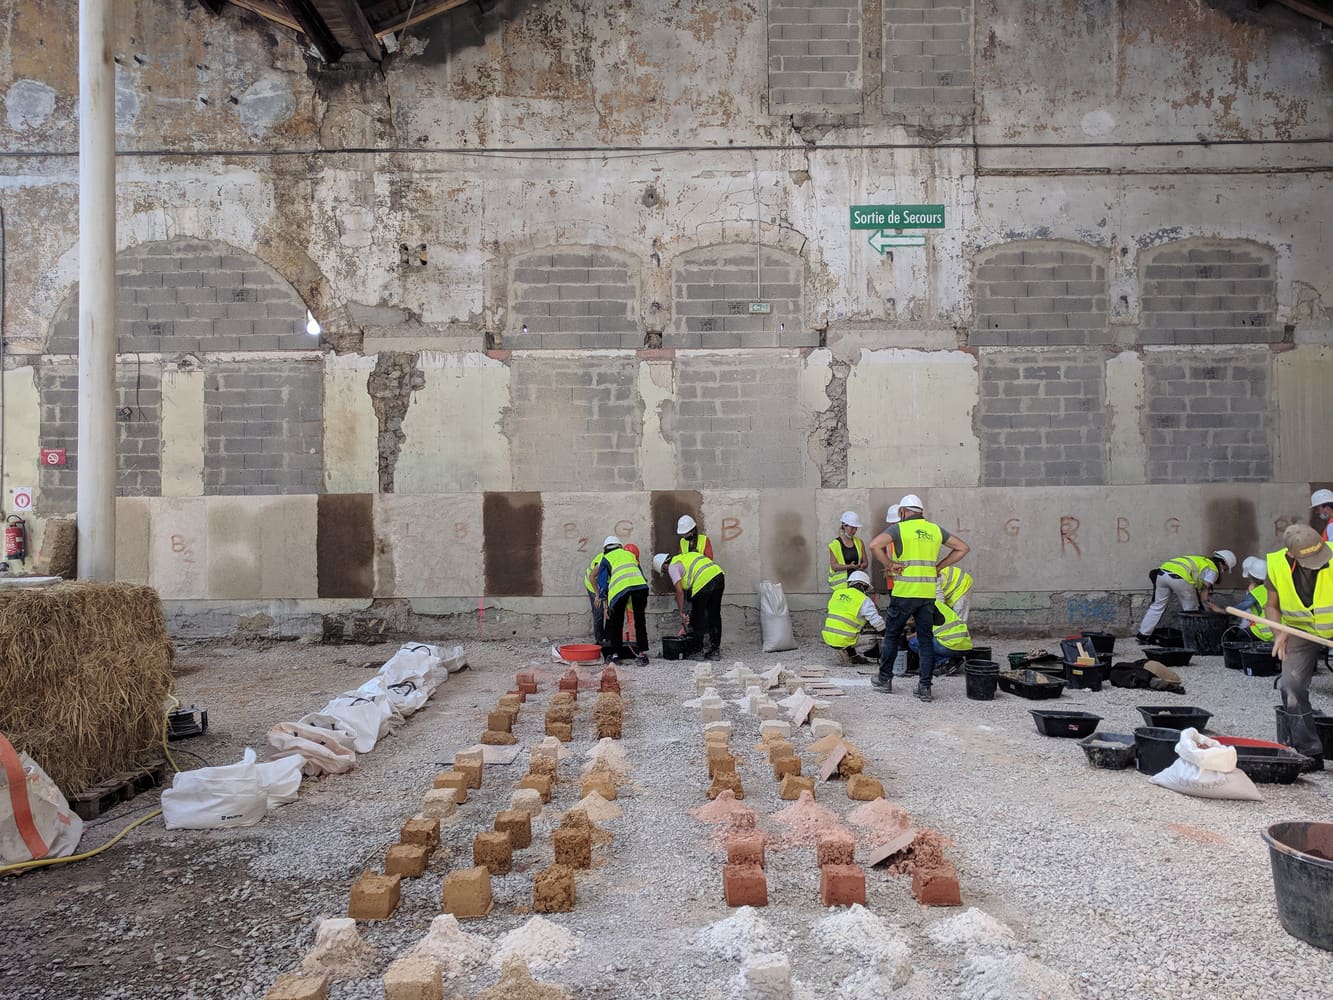
BC materials, the production-focused branch of BC architects, works with resources that conventional supply chains discard. Excavated earth, agricultural residue, and demolition debris are tested, processed, and reformulated into compressed blocks, rammed-earth mixtures, plasters, and mortars. Each material is tuned to the specifics of a project and the availability of local inputs.
At Regional House Edeghem, the practice produced approximately 19,000 compressed-earth blocks from local clay during a three-week workshop. The blocks form structural arches throughout the house. Hempcrete, mixed and applied by hand, insulates 312 square meters of facade and roof. More than 150 volunteers participated in the production and installation, turning material fabrication into a form of collective pedagogy.
The scale introduces friction. Consistency must be maintained across thousands of units. Participants need enough instruction to handle unfamiliar mixtures. Equipment, timing, and weather all constrain what can be made and when. The material system becomes inseparable from the construction sequence, and both must be designed in tandem.
This approach recalls the tectonic ambitions of earlier modernists, but with a reversed premise. Rather than standardizing materials to enable mass production, BC materials customizes production to suit local resources. The result is a kind of situated industrialization, where fabrication capacity is built around what a place already holds.
Reformulating Concrete
Studio Ossidiana takes a different path, working within the conventions of concrete but altering its internal composition. By adjusting the ratios of pigment, aggregate, sand, and cement, the studio develops what it calls a new material vocabulary. The research aims to recover the expressive range of concrete, which has been flattened by decades of optimization for strength and cost.
In the Petrified Carpets series, variations in mixture produced distinct colors, textures, and surface finishes. For Art Pavilion M in Almere, the studio developed Surf and Turf Terrazzo, incorporating local shells and horticultural aggregates. The material was formulated specifically for the pavilion, giving it both a visual and tactile identity that could not have been specified from a standard product line.
This is not simply customization. It is a return to the idea that concrete is a family of materials, not a single one, and that its properties can be choreographed through composition. The work parallels precedents like Carlo Scarpa's terrazzo experiments at the Brion Cemetery, where material became a carrier of regional identity and architectural argument.
From Sample to System
Moving from a test sample to a constructed building requires resolving questions of scale, fabrication, and assembly. The material's dimensions and performance affect structure, enclosure, and finish. Its production demands equipment, time, and skill.
At Flat House, the hemp-filled prefabricated panels shaped the entire construction sequence. Because the panels were manufactured off-site, the assembly process was compressed into two days. The material system dictated not only what the house was made of but how it was built. Materiality and method became inseparable.
At Lot 8, a design and research laboratory developed with Assemble and Atelier LUMA, BC materials is credited as the manufacturer. The project illustrates how material expertise cultivated within one practice can migrate to collaborations with other teams. Knowledge becomes transferable, not proprietary.
This evolution is visible in the organizational structure of BC architects itself, which has expanded into BC studies and BC materials to encompass research, training, prototyping, and production. The studio operates across multiple scales of engagement, from individual projects to standardized products. Material development is no longer a one-off experiment but an ongoing practice.
The Political Dimension
Material production is never neutral. It involves questions of ownership, labor, and access. When architects develop their own materials, they enter a domain historically controlled by extractive industries, chemical manufacturers, and construction conglomerates. The decision to produce rather than specify is, in part, a political one.
Material Cultures frames its work around regional supply chains and local processing capacity. BC materials emphasizes waste streams and on-site fabrication. Studio Ossidiana explores reformulation within existing industrial systems. Each approach implies a different stance on how materials should be sourced, who should control their production, and what scale of operation is desirable.
The work also raises questions about replicability. A material system developed for a specific site, using local inputs and volunteer labor, may not translate to other contexts. Scalability, in the conventional sense, may not be the goal. Instead, the ambition is to demonstrate that alternative production models are viable, and to build the knowledge base that would allow others to adapt them.
The Expanding Role
These practices are redefining what it means to practice architecture. The architect is no longer solely a designer of form or a coordinator of trades. They are also a material researcher, a fabrication strategist, and a supply-chain organizer. The role expands backward into the processes that precede construction and forward into the transfer of knowledge that will enable future projects.
This shift has precedents. The Arts and Crafts movement sought to reunite design and making, though often at the scale of furniture and interiors. The Bauhaus experimented with new materials and production techniques, but within the framework of industrial manufacturing. What distinguishes the current moment is the focus on regional resources, decentralized production, and the integration of ecological and economic concerns.
The work is not without tension. Developing materials in-house requires time, capital, and expertise that many practices lack. It also introduces risk. A material that performs well in testing may fail at building scale. A supply chain that works for one project may collapse for the next. The architect assumes responsibilities traditionally borne by manufacturers, and with them, new forms of liability.
What Comes Next
The question is whether this remains a niche pursuit or becomes a broader shift in practice. For that to happen, several conditions would need to align. Regulatory frameworks would need to accommodate experimental materials. Education would need to include material science and fabrication alongside design. Clients would need to value the research process, not just the finished building.
There are signs of movement. Building codes in some European jurisdictions are beginning to recognize bio-based and earth-based materials. Universities are launching programs in material research and digital fabrication. Funding mechanisms are emerging to support prototyping and testing.
But the deeper shift is conceptual. It involves rethinking the architect's domain of expertise and the scope of architectural agency. If materials are not given but made, then the architect's work begins not with a blank site but with a cultivated field, an excavated trench, or a reformulated mixture. The building is the endpoint of a longer process, one that starts in the soil.
Save this story. A free account keeps your reading list and the 07:00 email in one place.
CREATE FREE ACCOUNT →SIGN IN