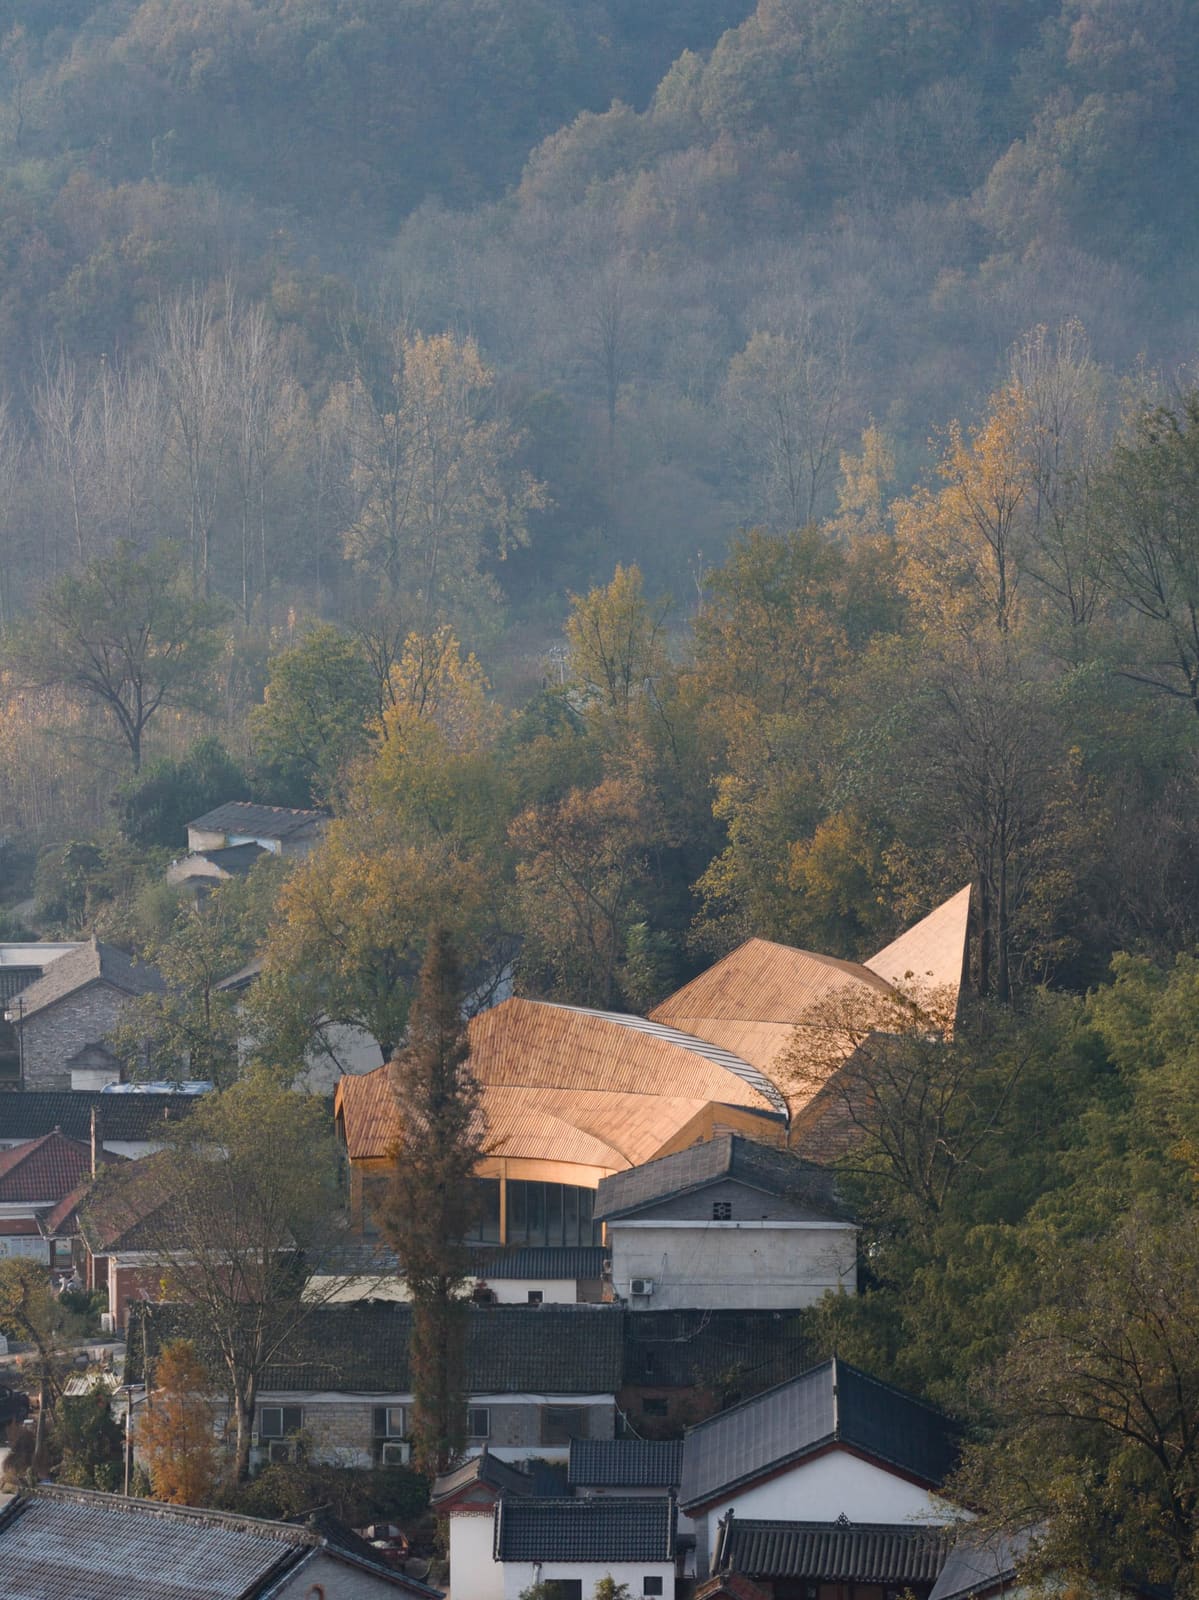
A Roof That Reads as Terrain
The question facing Primary Architects at the entrance to Haotang Village in Henan Province was not simply how to house a carpenter's workshop, but how a building might mediate between mountain and settlement without asserting itself as foreign object. The answer, completed in 2024 and shortlisted for this year's Dezeen Awards in the small workplace category, lies in a 405-square-metre structure whose most prominent feature is its refusal to present a conventional roofline.
The building, known as Carpenter's Home, belongs to Zhang, a local woodworker whose practice required both private studio space and a publicly accessible workshop for teaching and exhibition. Rather than treating the site as flat datum, Primary Architects, the Beijing-based studio founded by Xiang Huang in 2020, conceived the roof as a continuous hyperbolic surface that descends from the adjacent mountainside, its curved beams spanning up to 26 metres. The result is a form that operates less as shelter and more as topographic extension, a gesture that collapses the distinction between natural gradient and constructed envelope.
This approach recalls the tectonic experiments of Frei Otto, whose tension structures at Mannheim and Munich demonstrated how lightweight systems could derive their geometry from natural forces. Here, the structural logic is inverted: rather than hanging fabric, Primary Architects employed glued timber beams and steel joints, shaped through parametric modelling to echo the surrounding ridgeline whilst enabling column-free interiors below.
Parametric Fabrication, Vernacular Programme
The roof's hyperbolic geometry was not an aesthetic conceit but a structural necessity. By curving the timber beams in two directions, the system achieves rigidity without the mass of traditional post-and-beam construction, a principle familiar from the shell structures of Candela and Nervi. Primary Architects developed the roof through digital modelling, then prefabricated the components in a factory before assembling them on site, a process that compressed construction time and minimised waste.
The material choice reinforces the programme. A carpenter's workshop demands an environment that performs didactically, where visitors can observe both process and product. The timber structure, visible throughout the interior, functions as both enclosure and exhibit, demonstrating the same joinery techniques that Zhang employs in his own work. The building thus becomes a three-dimensional catalogue of craft, its structural system legible to anyone familiar with woodworking traditions.
This transparency extends to the spatial organisation. The ground floor houses Zhang's private workshop alongside a public zone for exhibitions and tours. Above, a mezzanine tea room overlooks the workspace, connected by a broad staircase that doubles as seating. The arrangement allows visitors to witness the carpenter's process from multiple vantages, transforming labour into spectacle without theatricalising it.
Light as Material, Skylight as Sundial
The roof incorporates a series of curved skylights whose angles were calculated according to solar geometry. Primary Architects positioned each opening to maximise natural light during working hours, effectively calibrating the building to the rhythms of Zhang's practice. The result is an interior where illumination shifts throughout the day, a quality that recalls the controlled daylighting of Louis Kahn's Kimbell Art Museum, though here the concern is not the preservation of artefacts but the visibility of craft.
The skylights also mitigate the potential gloom of a timber-enclosed space. By puncturing the roof at intervals, the architects introduce vertical light that articulates the hyperbolic curves of the structure, rendering the geometry legible from within. The effect is not unlike the oculi in Baroque domes, where apertures serve both practical and phenomenological ends, though Primary Architects' language is resolutely secular and contemporary.
Below, the interiors remain open and adaptable. Primary Architects designed a series of modular workbenches that can be reconfigured to accommodate different stages of Zhang's process, from rough milling to fine joinery. Tools and material samples line the perimeter walls, visible from both ground floor and mezzanine, reinforcing the building's pedagogical function. The space refuses the separation of production and display common to industrial workshops, instead staging craft as continuous, observable activity.
Rurality Without Nostalgia
Primary Architects framed the project as an intervention in rural construction paradigms, a building that engages "the land, craftsmanship and daily life in a more imaginative way," according to the studio. The claim raises questions about what constitutes appropriate architecture in rural contexts, particularly in China, where rapid urbanisation has often rendered villages as sites of either preservation or abandonment.
Carpenter's Home occupies a middle position. It neither mimics vernacular forms nor imports urban typologies wholesale. Instead, it proposes that contemporary construction methods, specifically parametric timber engineering, can serve traditional programmes without resorting to pastiche. The building acknowledges local memory, the studio noted, whilst projecting "the vision of the future countryside," a phrase that suggests continuity rather than rupture.
This ambition aligns with a broader trend in Chinese architecture, where practices such as Büro Ziyu Zhuang and Rural Urban Framework have sought to re-imagine rural construction through contemporary means. Büro Ziyu Zhuang's recent museum cluster in a meadow, for instance, similarly employed parametric design to mediate between landscape and programme, though there the strategy emphasised camouflage over extension. Primary Architects' approach is more assertive: the roof does not disappear into the terrain but performs its relationship to it, making legible the building's role as hinge between mountain and village.
Material Memory, Structural Ambition
The choice of timber carries symbolic weight in a building dedicated to woodworking. Yet the material here is not traditional heavy timber but engineered glulam, a composite product that allows for the long spans and complex curves required by the hyperbolic roof. This tension between craft tradition and industrial fabrication is central to the project's meaning. Zhang's practice relies on hand tools and established techniques; the building that houses it employs CNC milling and parametric software. The juxtaposition is not contradictory but complementary, suggesting that craft and computation can coexist without one negating the other.
The structural system also responds to practical constraints. At 405 square metres, the building is modest in scale, yet the roof's 26-metre spans create an interior volume that feels disproportionately large. This spatial generosity is essential to the programme, which requires both workspace and circulation for visitors. By concentrating structural effort in the roof and minimising vertical supports, Primary Architects maximised usable floor area, a tactic common to markets and assembly halls but less so to workshops.
The building's position at the village entrance reinforces its civic function. It operates as threshold, marking the transition from agricultural landscape to settlement, and as advertisement, its distinctive roofline visible from the approach road. In this sense, Carpenter's Home participates in a lineage of gateway structures, from medieval town gates to Venturi's decorated sheds, though here the decoration is structural rather than applied.
Craft as Pedagogy, Building as Curriculum
Primary Architects described the project as "a timber vessel embodying local memory, artisan spirit and the vision of the future countryside." The language is sweeping, but the building's pedagogical function is concrete. The mezzanine tea room, for instance, is not merely a place for refreshment but an observation deck, a space from which visitors can study Zhang's methods and materials. The staircase that connects ground floor and mezzanine is wide enough to accommodate groups, suggesting that the building anticipates use by schools and tour groups, not just individual clients.
This educational dimension extends to the structure itself. By leaving the timber frame exposed and incorporating skylights that reveal the roof's geometry, Primary Architects ensured that the building teaches by example. Visitors learn not only about carpentry but about contemporary timber construction, parametric design, and the possibilities of rural architecture. The building thus functions as both workshop and school, a duality that recalls the medieval guild system, where craft knowledge was transmitted through observation and apprenticeship.
The modular workbenches reinforce this flexibility. They can be arranged for individual work, group instruction, or public demonstration, adapting to the varied demands of Zhang's practice. This adaptability is rare in purpose-built workshops, which often prioritise efficiency over versatility. Here, the spatial organisation acknowledges that craft is not merely production but performance, a social activity that requires both privacy and visibility.
The project ultimately proposes a model for rural architecture that is neither preservationist nor extractive. It does not freeze the village in an imagined past, nor does it impose urban typologies without regard for context. Instead, it suggests that contemporary construction techniques can serve traditional programmes, that parametric design can respond to topography, and that a building can honour local craft whilst demonstrating new possibilities. Whether this model is replicable remains an open question, but Carpenter's Home offers a compelling argument that rurality and modernity need not be opposed.
Save this story. A free account keeps your reading list and the 07:00 email in one place.
CREATE FREE ACCOUNT →SIGN IN