A Pedagogical Brief on Vulnerable Ground
Climate education infrastructure walks a delicate line: it must convey urgency without spectacle, clarity without oversimplification. The Climate Experience World Visitor Center, completed by DBCO in 2024, occupies 681 square metres of low-lying terrain in northern Germany, a region where sea-level rise is not abstraction but measurable threat. The architects - Martin Keßler and Gesa Robbert - approached the brief not as an opportunity for symbolic architecture but as a spatial problem: how to organise information, sequence movement, and calibrate transparency in a building whose subject is planetary fragility.
The result is a structure that uses material economy and programmatic legibility as its primary tools. Timber framing, extensive glazing, and a compact footprint work in concert to create an architecture that feels less like an exhibition pavilion and more like a didactic instrument. Across the projects we've covered this year, climate-focused centres often default to either sculptural expressionism or industrial austerity; DBCO's work suggests a third path, one rooted in tectonic clarity and spatial sequence.
Massing and Structural Expression
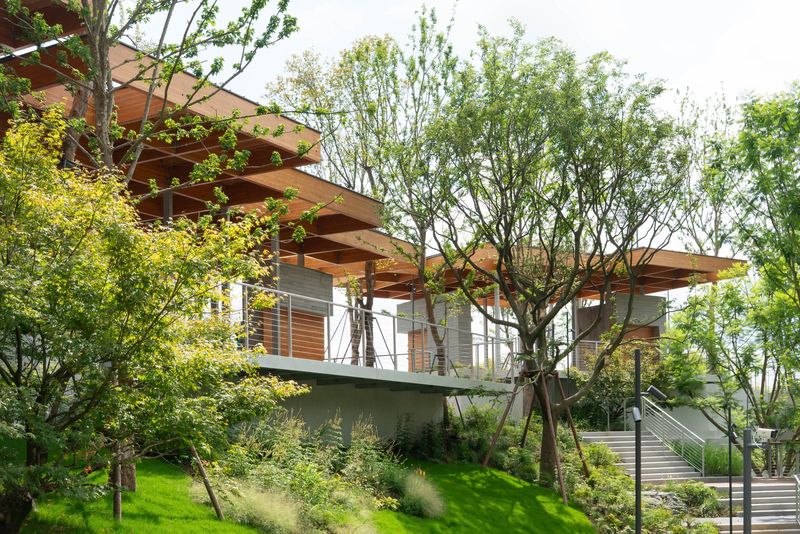
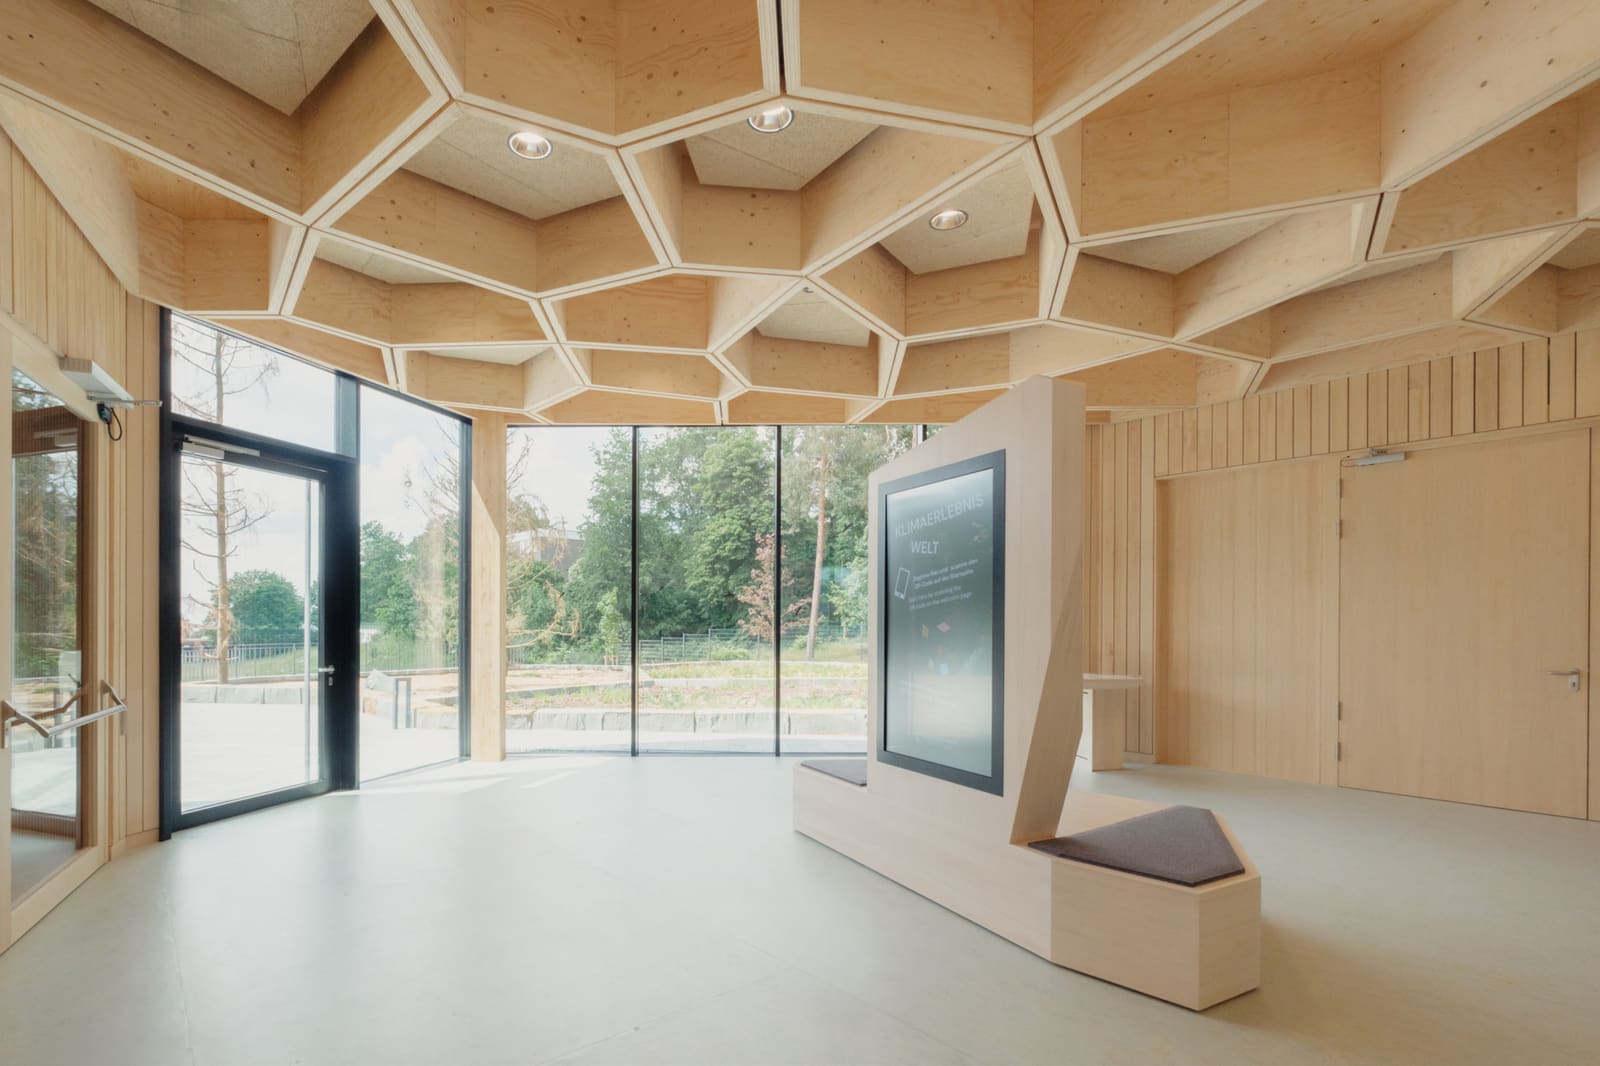
The building's form is direct: a low rectangular volume with a gently pitched roof, organised along a single circulation spine. The timber structure remains visible throughout, with glulam columns and beams defining a regular bay system that reads as both structural logic and spatial rhythm. This is not timber as decorative veneer but as load-bearing framework, a choice that aligns material with function in ways that recall Peter Zumthor's Kolumba Museum or Herzog & de Meuron's early timber work, where structure becomes the dominant visual language.
The roof pitch is minimal, enough to shed water without making a statement. In this flatness, the building defers to the horizontal expanse of its coastal surroundings, avoiding the vertical gestures that might compete with sky and sea. The massing strategy prioritises continuity over interruption, a decision that serves both the programme - uninterrupted exhibition flow - and the site's environmental character.
Fenestration and the Politics of Transparency
Floor-to-ceiling glazing wraps much of the perimeter, creating a continuous visual relationship between interior and exterior. This is transparency deployed not for formal drama but for pedagogical purpose: visitors are meant to see the landscape they are learning about, to situate climate data within the physical reality of coastal erosion, storm surges, and tidal fluctuations. The fenestration strategy recalls Lacaton & Vassal's principle of generosity - maximum environmental connection within a modest envelope - though DBCO's execution is quieter, less polemical.
The glass is framed by slender steel mullions, maintaining visual lightness while allowing the timber structure to remain the dominant tectonic element. Interior partitions are minimal, with exhibition zones defined by freestanding panels and shifts in floor material rather than walls. This open-plan strategy allows flexibility in curatorial content while maintaining spatial coherence, a quality essential for a building whose exhibits will evolve as climate science advances.
Material Palette and Environmental Performance
The material selection is deliberately narrow: cross-laminated timber for the structure, glass for the envelope, concrete for the ground slab. This restraint serves both aesthetic and environmental ends. Timber, sourced according to DBCO, from certified forests, offers lower embodied carbon than steel or concrete framing, a choice increasingly standard in northern European institutional work but still notable for its consistency of execution here.
The building's thermal performance relies on high-performance glazing and a mechanical system integrated into the timber ceiling. Ventilation grilles are recessed into the glulam beams, maintaining the ceiling's visual continuity while meeting the environmental control demands of an exhibition space. Passive strategies - orientation, overhang depth, and natural cross-ventilation - are legible in the plan, suggesting that the architects treated energy performance as a design driver rather than a compliance afterthought.
Spatial Sequence and the Exhibition Brief
The interior is organised as a linear progression, moving visitors from entry through a series of thematic zones that address climate science, regional impact, and potential responses. This is narrative architecture in the most literal sense: the building is a vessel for storytelling, and its spatial logic mirrors the structure of the content it houses.
Unlike science centres that rely on darkened, controlled environments, DBCO's design keeps the visitor in constant visual contact with the exterior. This decision carries pedagogical weight: the subject is not distant or abstract but immediate, visible through the glass. The architecture refuses to separate knowledge from experience, a strategy that aligns with contemporary thinking in environmental education, where embodied understanding is considered as important as data literacy.
The compact footprint - less than 700 square metres - demands efficiency. Every zone is calibrated for dual use, with exhibition space doubling as circulation and threshold zones serving as both entry and interpretive area. This is spatial economy driven by both site constraints and programmatic necessity, and it results in a building that feels neither cramped nor wasteful.
Precedent and Context
The Climate Experience World Visitor Center sits within a lineage of modest, materially expressive visitor centres that prioritise programme over spectacle. One thinks of Snøhetta's Norwegian Wild Reindeer Centre Pavilion, another low-slung timber structure that uses transparency and structural clarity to frame landscape and pedagogy. Closer to home, Germany's own tradition of timber construction - from Baumschlager Eberle's 2226 Lustenau to the recent wave of CLT-framed schools and community centres - provides a regional context in which DBCO's work feels both familiar and refined.
What distinguishes this project is its refusal to aestheticise its subject. Climate architecture can veer toward the iconographic, as if formal boldness could compensate for policy inaction. DBCO's approach is cooler, more calibrated: the building serves its programme without becoming a monument to it. This restraint is itself a kind of argument, one that suggests climate response is not a matter of architectural heroics but of disciplined, intelligent design.
A Building That Knows Its Limits
The Climate Experience World Visitor Center will not reverse sea-level rise or halt carbon emissions. But it does what architecture can do: it organises space, frames experience, and makes abstract data tangible through material and sequence. In this, it succeeds not by shouting but by speaking clearly, using timber, glass, and plan to create an environment where learning and landscape are held in careful balance.
At World Archi Design, we've been tracking the shift from symbolic climate architecture toward buildings that embed environmental logic into their structure and programme. DBCO's work in northern Germany is a quiet contribution to that shift, a reminder that pedagogy can be a spatial discipline, and that clarity - material, tectonic, programmatic - remains one of architecture's most effective tools.
Save this story. A free account keeps your reading list and the 07:00 email in one place.
CREATE FREE ACCOUNT →SIGN IN