The Canopy as Organising Principle
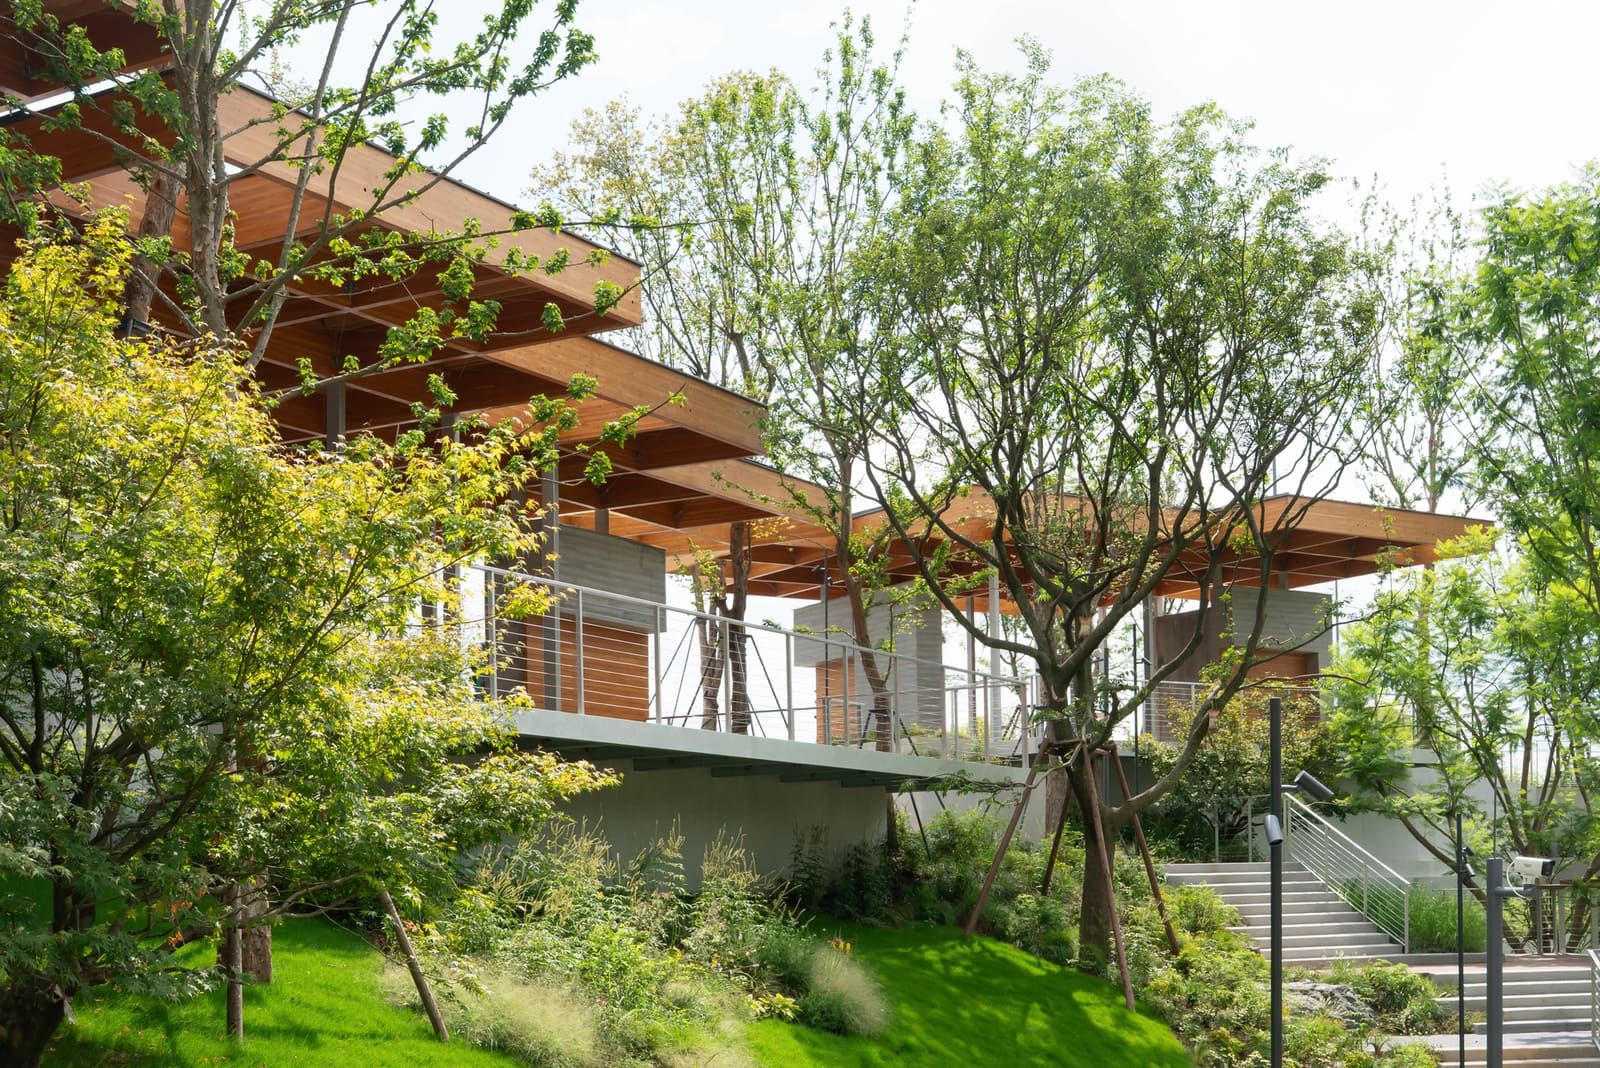
How do you unify a fragmented site? At REDSTONE Park in Chengdu, Atelier OO chose to begin not with the ground but with what hovers above it. The practice's intervention at CorNori Commercial Park prioritises the roof as the primary ordering device, a decision that becomes legible the moment visitors arrive. Rather than treating the structure as a finishing layer, the architects conceived a continuous timber canopy that negotiates both the site's dramatic topography and its programmatic scatter.
The project occupies a sunken park within the LUXELAKES district, where a nearly ten-metre change in elevation presented both constraint and opportunity. Atelier OO responded by distributing small-scale commercial nodes across the slope and linking them with gently inclined paths that connect neighbourhood entries to a metro passage below. The canopy floats above this choreography of movement and pause, reading less as a series of discrete shelters than as a single tectonic field.
Negotiating Ten Metres of Terrain
Topography is often managed through retaining walls or stepped platforms; here, the architects opted for a more fluid approach. The sloping paths follow the natural grade, avoiding abrupt transitions and allowing pedestrians to move through the park without perceiving the full extent of the level change. This continuity extends to the roof structure, which maintains a consistent formal language even as it steps down with the terrain.
The timber framework comprises multiple pavilions, each anchored to its specific elevation yet visually unified through material and detailing. The result is a rhythm of voids and volumes that accommodates both circulation and commercial activity without segmenting the experience. We have seen similar strategies in precedents such as Kengo Kuma's Yusuhara Wooden Bridge Museum, where a single material vocabulary spans varied programmes and levels, but Atelier OO's intervention operates at a more intimate scale, prioritising permeability over enclosure.
Timber as Structural and Experiential Medium
The choice of timber is neither decorative nor nostalgic. Engineered by Chengdu Wuhao Timber Structure Construction Engineering, the canopy leverages contemporary wood technology to achieve spans that would have been impractical with conventional framing. The lightness of the material allows the roof to appear suspended, an effect amplified by the careful detailing of connections and supports.
This approach aligns with a broader shift in Chinese architecture towards biophilic strategies and renewable materials, yet the execution here avoids the pitfalls of applied vernacular. The timber is expressed honestly, its grain and joinery legible from below, and the structure's performance is inseparable from its aesthetic. The canopy provides shade in Chengdu's humid summers while allowing air to circulate, a passive environmental strategy that reduces reliance on mechanical cooling within the adjacent commercial spaces.
Commercial Nodes as Programmatic Scatter
Rather than concentrating retail in a single building, the project disperses small-scale commercial units across the site. This fragmentation could have resulted in visual chaos, but the overarching canopy imposes coherence. Each node is scaled to accommodate modest programmes - cafés, small boutiques, kiosks - that activate the park without overwhelming it.
The three-hundred-square-metre footprint, as noted by Atelier OO, is distributed across multiple pavilions, suggesting an intentional avoidance of monolithic retail typologies. This resonates with emerging patterns in Chinese urban design, where large-scale malls are increasingly supplemented by neighbourhood-scale interventions that prioritise walkability and social exchange. The CorNori project exemplifies this shift, embedding commerce within a landscape rather than imposing a singular retail volume.
Landscape Integration and Urban Connectivity
Landscape architect Z+D collaborated on the site's planting and grading, ensuring that the commercial nodes read as insertions within a continuous green infrastructure. The terracing allows for varied planting zones, each responding to its microclimate and relationship to the canopy above. Ground-level planting is dense and low, preserving sightlines beneath the roof, while taller vegetation frames the perimeter, mediating between the park and the surrounding urban fabric.
The connection to the metro passage is particularly significant. By linking pedestrian flow from the neighbourhood to the transit system, the project functions as both destination and conduit. This layering of programmes - retail, circulation, leisure - within a single landscape recalls the urban strategies of firms such as MVRDV, though Atelier OO's intervention is quieter, less sculptural, more concerned with subtlety than spectacle.
A Field Condition, Not a Singular Object
What distinguishes this project is its refusal of object-building logic. The canopy does not assert itself as a monument; instead, it operates as a field condition, extending across the site and adapting to local conditions without losing formal consistency. This approach reflects a maturity in contemporary Chinese practice, where younger studios are increasingly comfortable working with dispersed, incremental interventions rather than singular gestures.
The project's success lies in its restraint. The timber roof is expressive but not overwrought, the commercial nodes are visible but not dominant, and the landscape remains legible as the primary medium. At a moment when many urban projects in China prioritise scale and visibility, Atelier OO has demonstrated that coherence can emerge from continuity rather than concentration, and that a roof - when conceived as infrastructure rather than ornament - can become the organising principle for an entire landscape.
Save this story. A free account keeps your reading list and the 07:00 email in one place.
CREATE FREE ACCOUNT →SIGN IN