A House That Fits Under One Roof
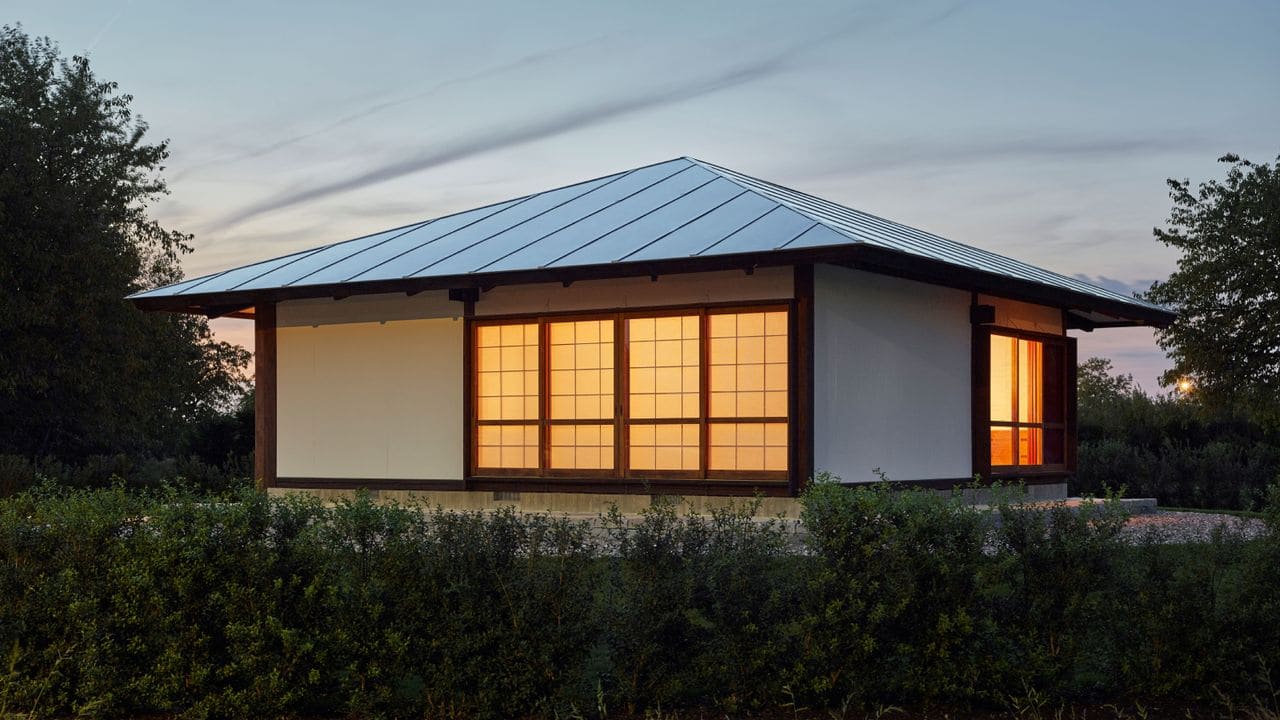
There exists a category of architecture so distilled that every dimension carries intention. At 7.50 meters by 7.50 meters, Kazuo Shinohara's Umbrella House occupies just 55 square meters, yet its spatial logic has commanded the attention of scholars and practitioners for over six decades. Originally constructed in Nerima, Tokyo, in 1961, the timber dwelling represents one of the purest expressions of Shinohara's First Style, a period defined by the architect's belief that a house could be reduced to its essential elements and still contain a universe of domestic possibility.
When demolition threatened the structure, Christian Dehli and Andrea Grolimund, principals of the Zurich-based practice Dehli Grolimund, undertook what may be one of contemporary architecture's most precise acts of translation: dismantling, documenting, and reconstructing the house on the Vitra Campus in Weil am Rhein, Germany. The project, completed between 2020 and 2022, is less a restoration than a scholarly reanimation, one that asks what it means to preserve not just materials but spatial ideas.
The Practice Behind the Reconstruction
Founded in 2019, Dehli Grolimund operates at the intersection of design, research, and publishing. Both architects studied at ETH Zurich under Christian Kerez, absorbing a pedagogy rooted in formal rigor and tectonic clarity. Dehli, of Swiss-Norwegian descent, later joined Herzog & de Meuron and taught at the Lucerne University of Applied Sciences and Arts. Grolimund became an associate at Zurich practice BS+EMI in 2021, balancing her role there with the studio's independent projects.
Their work resists the typical trajectory of emerging practices. Rather than pursuing commissions in a linear fashion, Dehli Grolimund begins many projects without fixed budgets or predetermined outcomes, allowing curiosity and archival discovery to guide the process. Books, measured drawings, and direct encounters with buildings form the foundation of their methodology. In 2019, they published Kazuo Shinohara: 3 Houses, a study that redrew plans of three Shinohara residences to a unified scale, making visible the architect's evolving spatial strategies. They later edited the first English translation of Shinohara's Residential Architecture, ensuring that his theoretical writings reached a broader audience.
This scholarly orientation positions them within a lineage of architect-researchers who view buildings as texts to be read, interpreted, and rewritten. The Umbrella House reconstruction became the ultimate expression of this philosophy.
Forensic Precision in Relocation
Moving a house across continents is not unprecedented, but doing so with scholarly fidelity is rare. Dehli Grolimund served as co-architects and architectural consultants, overseeing every phase of the relocation. The process required documentation that went beyond standard measured surveys: each timber element was catalogued, repaired where necessary, and marked for reassembly. The practice coordinated site positioning on the Vitra Campus, navigated building approvals in Germany, and made decisions about materials and colors based on archival research and physical evidence.
The house's near-square footprint contains only a bathroom, a main room, and a tatami room, yet the spatial experience reads as generous rather than cramped. This is partly due to the umbrella-like timber roof, which rises to four meters at its apex, creating a sense of volume that the plan alone does not suggest. A bamboo screen divides the living and dining areas without solid enclosure, while fusuma sliding doors adorned with gold-leaf paintings by Setsu Asakura separate the tatami room. These elements, delicate and culturally specific, required careful handling during disassembly and reinstallation.
Shinohara's First Style and the Manifesto House
To understand the significance of Umbrella House, one must situate it within Shinohara's broader trajectory. His First Style, spanning the late 1950s to mid-1960s, rejected both the industrialized modernism of his contemporaries and the nostalgic traditionalism that pervaded postwar Japanese residential design. Instead, Shinohara proposed a third path: houses that embraced timber construction and elemental geometry while remaining resolutely modern in their spatial conception.
Umbrella House exemplifies this approach. The roof, a single plane tilted and supported by a minimal framework, functions as both shelter and organizing device. The house's compactness is not a compromise but a deliberate constraint, one that forces clarity in planning and elevates every threshold and transition into an event. In this sense, the dwelling operates as a built manifesto, arguing that domestic architecture need not expand to accommodate modern life but can instead intensify spatial experience through reduction.
Shinohara's independent-mindedness, his willingness to theorize from a position outside the mainstream, resonates with Dehli Grolimund's own practice. Both share an interest in the poetic potential of geometry and a belief that houses, when conceived with rigor, can articulate broader ideas about how we inhabit space.
Preservation as Research
The Umbrella House reconstruction raises questions about the nature of architectural preservation. Unlike conservation projects that prioritize material authenticity, this relocation treats the house as a research object, something to be studied, measured, and reinterpreted in a new context. The Vitra Campus, already home to works by Tadao Ando, Zaha Hadid, and Frank Gehry, provides an institutional setting where the house can be experienced by architects, students, and the public.
This approach aligns with a growing recognition that preservation is not solely about maintaining original fabric but about sustaining the intellectual and spatial ideas embedded in buildings. By relocating Umbrella House, Dehli Grolimund ensured its survival while also making it accessible to an audience far removed from its original Tokyo neighborhood. The house now functions as both artifact and pedagogy, a space where Shinohara's theories can be encountered firsthand.
Yet the project also highlights tensions inherent in relocation. Detached from its original site, the house loses the environmental and cultural specificity that informed its design. Nerima in 1961 was a suburban district undergoing rapid transformation, and Umbrella House responded to that context with a form of architectural resistance, proposing a model of dwelling that refused to mimic either Western modernism or Japanese historicism. On the Vitra Campus, surrounded by architectural icons, the house risks becoming a museum piece, admired but decontextualized.
An Emerging Practice with a Long View
At World Archi Design, we've been tracking the work of studios that resist the pressure to scale quickly or conform to market expectations. Dehli Grolimund exemplifies this alternative trajectory. Their output is modest in volume but significant in depth, each project informed by years of research and reflection. The Umbrella House reconstruction, in particular, demonstrates how emerging practices can contribute to architectural discourse not only through new construction but through careful stewardship of existing works.
Their inclusion in the 2026 Architects' Directory, now in its 25th edition, places them among a cohort of studios from 27 countries, all working at the intersection of practice and research. The directory, which has tracked over 500 practices since its inception in 2000, serves as a barometer of shifting priorities within the discipline. This year's selection reflects a renewed interest in preservation, adaptive reuse, and the intellectual dimensions of architectural work.
Circulation and Afterlife
Dehli and Grolimund speak of architecture's afterlife, the ways buildings continue to generate meaning long after their initial construction. Through redrawn plans, translations, reconstructions, and publications, works like Umbrella House remain in circulation, influencing subsequent generations of architects. This belief in circulation as a form of preservation distinguishes their practice from conventional conservation models.
The duo's publishing efforts, including their work on Shinohara's writings, extend this philosophy. By translating and disseminating texts that were previously inaccessible to English-speaking audiences, they expand the reach of ideas that might otherwise remain confined to specialist circles. This work is not ancillary to their architectural practice but central to it, reflecting a conviction that buildings and texts operate in tandem, each informing the other.
The Future of Small Houses
Umbrella House arrives at a moment when the discourse around housing is dominated by questions of density, affordability, and sustainability. Shinohara's model, a single-family dwelling occupying minimal land, does not directly address these concerns. Yet its spatial efficiency and formal clarity offer lessons for contemporary practice. The house proves that smallness need not equate to meanness, that constraint can produce architectural intensity rather than compromise.
As urban land becomes scarcer and construction costs rise, architects are increasingly tasked with doing more with less. Umbrella House, with its 55-square-meter footprint and four-meter-high roof, demonstrates how volume, proportion, and material can compensate for limited area. The bamboo screens and fusuma doors, lightweight and flexible, allow spaces to be reconfigured without permanent subdivision, a strategy relevant to contemporary experiments in adaptable housing.
Dehli Grolimund's reconstruction ensures that these lessons remain accessible, not as historical curiosities but as active precedents. By positioning the house within the Vitra Campus, they place it in dialogue with contemporary architectural production, inviting comparison and critique. The project suggests that preservation, when undertaken with scholarly rigor, is not a backward-looking enterprise but a way of keeping ideas alive and available for future use.
Save this story. A free account keeps your reading list and the 07:00 email in one place.
CREATE FREE ACCOUNT →SIGN IN