A Shrinking Industrial Landscape
El Pont d'Armentera once hummed with the rhythm of twelve textile factories, forming the beating heart of southern Catalonia's fabric production. Today, Tuvatèxtil stands as one of the final holdouts, its operations now housed in a renovated warehouse that speaks as much to what has been lost as to what might yet be preserved. The question facing Tarragona-based practice NUA Arquitectures was not simply how to modernize a workspace, but how to anchor collective memory in an era when industrial heritage is routinely erased for expedience.
The studio's response was to treat the existing building envelope not as a container to be gutted, but as the primary architectural medium. Arnau Tiñena, Ferran Tiñena, and Maria Rius conceived the project as a building-within-a-building, inserting a self-supporting timber structure into the warehouse volume rather than carving directly into its historic fabric. This approach allowed the original concrete and brick walls to remain legible, their weathered surfaces and structural logic preserved even as new programmatic demands were accommodated.
Tectonics of Transition
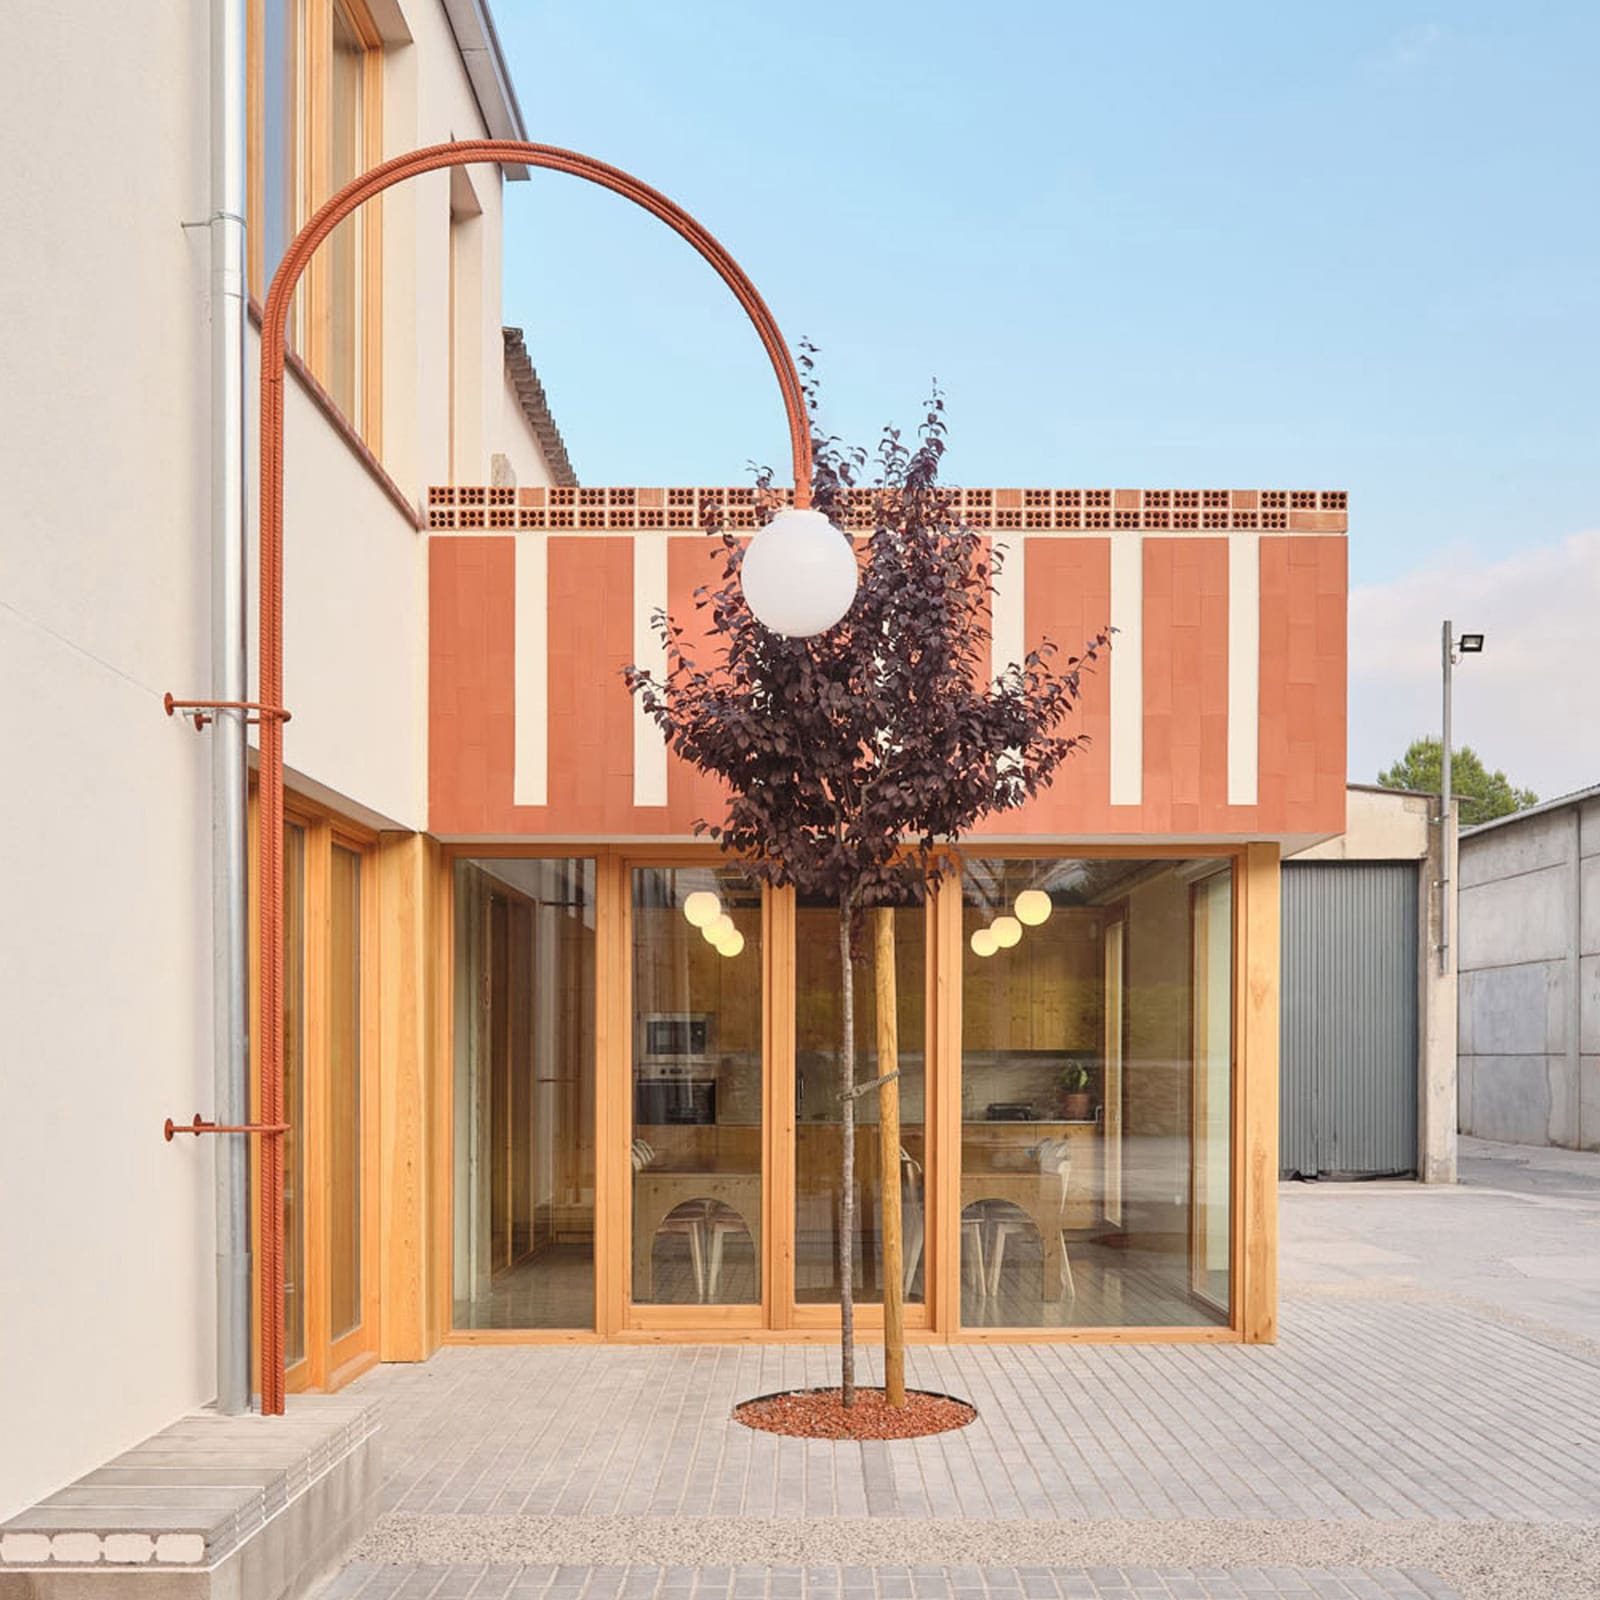
The office block reads as an independent object, its timber frame and glass partitions establishing a clear visual and material distinction from the host structure. Two floors of workspace and meeting areas occupy this inserted volume, which extends slightly beyond the warehouse footprint to the west, forming a single-story wing topped by a band of patterned tiles. Here, a dining area and kitchen open onto a newly created plaza, a communal threshold between the renovated offices and the broader factory complex.
NUA Arquitectures describes this plaza as a central node for gathering and celebration, sheltered by a vaulted canopy of concrete and terracotta-hued steel. The gesture is modest in scale but deliberate in intent, carving out space for pause within a landscape historically oriented toward production. Trees and curving lampposts punctuate the paved surface, softening the industrial character without sentimentalizing it.
A terracotta-paved path, which the studio calls the red carpet, threads from the plaza through the office interiors and terminates at a staircase and ramp descending to the warehouse floor. Above, a timber-framed balcony overlooks this lower level, establishing a spatial dialogue between the new intervention and the original volume. The route functions as both circulation and narrative device, guiding occupants through a sequence of threshold conditions that oscillate between enclosure and openness, intimacy and scale.
Material Continuity and Reinforcement
The rehabilitation strategy prioritized the recycling of viable existing materials, including stone elements salvaged from the site. Lightweight systems, timber framing and ceramic finishes among them, were chosen for the new construction to minimize structural load while maintaining tectonic clarity. The concrete and brick shell received selective reinforcement to accommodate new openings and skylights, allowing daylight to penetrate deeper into the plan while preserving the legibility of the original structural bays.
External insulation was added to the perimeter walls, a pragmatic upgrade that addresses thermal performance without altering the interior character of the warehouse. This layering strategy, common in adaptive reuse projects across Europe, allows historic envelopes to meet contemporary environmental standards while retaining their spatial and material qualities.
The choice of timber as the primary material for the inserted office block carries both practical and symbolic weight. Its relative lightness reduces the structural demands placed on the existing shell, while its warmth and grain provide a counterpoint to the rawness of the surrounding concrete and brick. At World Archi Design, we have observed a growing interest in hybrid assemblies that juxtapose industrial and biophilic materials, a tectonic language that acknowledges heritage while signaling transformation.
Precedents in Adaptive Retention
The project invites comparison with other recent interventions that treat existing structures as frameworks rather than obstacles. Muhhe Studio's insertion of a wooden box into an old factory for a photographer's studio employed a similar strategy of volumetric independence, allowing the new program to coexist with, rather than erase, the host building's identity. In both cases, the architect's role shifts from author of form to mediator of spatial relationships, orchestrating encounters between old and new without forcing synthesis.
This approach has roots in the work of Carlo Scarpa, whose interventions at Castelvecchio and the Fondazione Querini Stampalia demonstrated how new insertions could clarify and celebrate historic fabric through contrast rather than mimicry. More recently, practices such as Flores & Prats and Barozzi Veiga have explored adaptive reuse as a form of critical regionalism, embedding new programs within existing structures in ways that foreground materiality, craft, and local context.
NUA Arquitectures frames the Tuvatèxtil project as an act of radical reuse, a term that suggests something more ambitious than mere preservation. The studio positions the intervention as a mediation between memory, identity, and the act of dwelling, language that elevates the project beyond functional renovation into the realm of cultural stewardship.
The Economics of Industrial Heritage
The broader context for the project is a regional economy in transition. As textile production has migrated to lower-cost geographies, the physical infrastructure of Catalonia's manufacturing past has been left vulnerable. Some warehouses have been converted to residential lofts or cultural venues, while others have been demolished to make way for new development. The survival of Tuvatèxtil as an operating company, and the decision to invest in thoughtful renovation rather than relocation, represents a counter-narrative to the prevailing logic of obsolescence.
The plaza and canopy, in particular, suggest an ambition beyond the needs of a single tenant. By creating a communal space at the heart of the factory complex, NUA Arquitectures gestures toward a future in which the site might accommodate additional uses or serve as a gathering point for the surrounding community. This speculative dimension, implicit rather than programmatic, reflects a broader shift in how architects approach adaptive reuse, not as a one-time fix but as an ongoing process of negotiation between past, present, and potential futures.
Spatial Ambiguity and Identity
One of the project's most compelling qualities is its embrace of spatial ambiguity. The timber office block functions simultaneously as interior and exterior, occupying the warehouse volume while maintaining its formal autonomy. This in-between condition, neither fully integrated nor entirely separate, mirrors the broader tension between preservation and transformation that defines adaptive reuse practice.
The balcony overlooking the warehouse floor reinforces this ambiguity, offering views back into the larger envelope and establishing a visual connection between the new workspace and the remnants of industrial activity below. Such moments of spatial overlap, where boundaries blur and scales shift, are where adaptive reuse projects often find their richest experiential qualities.
NUA Arquitectures has produced a body of work rooted in Catalonia's rural and industrial landscapes, including renovations of stone houses and farmsteads that similarly negotiate between heritage and habitability. The Tuvatèxtil project extends this inquiry into a more overtly industrial register, testing whether the strategies developed at domestic scales can be scaled up to address larger programmatic and symbolic demands.
A Model for Retention
As the architectural profession grapples with the environmental costs of new construction, projects like this one offer a template for how existing building stock might be reimagined rather than replaced. The carbon embodied in the warehouse's concrete and brick structure represents a significant resource, one that the studio chose to leverage rather than discard. By treating the existing fabric as the foundation for new spatial and programmatic possibilities, NUA Arquitectures demonstrates that retention need not mean stasis.
The project's success will ultimately be measured not only by its formal and material qualities, but by its capacity to sustain both a business and a broader cultural narrative. Whether the approach can be replicated across the dozens of abandoned textile factories scattered throughout southern Catalonia remains an open question, one that depends as much on economic viability and political will as on architectural ingenuity.
For now, the timber frame at El Pont d'Armentera stands as a quiet argument for the value of what already exists, a reminder that the act of building can sometimes be an act of careful subtraction and thoughtful addition rather than wholesale replacement.
Save this story. A free account keeps your reading list and the 07:00 email in one place.
CREATE FREE ACCOUNT →SIGN IN