Timber as Civic Language
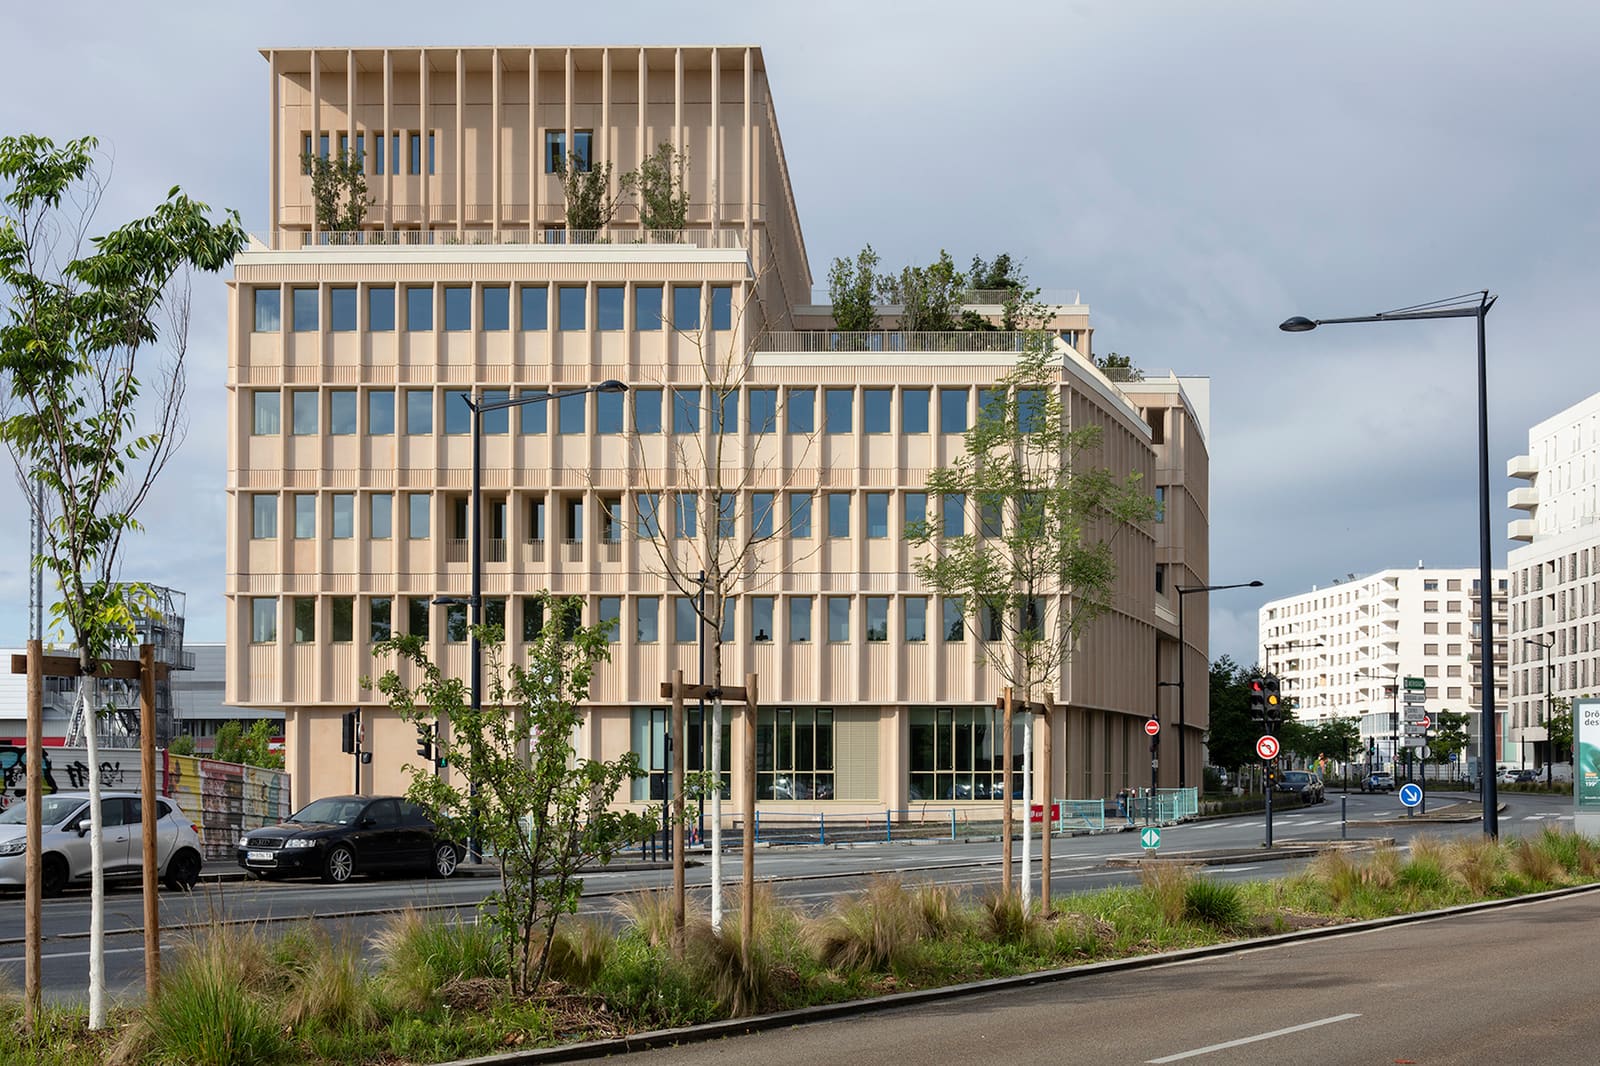
The question of whether wood belongs in large-scale civic architecture has quietly been answered over the past decade. From the Brock Commons Tallwood House in Vancouver to Mjøstårnet in Norway, cross-laminated timber and glulam have proven structurally viable for multi-storey programmes. What remains less explored is how hybrid systems - those that pair engineered timber with concrete cores or slabs - can inflect the spatial and atmospheric qualities of public-facing buildings. Mokuzai, a recently completed office building in Bordeaux that houses public health services, offers one answer.
Designed by IT'S Studio, the 7,500-square-metre project employs a mixed structural palette: timber frames carry the upper floors, while concrete provides lateral stability and accommodates higher floor loads where required. The building's name, "Mokuzai", is the Japanese term for timber, signalling the material's centrality to the project's identity. But this is not a case of timber fetishism. The studio's approach is pragmatic, using wood where it performs best - in compression, in repetitive bays, in spaces where acoustic warmth and reduced embodied carbon align with the programme's ethos.
Massing and Urban Context
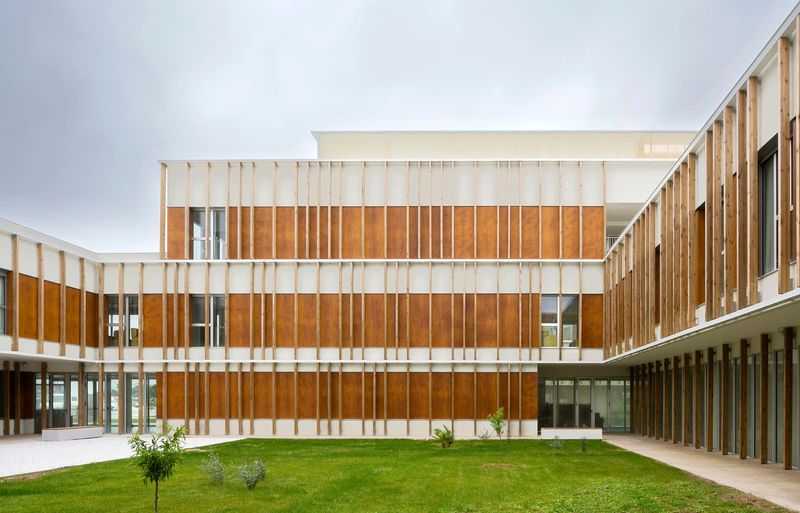
Mokuzai occupies a site in Bordeaux's evolving periphery, an area undergoing gradual densification as the city extends its tram network and seeks to accommodate growth without sprawl. The building's footprint is compact, with a courtyard plan that organises circulation around a central planted void. This parti is not novel - courtyard typologies have been standard in institutional architecture since the Renaissance - but its execution here is disciplined. The void is not merely ornamental; it functions as a thermal buffer, a source of daylight penetration, and a psychological anchor for occupants navigating a building with multiple tenancies.
The façade treatment is restrained. Vertical timber fins, supplied by PREFA, modulate solar gain on the south-facing elevations, while larger expanses of glazing on the north allow unobstructed views and daylight without excessive heat load. The fins are not structural; they are applied as a rainscreen system, which allows for easier maintenance and replacement over the building's lifespan. This distinction matters. Too often, timber façades are celebrated for their aesthetic warmth while their long-term durability and maintenance regimes are glossed over. IT'S Studio's decision to separate the cladding from the primary structure acknowledges this reality.
Material Articulation and Tectonic Legibility
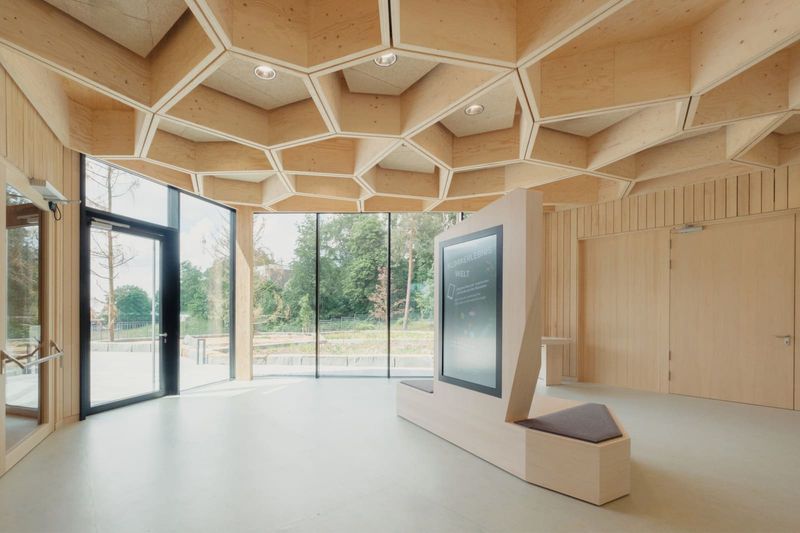
Inside, the timber structure is left exposed in circulation zones and waiting areas, a move that serves both programmatic and performative functions. For a building housing public health services, the visibility of wood introduces a biophilic dimension that research increasingly links to reduced stress and improved patient outcomes. But the exposure also makes the building's tectonic logic legible. Visitors can read the span of beams, the rhythm of columns, the junction between timber and concrete. This legibility is pedagogical; it demystifies engineered timber for a public that may still associate wood with residential or rural contexts.
The choice of species and treatment is notable. The timber is untreated European spruce, left to grey naturally over time. This is a departure from the norm in France, where timber cladding is often treated with preservatives or coatings to maintain a consistent appearance. The studio's decision to allow weathering aligns the building with a Northern European tradition - think of Peter Zumthor's work in Graubünden or Lundgaard & Tranberg's waterfront projects in Copenhagen - where patina is understood as part of a building's life cycle, not a defect.
Landscape Integration and Microclimate Strategy
Landscape architecture by Let's Grow extends the courtyard's planted zone into a series of terraces and green roofs that mitigate stormwater runoff and provide additional insulation. The planting palette favours native species with low irrigation demands, a practical response to Bordeaux's increasingly hot, dry summers. The integration of landscape is not cosmetic; it is woven into the building's environmental strategy. The courtyard's vegetation cools incoming air, reducing the load on mechanical systems. Green roofs delay peak runoff by up to six hours, according to data from AIA, the engineering consultancy on the project.
This layered approach - timber structure, passive solar control, integrated vegetation - reflects a maturation in how European practices are addressing climate adaptation. Rather than relying on a single high-tech solution, the building assembles a series of low-tech interventions that collectively reduce energy demand and enhance resilience. It is an incrementalist approach, and it lacks the rhetorical punch of, say, a net-zero tower clad entirely in photovoltaics. But it is also more replicable, particularly in contexts where budgets and regulatory frameworks favour proven systems over experimental ones.
Spatial Organisation and Programme Overlap
The building's programme is bifurcated: ground-floor spaces serve public health functions - consultation rooms, diagnostic facilities, administrative offices for regional health authorities - while upper floors accommodate private office tenancies. This mix is pragmatic, driven by the economics of public-sector development in France, where cross-subsidisation between civic and commercial uses is common. But it also introduces spatial complexity. The courtyard serves as a shared amenity, but access protocols differ by floor. The studio has threaded separate circulation cores through the plan to maintain programmatic independence while preserving the courtyard's communal character.
Fenestration is calibrated to programme. Clinical spaces on the ground floor have higher sill heights to maintain privacy, while open-plan offices above feature floor-to-ceiling glazing that maximises daylight and views. This is standard practice, but it is executed here with care. The rhythm of the façade shifts subtly between floors, acknowledging the different spatial logics at play without fracturing the building's overall coherence.
Precedents and Trajectories
Mokuzai invites comparison with other recent hybrid timber-concrete projects in Europe. The Cité de l'Environnement in Saint-Denis, completed by Chartier Dalix in 2020, similarly combines CLT and concrete in a civic programme. Baumschlager Eberle's 2226 Lustenau, though smaller and more experimental, also explores how timber's thermal mass can reduce reliance on active systems. What distinguishes IT'S Studio's approach is its lack of didacticism. The building does not announce its sustainability credentials; it embeds them in spatial and material decisions that would be legible even to a visitor unaware of the project's environmental performance metrics.
The lead architects - Alessandro Cambi, Francesco Marinelli, and Paolo Mezzalama - have backgrounds in adaptive reuse and low-carbon retrofits, and that sensibility is evident here. Mokuzai is not a manifesto building. It is a calibrated response to a brief, a site, and a set of material and regulatory constraints. Its success lies not in formal innovation but in the careful orchestration of familiar elements: timber, concrete, courtyard, landscape. That orchestration, however, is harder to achieve than it appears. It requires a discipline that resists the temptation to over-design, to add flourish where restraint will do.
Implications for Hybrid Typologies
At World Archi Design, we have tracked the slow migration of engineered timber from niche to mainstream, particularly in Northern Europe and Scandinavia. Mokuzai suggests that the typology is finding traction in regions - like southwestern France - where timber construction has historically been less prevalent. The building's hybrid system offers a pragmatic path for architects and developers wary of committing fully to timber but seeking to reduce embodied carbon and enhance occupant experience.
The project also underscores the importance of integrated design teams. The collaboration between IT'S, Let's Grow, and AIA produced a building where structure, landscape, and environmental systems reinforce one another rather than compete for attention. This is not a given. Too often, interdisciplinary collaboration devolves into a series of compromises that dilute each discipline's contribution. Here, the disciplines are in conversation, and the building is stronger for it.
Whether Mokuzai will influence the next generation of public health facilities in France remains to be seen. The project's success will depend not only on its performance over time - thermal, acoustic, structural - but also on its reception by users and the broader public. Early indications are positive. The building's timber interiors have been well received by staff, and the courtyard has become a gathering space for both clinic visitors and office workers. But the real test will come in five, ten, twenty years, as the timber weathers, as the landscape matures, as the building settles into its role within Bordeaux's evolving urban fabric.
For now, Mokuzai stands as a quiet argument for hybrid systems, for restraint, for the patient accumulation of small, thoughtful decisions. In an era of architectural spectacle, that quietness is itself a form of resistance.
Save this story. A free account keeps your reading list and the 07:00 email in one place.
CREATE FREE ACCOUNT →SIGN IN