A Place Where Time and Space Converge
The young and the elderly share a particular condition that architecture rarely addresses head-on: both exist in altered relationships with time. For the very young, time stretches elastically, unmarked by routine. For the elderly, especially those with cognitive or physical dependencies, time can fragment, loop, or collapse altogether. The question facing Antonio G. Liñán and the team at SV60 Arquitectos in their 2025 residence for dependent people in Maó, on the island of Menorca, was how to design a building that acknowledges this condition without resorting to institutional sterility or nostalgic domesticity.
The 10,490-square-metre complex sits in a landscape marked by the Mediterranean's spare beauty: low stone walls, scrubland, and the particular quality of light that defines the Balearic Islands. Here, the architects proposed a structure that seeks not to distract from time's passage but to make the experience of place so clear, so legible, that residents might find orientation even when memory or mobility falters.
Clarity as Care
At World Archi Design, we have long noted that the best care facilities resist the temptation to infantilise or over-determine the lives of their inhabitants. SV60 Arquitectos' approach in Maó leans heavily on spatial clarity. The building is organised around courtyards and circulation routes that prioritise visual connection and intuitive wayfinding. Corridors are not merely conduits but spaces with views, light, and variation in width and ceiling height, offering residents cues that reinforce orientation without signage or cognitive load.
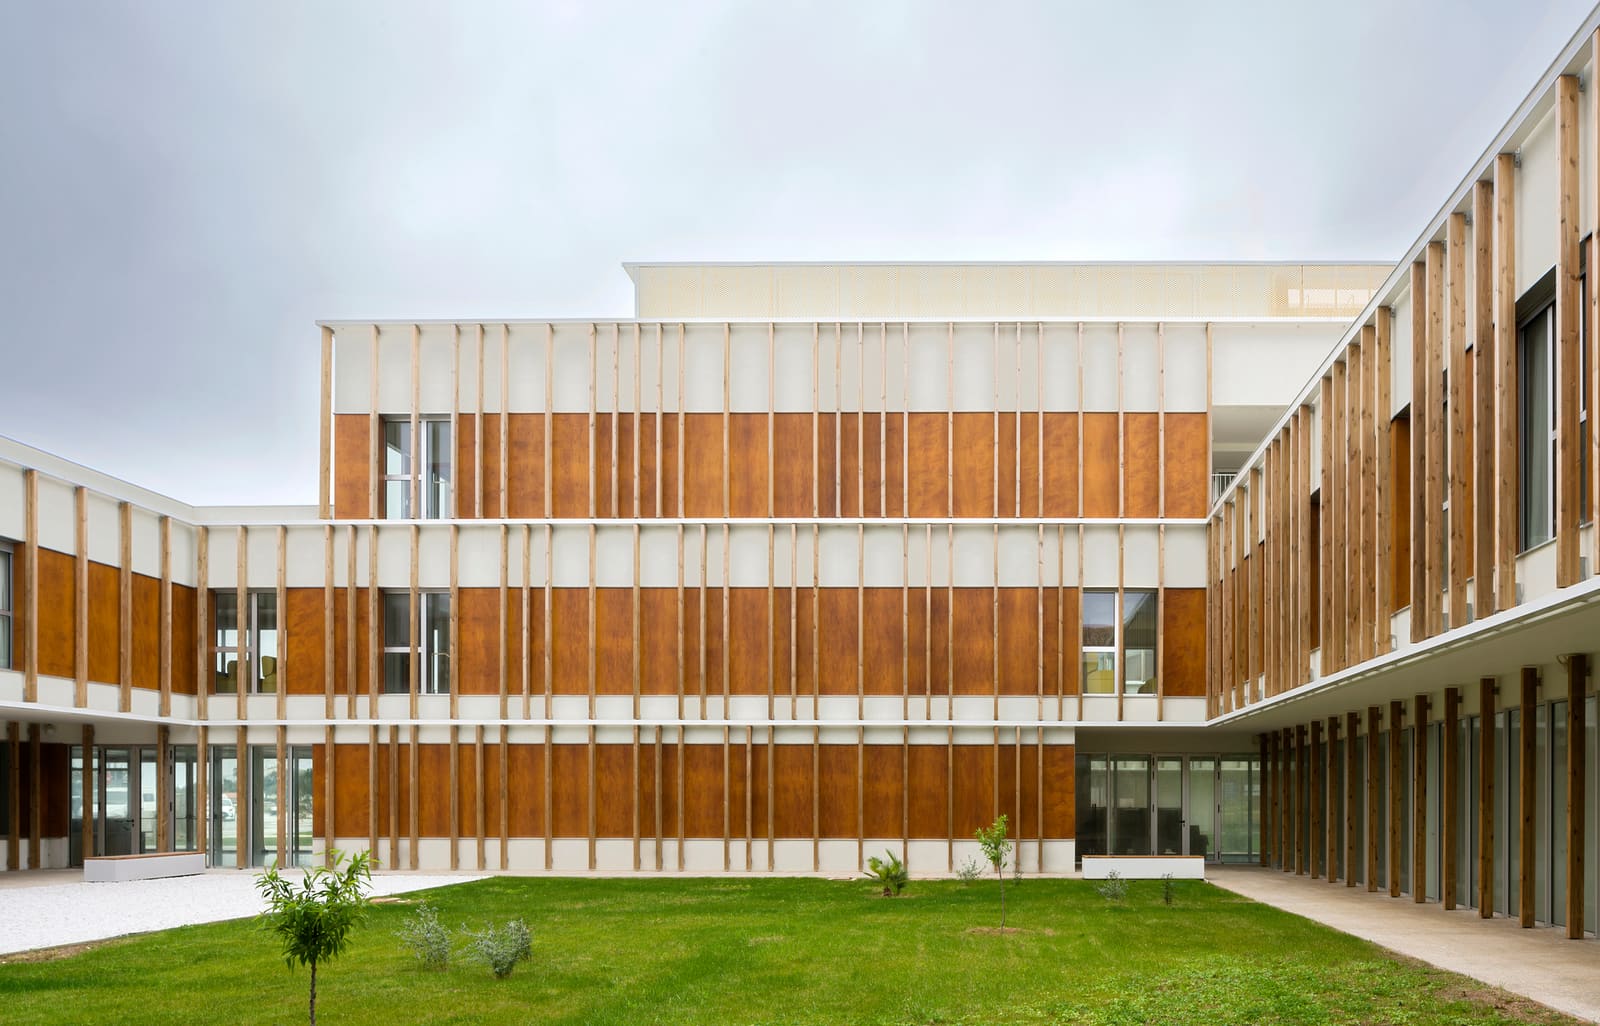
The massing is low and horizontal, respecting both the topography and the vernacular of Menorcan rural construction. Rather than a single monolithic volume, the residence is articulated as a series of interconnected pavilions, each housing distinct programmatic zones: residential wings, communal spaces, therapy rooms, and service areas. This fragmentation allows the building to breathe, creating pockets of outdoor space that mediate between public and private realms.
Victor Silveira, Esteban Valencia, Ignacio García, Miguel Pellicer, and Malgorzata Denysiuk contributed to the design team, with engineering support from Tedeco for civil works and Idom for building services. The collaboration reflects a multidisciplinary ambition: to make a building that functions not just as shelter but as an active participant in the care process.
Materiality and Thermal Comfort
The choice of materials signals a commitment to durability and sensory richness. Exterior walls employ local stone and pale render, tones that shift subtly with the sun's angle and the season. Inside, timber is deployed generously, in flooring, cladding, and furniture. The warmth of wood contrasts with the cooler palette of polished concrete and white-painted surfaces, creating interiors that feel grounded rather than clinical.
Natural ventilation is prioritised wherever possible, with operable windows and cross-ventilation strategies that reduce reliance on mechanical cooling. This is not merely an environmental gesture; for residents with limited mobility, the ability to feel a breeze, to sense the temperature of the day, is a form of connection to the world beyond the building.
Fenestration is carefully calibrated. Windows are generous but not overwhelming, offering views of gardens and courtyards without the glare or exposure that can disorient vulnerable residents. The architects have avoided the trap of excessive glazing, which in care facilities can create anxiety and thermal discomfort.
Precedent and Context
The project invites comparison with other recent care facilities that foreground spatial dignity over institutional efficiency. Peter Zumfels's Haus für Alte Menschen in Chur, completed in the 1990s, remains a reference point for its use of small-scale courtyards and timber interiors. Closer in time, Duggan Morris Architects' Belong Village in Wigan employs a similar strategy of domestic-scale massing to resist the visual language of the hospital.
What distinguishes the Maó residence is its relationship to landscape. Menorca's UNESCO Biosphere Reserve status imposes constraints on development, but also offers opportunities. The building sits lightly, its low profile and fragmented plan minimising its visual impact. Gardens are planted with native species, requiring minimal irrigation and providing seasonal variation that offers residents a changing backdrop throughout the year.
Rethinking Dependency
The brief called for a facility serving residents with varying degrees of physical and cognitive dependency. This heterogeneity is challenging: a building that works for a resident with early-stage dementia may not serve someone with advanced Parkinson's disease. SV60 Arquitectos' response is to layer flexibility into the architecture. Rooms can be adapted, communal spaces reconfigured, and circulation routes adjusted as needs change.
The concept of dependency itself is embedded in the building's parti. Rather than treating dependency as a deficit to be managed, the architects frame it as a condition that demands environmental responsiveness. The architecture does not compensate for dependency so much as it creates conditions where dependence on place, on light, on material, becomes a form of agency. A resident who can navigate by the scent of a particular garden, the texture of a handrail, or the angle of afternoon sun through a window is exercising a form of mastery over their environment.
The Ethics of Institutional Design
Care facilities occupy an uncomfortable position in contemporary architecture. They are often commissioned by public authorities with tight budgets, regulated by standards that prioritise safety and efficiency over comfort, and located on peripheral sites where land is cheap. The result is a typology that too often feels like warehousing rather than habitation.
The Maó residence resists this logic. Its 10,490 square metres are not excessive, but they are generous. Communal spaces are sized for genuine congregation, not just compliance. Private rooms offer dignity and daylight. The building does not hide its institutional function, but neither does it broadcast it. From the street, it reads as a cluster of low pavilions in a garden, not as a facility.
This is architecture that understands that for many residents, this will be their final home. The ethical weight of that fact is palpable in the design. There is no attempt to disguise the building's purpose, but there is a clear intention to make it a place where life, in whatever form it takes, can continue with grace.
Looking Forward
As populations age across Europe and beyond, the demand for care facilities will only intensify. The question is not whether such buildings will be built, but how. The Maó residence offers one model: architecture that takes time seriously, that understands dependency as a design problem rather than a medical one, and that insists on the dignity of spatial experience regardless of a resident's cognitive or physical capacity.
We are beginning to see a shift in how architects approach this typology. The medicalized, corridor-dominated care home is giving way to models that prioritise domesticity, outdoor access, and sensory richness. SV60 Arquitectos' work in Menorca contributes to this trajectory, demonstrating that even within the constraints of budget, regulation, and programme, it is possible to design buildings that honour their inhabitants' humanity.
Save this story. A free account keeps your reading list and the 07:00 email in one place.
CREATE FREE ACCOUNT →SIGN IN